Beautifully updated 1-bedroom, 1-bath condo with a spacious loft in the gated River Oaks community! The loft provides incredible flexibility and can easily serve as a home office, guest room, hobby space, workout area, or additional sleeping space. Whether you're searching for a primary residence, vacation home, or investment property, this condo offers exceptional flexibility. Inside, you'll find updates throughout, including new flooring, new cabinetry, and premium quartz countertops. The kitchen and bathroom feature modern finishes, while the bathroom also boasts a brand-new walk-in shower, updated cabinetry, quartz countertops, night lighting, and a built-in Bluetooth speaker. A real wood-burning fireplace adds warmth and character to the living area, and the screened patio with a private storage room provides the perfect spot to relax. A brand-new air conditioning system, installed in September 2025, provides added peace of mind. River Oaks is a gated community with a 24-hour guard and secure barcode access, offering both security and convenience. Residents enjoy two swimming pools, a clubhouse, tennis courts, a sauna, and direct access to the Hillsborough River with an on-site dock and seating area. Reserved covered parking is included, and the community is pet-friendly. Whether you're looking for a low-maintenance home, a seasonal Florida retreat, or an investment property, this condo combines thoughtful updates, outstanding community amenities, and the flexibility to fit your plans.
For sale
Price cut: $5K (6/6)
$164,900
4835 PURITAN CIRCLE #121, TAMPA, FL 33617
1beds
975sqft
:
Get pre-qualified$1,742/mo
Condominium
Built in 1981
-- sqft lot
$158,400 Zestimate®
$169/sqft
$555/mo HOA
What's special
Two swimming poolsTennis courtsSpacious loftPremium quartz countertopsReserved covered parkingNight lightingReal wood-burning fireplace
- 156 days |
- 37 |
- 0 |
Zillow last checked:
Listing updated:
Listed by:
Laney Balis 267-474-9436,
ELEVATED REALTY 813-563-5995
Source: Stellar MLS,MLS#: TB8478445 Originating MLS: Suncoast Tampa
Originating MLS: Suncoast Tampa
Facts & features
Interior
Bedrooms & bathrooms
- Bedrooms: 1
- Bathrooms: 1
- Full bathrooms: 1
Rooms
- Room types: Loft
Primary bedroom
- Features: Built-in Closet
- Level: First
- Area: 132 Square Feet
- Dimensions: 11x12
Dining room
- Level: First
- Area: 99 Square Feet
- Dimensions: 9x11
Kitchen
- Level: First
- Area: 80 Square Feet
- Dimensions: 8x10
Living room
- Level: First
- Area: 216 Square Feet
- Dimensions: 12x18
Loft
- Level: Second
- Area: 110 Square Feet
- Dimensions: 10x11
Heating
- Central
Cooling
- Central Air
Appliances
- Included: Dryer, Microwave, Range, Refrigerator, Washer
- Laundry: Laundry Closet
Features
- Cathedral Ceiling(s), Ceiling Fan(s), Primary Bedroom Main Floor, Stone Counters
- Flooring: Luxury Vinyl
- Has fireplace: Yes
- Fireplace features: Living Room, Wood Burning
- Common walls with other units/homes: End Unit
Interior area
- Total structure area: 975
- Total interior livable area: 975 sqft
Video & virtual tour
Property
Parking
- Total spaces: 1
- Parking features: Assigned, Covered
- Carport spaces: 1
Features
- Levels: Multi/Split
- Exterior features: Balcony, Storage
- Has view: Yes
- View description: Trees/Woods
Lot
- Size: 2 Square Feet
Details
- Parcel number: U2828191KW00000100121.0
- Zoning: RMC-20
- Special conditions: None
Construction
Type & style
- Home type: Condo
- Property subtype: Condominium
Materials
- Stucco
- Foundation: Slab
- Roof: Shingle
Condition
- New construction: No
- Year built: 1981
Utilities & green energy
- Sewer: Public Sewer
- Water: Public
- Utilities for property: Cable Available, Electricity Connected, Sewer Connected, Water Connected
Community & HOA
Community
- Features: Clubhouse, Deed Restrictions, Gated Community - Guard, Pool
- Security: Key Card Entry, Security Gate
- Pet fee: $0 monthly
- Subdivision: RIVER OAKS CONDO I
HOA
- Has HOA: Yes
- Services included: 24-Hour Guard, Maintenance Structure, Maintenance Grounds, Pool Maintenance, Recreational Facilities
- HOA fee: $555 monthly
- HOA name: Richard
- HOA phone: 813-684-9374
- Second HOA name: River Oaks Condominium I Association Inc
Location
- Region: Tampa
Financial & listing details
- Price per square foot: $169/sqft
- Tax assessed value: $116,529
- Annual tax amount: $2,149
- Date on market: 3/5/2026
- Cumulative days on market: 156 days
- Listing terms: Cash,Conventional,FHA
- Ownership: Fee Simple
- Total actual rent: 20400
- Electric utility on property: Yes
- Road surface type: Asphalt
Estimated market value
$158,400
$150,000 - $166,000
$1,550/mo
Price history
| Date | Event | Price |
|---|---|---|
| 6/6/2026 | Price change | $164,900-2.9%$169/sqft |
Source:  Stellar MLS #TB8478445 Report a problem Stellar MLS #TB8478445 Report a problem | ||
| 3/27/2026 | Price change | $169,900-2.9%$174/sqft |
Source: Stellar MLS #TB8478445 Report a problem | ||
| 3/5/2026 | Listed for sale | $175,000+40%$179/sqft |
Source: Stellar MLS #TB8478445 Report a problem | ||
| 2/1/2026 | Listing removed | $1,700$2/sqft |
Source: Zillow Rentals Report a problem | ||
| 1/30/2026 | Listed for rent | $1,700+150%$2/sqft |
Source: Zillow Rentals Report a problem | ||
| 9/2/2022 | Sold | $125,000-10.7%$128/sqft |
Source: Public Record Report a problem | ||
| 7/26/2022 | Pending sale | $140,000$144/sqft |
Source: Stellar MLS #T3378674 Report a problem | ||
| 7/21/2022 | Listed for sale | $140,000$144/sqft |
Source: Stellar MLS #T3378674 Report a problem | ||
| 7/12/2022 | Pending sale | $140,000$144/sqft |
Source: Stellar MLS #T3378674 Report a problem | ||
| 6/28/2022 | Price change | $140,000+7.7%$144/sqft |
Source: Stellar MLS #T3378674 Report a problem | ||
| 6/26/2022 | Price change | $130,000-10.3%$133/sqft |
Source: Stellar MLS #T3378674 Report a problem | ||
| 6/23/2022 | Price change | $145,000-3.3%$149/sqft |
Source: Stellar MLS #T3378674 Report a problem | ||
| 6/10/2022 | Listed for sale | $149,900+645.8%$154/sqft |
Source: Stellar MLS #T3378674 Report a problem | ||
| 7/10/2011 | Listing removed | $680$1/sqft |
Source: Raye's Realty Inc. dba SunRaye Realty #T2469670 Report a problem | ||
| 6/11/2011 | Price change | $680-2.9%$1/sqft |
Source: Raye's Realty Inc. dba SunRaye Realty #T2469670 Report a problem | ||
| 5/22/2011 | Price change | $700-8.5%$1/sqft |
Source: Raye's Realty Inc. dba SunRaye Realty #T2469670 Report a problem | ||
| 5/8/2011 | Listed for rent | $765$1/sqft |
Source: Raye's Realty Inc. dba SunRaye Realty #T2469670 Report a problem | ||
| 4/25/2011 | Sold | $20,100+1%$21/sqft |
Source: Public Record Report a problem | ||
| 2/28/2011 | Price change | $19,900-20.1%$20/sqft |
Source: SUNRAYE REALTY #T2439950 Report a problem | ||
| 1/30/2011 | Price change | $24,900-11.1%$26/sqft |
Source: SUNRAYE REALTY #T2439950 Report a problem | ||
| 12/24/2010 | Price change | $28,000-6.7%$29/sqft |
Source: SUNRAYE REALTY #T2439950 Report a problem | ||
| 12/12/2010 | Listed for sale | $30,000$31/sqft |
Source: Raye's Realty Inc. dba SunRaye Realty #T2439950 Report a problem | ||
| 10/17/2010 | Listing removed | $30,000$31/sqft |
Source: SUNRAYE REALTY #T2439950 Report a problem | ||
| 10/2/2010 | Listed for sale | $30,000-69.4%$31/sqft |
Source: Raye's Realty Inc. dba SunRaye Realty #T2439950 Report a problem | ||
| 3/24/2006 | Sold | $98,000+63.3%$101/sqft |
Source: Stellar MLS #T2147002 Report a problem | ||
| 11/4/2003 | Sold | $60,000+51.9%$62/sqft |
Source: Public Record Report a problem | ||
| 11/20/2001 | Sold | $39,500+21.5%$41/sqft |
Source: Public Record Report a problem | ||
| 4/2/1996 | Sold | $32,500$33/sqft |
Source: Public Record Report a problem | ||
Public tax history
| Year | Property taxes | Tax assessment |
|---|---|---|
| 2025 | $2,155 +0.3% | $116,529 -4.7% |
| 2024 | $2,149 +4.4% | $122,314 +4.8% |
| 2023 | $2,058 +106.3% | $116,672 +195.2% |
| 2022 | $997 +21% | $39,522 +10% |
| 2021 | $824 +3.7% | $35,929 +10% |
| 2020 | $795 +12.2% | $32,663 +10% |
| 2019 | $708 | $29,694 -27.9% |
| 2018 | $708 +4.9% | $41,173 +39.7% |
| 2017 | $675 +17.7% | $29,479 +32.1% |
| 2016 | $573 +11.4% | $22,310 +10% |
| 2015 | $515 +20.8% | $20,282 +10% |
| 2014 | $426 | $18,438 -4.5% |
| 2013 | $426 +1.6% | $19,304 +10% |
| 2012 | $420 +2.2% | $17,549 +6.6% |
| 2011 | $411 +425.6% | $16,458 +45.5% |
| 2010 | $78 -88% | $11,314 -80.7% |
| 2009 | $649 -20.2% | $58,724 -23.6% |
| 2008 | $814 -45.1% | $76,816 +9.4% |
| 2007 | $1,483 +198.3% | $70,226 +58.3% |
| 2006 | $497 +3.1% | $44,367 +3% |
| 2005 | $482 | $43,075 +3.6% |
| 2004 | -- | $41,590 +33.3% |
| 2003 | -- | $31,210 +2.4% |
| 2002 | -- | $30,479 +5.1% |
| 2001 | -- | $28,989 -4.9% |
| 2000 | $146 | $30,479 |
Find assessor info on the county website
Monthly payment
Est. payment
Payment breakdown
Explore the cost of this home by adjusting the details. Changes won't be saved.Climate risks
Neighborhood: 33617
Nearby schools
GreatSchools rating
- 4/10Robles Elementary SchoolGrades: PK-5Distance: 0.7 mi
- 2/10Greco Middle SchoolGrades: 6-8Distance: 2.9 mi
- 3/10King High SchoolGrades: 9-12Distance: 1 mi
Schools provided by the listing agent
- Elementary: Robles-HB
- Middle: Greco-HB
- High: King-HB
Source: Stellar MLS. This data may not be complete. We recommend contacting the local school district to confirm school assignments for this home.
- $--1 bd1 ba930 sqft4835 Puritan Cir #1, Tampa, FL 33617Off Market

- $95,8001 bd1 ba975 sqft4835 Puritan Cir, Tampa, FL 33617Off Market
- $1,5002 bd1 ba817 sqft4833 Puritan Cir #101, Tampa, FL 33617For Rent

- $165,8002 bd2 ba1.3k sqft4831 Puritan Cir #122, Tampa, FL 33617Off Market
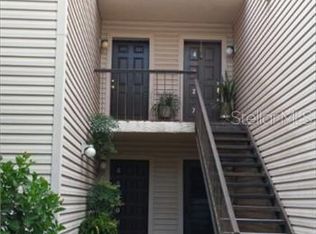
- $165,1003 bd2 ba1.7k sqft4843 Puritan Cir #2524, Tampa, FL 33617Off Market
- $175,9003 bd2 ba1.7k sqft4847 Puritan Cir #2523, Tampa, FL 33617Off Market
- $132,5002 bd2 ba1.3k sqft4839 Puritan Cir, Tampa, FL 33617Off Market
- $177,1003 bd2 ba1.7k sqft4827 Puritan Cir #123, Tampa, FL 33617Off Market
A local agent can set up tours, give advice and negotiate with sellers.
A local lender can help you make sure your offer is ready when you are.
Similar homes
- $169,9003 bd3 ba1.2k sqft5110 TENNIS COURT CIRCLE #86, TAMPA, FL 33617For Sale
 MLS ID #TB8466695, Mike Cassens, PA, GOOD 2 GO PROPERTY, LLC. Stellar MLS
 - $209,9902 bd2 ba1.1k sqft4837 PURITAN CIRCLE #2505, TAMPA, FL 33617For Sale
 MLS ID #L4959228, David Small, KELLER WILLIAMS REALTY SMART 1. Stellar MLS
 - $145,0002 bd1 ba1k sqft11942 SKYLAKE PLACE #C, TAMPA, FL 33617For Sale
 MLS ID #TB8528535, Diego Pineda LLC, AVENUE HOMES LLC. Stellar MLS
 - $119,9002 bd2 ba864 sqft7192 E BANK DRIVE #7192, TAMPA, FL 33617For Sale
 MLS ID #TB8506843, Julia Champ, KELLER WILLIAMS SOUTH SHORE. Stellar MLS
 - $149,9992 bd2 ba1k sqft8636 MALLARD RESERVE DRIVE #201, TAMPA, FL 33614For SaleMLS ID #TB8515551, Brandon Johnson, FLORIDA REALTY. Stellar MLS
- $149,9992 bd2 ba912 sqft4009 NESTLE OAKS PLACE #104, TAMPA, FL 33613For SaleMLS ID #TB8463784, Lindsay Irwin, COASTAL PROPERTIES GROUP INTERNATIONAL. Stellar MLS
- $150,0001 bd1 ba745 sqft10415 CARROLLBROOK CIRCLE #207, TAMPA, FL 33618For SaleMLS ID #TB8534047, Krista Ghafari, FIVE STAR REAL ESTATE OF FLORIDA. Stellar MLS
- $175,0002 bd2 ba1.1k sqft7912 CEDAR DRIVE #7912, TEMPLE TERRACE, FL 33637For SaleMLS ID #TB8487929, Montana Wynant, ARC REALTY GROUP. Stellar MLS
- $179,0002 bd2 ba1.1k sqft6322 TREETOP CIRCLE, TEMPLE TERRACE, FL 33617For SaleMLS ID #TB8498654, Brie Burch, ENGEL & VOLKERS TAMPA DOWNTOWN. Stellar MLS
- $214,9003 bd3 ba1.3k sqft7402 E BANK DRIVE, TAMPA, FL 33617For SaleMLS ID #TB8479000, John LaRocca, FUTURE HOME REALTY INC. Stellar MLS
- $125,9001 bd2 ba800 sqft11805 RAINTREE LAKE LN #B, TEMPLE TERRACE, FL 33617For SaleMLS ID #TB8521163, Zoltan Serfozo, RE/MAX PREMIER GROUP. Stellar MLS
- $220,0003 bd2 ba1.1k sqft6018 LAKTREE LANE #E, TEMPLE TERRACE, FL 33617For SaleMLS ID #TB8523274, Diego Pineda LLC, AVENUE HOMES LLC. Stellar MLS
- $185,0002 bd2 ba1.1k sqft8003 JASMINE DRIVE #8003, TAMPA, FL 33637For SaleMLS ID #TB8526643, Malissa Crawford, COMPASS FLORIDA LLC. Stellar MLS
- $159,0002 bd1 ba794 sqft10310 BLUE FIELD CT, THONOTOSASSA, FL 33592For SaleMLS ID #TB8520044, Ana Kypreos, DALTON WADE INC. Stellar MLS
- $119,9001 bd2 ba800 sqft11805 RAINTREE LAKE LN #D, TEMPLE TERRACE, FL 33617For SaleMLS ID #TB8521164, Zoltan Serfozo, RE/MAX PREMIER GROUP. Stellar MLS
- $187,9904 bd2 ba1.4k sqft4030 CORTEZ DRIVE #B, TAMPA, FL 33614For SaleMLS ID #TB8527630, Jerome Baker, BAKER REAL ESTATE PRO. GR LLC. Stellar MLS
- $179,9002 bd1 ba1.1k sqft13762 ORANGE SUNSET DRIVE #102, TAMPA, FL 33618For SaleMLS ID #TB8510826, Jordan Tremel, THE SOMERDAY GROUP PL. Stellar MLS
- $169,0002 bd2 ba993 sqft182 115TH AVENUE N #182, ST PETERSBURG, FL 33716For SaleMLS ID #TB8519265, Safeta Dzebo, CHARLES RUTENBERG REALTY INC. Stellar MLS
- $160,0002 bd2 ba1k sqft10265 GANDY BOULEVARD N #1415, ST PETERSBURG, FL 33702For SaleMLS ID #TB8482397, Jeffrey Borham, PA, EXP REALTY LLC. Stellar MLS
- $179,9992 bd2 ba928 sqft13706 ORANGE SUNSET DRIVE #53G, TAMPA, FL 33618For SaleMLS ID #TB8491181, Mika Rotunda, HEART OF FLORIDA REALTY LLC. Stellar MLS
