100% financing is available for this home!! Affordable, Adorable & Move-In Ready! This charming 2-bedroom, 1-bath villa-styled condo in a convenient East Tampa location. Whether you're a first-time homebuyer, downsizing, or looking for a smart investment opportunity, this beautifully updated home offers exceptional value with low HOA fees and numerous recent upgrades. Step inside to discover stylish and durable wood-look porcelain tile flooring (2025), an updated kitchen with maximized storage, butcher block countertops (2023), and a renovated bathroom (2023) designed for modern living. Sunlight floods through the open kitchen into the dining/living areas. Major system improvements provide peace of mind, including all new windows (2023), washer and dryer (2024), tankless water heater (2025), and air handler replacement (2025). Enjoy the convenience of two dedicated parking spaces, a screened in rear porch, and low-maintenance living. The HOA is just $195 a month and covers water, trash, exterior maintenance, roof, and lawn care, making homeownership both simple and effortless. The community has also invested in its future with a new well pump installed in 2024 and a new well reservoir completed in 2026. The roof was replaced by HOA in 2020. Don't miss this opportunity to own an updated, affordable villa in a central location that is just 15mins away to shopping, dining, major highways, commuting to USF, and everything Tampa has to offer. All this and a non-flood zone area that is surrounded by growth. Call your agent now and schedule your viewing today!
For sale
Price cut: $6K (7/27)
$159,000
10310 BLUE FIELD CT, THONOTOSASSA, FL 33592
2beds
794sqft
Condominium
Built in 1983
-- sqft lot
$-- Zestimate®
$200/sqft
$195/mo HOA
What's special
All new windowsButcher block countertopsScreened in rear porch
- 66 days |
- 814 |
- 53 |
Zillow last checked:
Listing updated:
Listed by:
Ana Kypreos 813-368-8342,
DALTON WADE INC 888-668-8283
Source: Stellar MLS,MLS#: TB8520044 Originating MLS: Suncoast Tampa
Originating MLS: Suncoast Tampa
Facts & features
Interior
Bedrooms & bathrooms
- Bedrooms: 2
- Bathrooms: 1
- Full bathrooms: 1
Primary bedroom
- Features: Ceiling Fan(s), Built-in Closet
- Level: First
- Area: 120 Square Feet
- Dimensions: 10x12
Bathroom 1
- Features: Tub With Shower
- Level: First
- Area: 108 Square Feet
- Dimensions: 9x12
Kitchen
- Level: First
- Area: 84 Square Feet
- Dimensions: 7x12
Living room
- Level: First
- Area: 252 Square Feet
- Dimensions: 12x21
Heating
- Central
Cooling
- Central Air
Appliances
- Included: Disposal, Dryer, Microwave, Range, Refrigerator, Tankless Water Heater, Washer
- Laundry: Laundry Closet
Features
- Ceiling Fan(s), Living Room/Dining Room Combo, Open Floorplan, Primary Bedroom Main Floor, Solid Wood Cabinets, Thermostat
- Flooring: Porcelain Tile
- Doors: Sliding Doors
- Has fireplace: No
- Common walls with other units/homes: Corner Unit
Interior area
- Total structure area: 998
- Total interior livable area: 794 sqft
Video & virtual tour
Property
Features
- Levels: One
- Stories: 1
- Patio & porch: Rear Porch, Screened
- Exterior features: Private Entrance, Sidewalk, Storage
- Pool features: In Ground
- Has view: Yes
- View description: Trees/Woods
- Waterfront features: Lake
Lot
- Size: 800 Square Feet
- Residential vegetation: Mature Landscaping
Details
- Parcel number: U17282025A000021D0000.0
- Zoning: RMC-12
- Special conditions: None
Construction
Type & style
- Home type: Condo
- Architectural style: Ranch,Traditional
- Property subtype: Condominium
Materials
- Block, Brick
- Foundation: Slab
- Roof: Shingle
Condition
- Completed
- New construction: No
- Year built: 1983
Utilities & green energy
- Sewer: Public Sewer
- Water: Public, Well
- Utilities for property: Cable Available, Electricity Connected, Sewer Connected, Street Lights, Underground Utilities, Water Connected
Community & HOA
Community
- Features: Lake, Community Mailbox, Deed Restrictions, Pool
- Security: Smoke Detector(s)
- Pet fee: $0 monthly
- Subdivision: EASTFIELD SLOPES PH II A CO
HOA
- Has HOA: Yes
- Amenities included: Pool
- Services included: Common Area Taxes, Reserve Fund, Maintenance Structure, Maintenance Grounds, Pool Maintenance, Sewer, Trash, Water
- HOA fee: $195 monthly
- HOA name: Cynthia Jacobs
- HOA phone: 813-675-7679
Location
- Region: Thonotosassa
Financial & listing details
- Price per square foot: $200/sqft
- Tax assessed value: $103,457
- Annual tax amount: $1,876
- Date on market: 6/17/2026
- Cumulative days on market: 66 days
- Listing terms: Cash,Conventional,VA Loan
- Ownership: Fee Simple
- Total actual rent: 0
- Electric utility on property: Yes
- Road surface type: Paved
Estimated market value
Not available
Estimated sales range
Not available
Not available
Price history
| Date | Event | Price |
|---|---|---|
| 7/27/2026 | Price change | $159,000-3.6%$200/sqft |
Source:  Stellar MLS #TB8520044 Report a problem Stellar MLS #TB8520044 Report a problem | ||
| 7/3/2026 | Price change | $165,000-2.4%$208/sqft |
Source: Stellar MLS #TB8520044 Report a problem | ||
| 6/17/2026 | Listed for sale | $169,000+20.7%$213/sqft |
Source: Stellar MLS #TB8520044 Report a problem | ||
| 10/7/2022 | Sold | $140,000-3.4%$176/sqft |
Source: Agent Provided Report a problem | ||
| 9/6/2022 | Pending sale | $145,000$183/sqft |
Source: Stellar MLS #T3399674 Report a problem | ||
| 8/31/2022 | Listed for sale | $145,000+302.8%$183/sqft |
Source: Stellar MLS #T3399674 Report a problem | ||
| 3/5/2001 | Sold | $36,000$45/sqft |
Source: Public Record Report a problem | ||
Public tax history
| Year | Property taxes | Tax assessment |
|---|---|---|
| 2025 | $1,877 +6% | $103,457 +1% |
| 2024 | $1,770 -13% | $102,434 +9.8% |
| 2023 | $2,034 +129.4% | $93,301 +32.7% |
| 2022 | $887 -23% | $70,334 +54.4% |
| 2021 | $1,152 +314.4% | $45,562 +149% |
| 2020 | $278 +24.7% | $18,296 +2.3% |
| 2019 | $223 | $17,885 +1.9% |
| 2018 | $223 +3.6% | $17,552 -56.5% |
| 2017 | $215 +1.4% | $40,393 +139.9% |
| 2016 | $212 +3.4% | $16,837 +0.7% |
| 2015 | $205 +4.6% | $16,720 +0.8% |
| 2014 | $196 | $16,587 +1.5% |
| 2013 | $196 -8% | $16,342 +1.7% |
| 2012 | $213 | $16,069 +3% |
| 2011 | $213 +0.1% | $15,601 +1.5% |
| 2010 | $213 -48% | $15,370 -56.2% |
| 2009 | $410 +3.1% | $35,110 +0.1% |
| 2008 | $397 +10.5% | $35,075 +3% |
| 2007 | $359 +6.8% | $34,053 +2.5% |
| 2006 | $337 +5% | $33,222 +3% |
| 2005 | $321 | $32,254 +3% |
| 2004 | -- | $31,315 -3.3% |
| 2003 | -- | $32,385 -0.5% |
| 2002 | -- | $32,533 +25.1% |
| 2001 | -- | $26,010 |
| 2000 | $773 | $26,010 |
Find assessor info on the county website
Monthly payment
Est. payment
Payment breakdown
Explore the cost of this home by adjusting the details. Changes won't be saved.Climate risks
Neighborhood: 33592
Nearby schools
GreatSchools rating
- 3/10Folsom Elementary SchoolGrades: PK-5Distance: 0.6 mi
- 3/10Jennings Middle SchoolGrades: 6-8Distance: 1.3 mi
- 3/10King High SchoolGrades: 9-12Distance: 4.3 mi
Schools provided by the listing agent
- Elementary: Folsom-HB
- Middle: Jennings-HB
- High: King-HB
Source: Stellar MLS. This data may not be complete. We recommend contacting the local school district to confirm school assignments for this home.
- $160,3002 bd1 ba794 sqft10310 Blue Field Ct #0, Thonotosassa, FL 33592Off Market
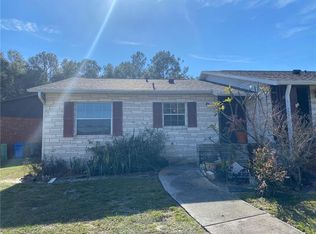
- $138,9002 bd1 ba794 sqft10312 Blue Field Ct, Thonotosassa, FL 33592Off Market

- $135,0002 bd1 ba794 sqft10308 Blue Field Ct, Thonotosassa, FL 33592Off Market
- $163,0002 bd1 ba794 sqft10314 Blue Field Ct, Thonotosassa, FL 33592Sold
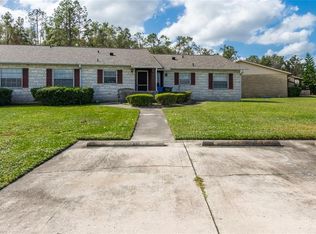
- $134,7002 bd1 ba794 sqft10306 Blue Field Ct, Thonotosassa, FL 33592Off Market
- $135,3002 bd1 ba794 sqft10316 Blue Field Ct, Thonotosassa, FL 33592Off Market
- $150,7002 bd1 ba794 sqft10304 Blue Field Ct, Thonotosassa, FL 33592Off Market
- $---- bd-- ba-- sqft10304 Blue Field Ct #10304, Thonotosassa, FL 33592Off Market
A local agent can set up tours, give advice and negotiate with sellers.
Similar homes
- $179,9002 bd2 ba879 sqft5005 BORDEAUX VILLAGE PLACE #202, TAMPA, FL 33617For Sale

 MLS ID #TB8538844, Bert Calebro, CALEBRO & ASSOCIATES. Stellar MLS
 - $175,0002 bd2 ba1.1k sqft7912 CEDAR DRIVE #7912, TEMPLE TERRACE, FL 33637For Sale
 MLS ID #TB8487929, Montana Wynant, ARC REALTY GROUP. Stellar MLS
 - $185,0002 bd2 ba1.1k sqft8003 JASMINE DRIVE #8003, TAMPA, FL 33637For Sale
 MLS ID #TB8526643, Malissa Crawford, COMPASS FLORIDA LLC. Stellar MLS
 - $209,0002 bd2 ba924 sqft11602 LEWIS AVENUE, THONOTOSASSA, FL 33592For Sale
 MLS ID #TB8535360, Elda Romero, SOUTHERN PINE REALTY GROUP, LLC. Stellar MLS
 - $145,0002 bd1 ba1k sqft11942 SKYLAKE PLACE #C, TAMPA, FL 33617For SaleMLS ID #TB8528535, Diego Pineda LLC, AVENUE HOMES LLC. Stellar MLS
- $149,9002 bd2 ba1k sqft12414 TOUCHTON DRIVE #100, TAMPA, FL 33617For SaleMLS ID #TB8536624, Kristen Comstock, LPT REALTY, LLC. Stellar MLS
- $150,0002 bd1 ba881 sqft4008 CORTEZ DRIVE #B, TAMPA, FL 33614For SaleMLS ID #TB8537349, Lottie Creech, LPT REALTY, LLC. Stellar MLS
- $149,9992 bd2 ba912 sqft4009 NESTLE OAKS PLACE #104, TAMPA, FL 33613For SaleMLS ID #TB8463784, Lindsay Irwin, COASTAL PROPERTIES GROUP INTERNATIONAL. Stellar MLS
- $130,5642 bd2 ba1k sqft5641 ASHLEY OAKS DRIVE #37, TAMPA, FL 33617For SaleMLS ID #TB8524201, Christy Morgan, RE/MAX COLLECTIVE. Stellar MLS
- $142,0002 bd2 ba1.1k sqft4745 PURITAN CIRCLE #4745, TAMPA, FL 33617For SaleMLS ID #TB8511100, Kristina Trujillo, KELLER WILLIAMS SOUTH TAMPA. Stellar MLS
- $179,0002 bd2 ba1.1k sqft6322 TREETOP CIRCLE, TEMPLE TERRACE, FL 33617For SaleMLS ID #TB8498654, Brie Burch, ENGEL & VOLKERS TAMPA DOWNTOWN. Stellar MLS
- $150,0001 bd1 ba745 sqft10415 CARROLLBROOK CIRCLE #207, TAMPA, FL 33618For SaleMLS ID #TB8534047, Krista Ghafari, FIVE STAR REAL ESTATE OF FLORIDA. Stellar MLS
- $190,0002 bd2 ba928 sqft13812 ORANGE SUNSET DRIVE #0, TAMPA, FL 33618For SaleMLS ID #TB8537259, Daniel Freeman, DALTON WADE INC. Stellar MLS
- $179,9002 bd1 ba1.1k sqft13762 ORANGE SUNSET DRIVE #102, TAMPA, FL 33618For SaleMLS ID #TB8510826, Jordan Tremel, THE SOMERDAY GROUP PL. Stellar MLS
- $175,0002 bd1 ba781 sqft3808 N OAK DRIVE #U31, TAMPA, FL 33611For SaleMLS ID #TB8513323, Khristian Marcotrigiano, 54 REALTY LLC. Stellar MLS
- $157,0002 bd2 ba1.1k sqft2432 LAKE WOODBERRY CIRCLE, BRANDON, FL 33510For SaleMLS ID #TB8331935, Jodi Avery, KELLER WILLIAMS SOUTH TAMPA. Stellar MLS
- $119,9002 bd2 ba864 sqft7192 E BANK DRIVE #7192, TAMPA, FL 33617For SaleMLS ID #TB8506843, Julia Champ, KELLER WILLIAMS SOUTH SHORE. Stellar MLS
- $165,0003 bd2 ba1.1k sqft9536 NEWDALE WAY #101, RIVERVIEW, FL 33578For SaleMLS ID #TB8477652, Jodi Avery, KELLER WILLIAMS SOUTH TAMPA. Stellar MLS
- $139,9992 bd2 ba1k sqft8636 MALLARD RESERVE DRIVE #201, TAMPA, FL 33614For SaleMLS ID #TB8515551, Brandon Johnson, FLORIDA REALTY. Stellar MLS
- $179,9992 bd2 ba928 sqft13706 ORANGE SUNSET DRIVE #53G, TAMPA, FL 33618For SaleMLS ID #TB8491181, Mika Rotunda, HEART OF FLORIDA REALTY LLC. Stellar MLS
