Live the resort-style Tampa Bay lifestyle in this move-in ready 1BR/1BA condo inside the gated Beachwalk at Tampa Bay community. This updated 3rd-floor residence offers a bright open living/dining layout, breakfast bar, beautifully updated bathroom with a modern tub/shower combo and sliding glass enclosure, luxury vinyl flooring in the bedroom, tile throughout the main living areas, in-unit laundry, and a screened balcony with storage. The elevator-served building adds everyday convenience, and the new refrigerator, new dishwasher, new disposal, range, microwave, washer, dryer, electric fireplace and TV convey. Enjoy 24-hour gated entry, resort-style pool, fitness center, clubhouse with game room and theater room, car wash area, kayak/paddleboard launch, and a mile-long elevated boardwalk through the nature preserve to Tampa Bay. Minutes from Tampa International Airport, Veterans Expressway, International Plaza, shopping and dining. Enjoy added flexibility with leasing permitted on a 3-month minimum, plus no buyer approval or first right of refusal through the association. Cash or conventional financing. Perfect as a primary residence, Tampa getaway, or investment opportunity - schedule your private showing today!
For sale
Price cut: $4K (8/3)
$171,900
4323 BAYSIDE VILLAGE DRIVE #306, TAMPA, FL 33615
1beds
656sqft
Condominium
Built in 2000
-- sqft lot
$164,800 Zestimate®
$262/sqft
$403/mo HOA
What's special
Electric fireplaceResort-style poolNew disposalScreened balcony with storageBreakfast barCar wash areaFitness center
- 51 days |
- 92 |
- 11 |
Zillow last checked:
Listing updated:
Listed by:
Nick Volkov 727-598-8188,
CENTURY 21 LISTSMART 727-222-1198
Source: Stellar MLS,MLS#: TB8526073 Originating MLS: Suncoast Tampa
Originating MLS: Suncoast Tampa
Facts & features
Interior
Bedrooms & bathrooms
- Bedrooms: 1
- Bathrooms: 1
- Full bathrooms: 1
Primary bedroom
- Features: Walk-In Closet(s)
- Level: First
Bathroom 1
- Level: First
Kitchen
- Level: First
Living room
- Level: First
Heating
- Central, Electric
Cooling
- Central Air
Appliances
- Included: Dishwasher, Disposal, Dryer, Electric Water Heater, Microwave, Range, Refrigerator, Washer
- Laundry: Inside
Features
- Ceiling Fan(s), Living Room/Dining Room Combo, Open Floorplan, Thermostat, Walk-In Closet(s)
- Flooring: Ceramic Tile, Luxury Vinyl
- Doors: Sliding Doors
- Has fireplace: No
Interior area
- Total structure area: 656
- Total interior livable area: 656 sqft
Video & virtual tour
Property
Features
- Levels: One
- Stories: 1
- Patio & porch: Covered, Rear Porch, Screened
- Exterior features: Balcony, Lighting, Sidewalk
- Waterfront features: Bay/Harbor Front
Details
- Parcel number: U11291782W00000323306.0
- Zoning: PD
- Special conditions: None
Construction
Type & style
- Home type: Condo
- Property subtype: Condominium
- Attached to another structure: Yes
Materials
- Stucco, Wood Frame
- Foundation: Slab
- Roof: Shingle
Condition
- Completed
- New construction: No
- Year built: 2000
Utilities & green energy
- Sewer: Public Sewer
- Water: Public
- Utilities for property: BB/HS Internet Available, Cable Available, Electricity Connected, Public, Sewer Connected, Street Lights, Water Connected
Community & HOA
Community
- Features: Bay/Harbor Front, Fishing, Water Access, Clubhouse, Community Mailbox, Deed Restrictions, Fitness Center, Gated Community - No Guard, Pool, Sidewalks
- Security: Gated Community, Security Gate, Smoke Detector(s)
- Pet fee: $0 monthly
- Subdivision: BEACHWALK CONDO
HOA
- Has HOA: Yes
- Amenities included: Clubhouse, Elevator(s), Fitness Center, Gated, Maintenance, Pool, Security, Trail(s)
- Services included: Community Pool, Reserve Fund, Insurance, Maintenance Structure, Maintenance Grounds, Manager, Pest Control, Pool Maintenance, Recreational Facilities, Security, Trash
- HOA fee: $403 monthly
- HOA name: Misty Gordon / Inframark Community Management
- HOA phone: 813-884-7755
Location
- Region: Tampa
Financial & listing details
- Price per square foot: $262/sqft
- Tax assessed value: $127,383
- Annual tax amount: $2,353
- Date on market: 7/6/2026
- Cumulative days on market: 43 days
- Listing terms: Cash,Conventional
- Ownership: Fee Simple
- Total actual rent: 0
- Electric utility on property: Yes
- Road surface type: Asphalt, Paved
Estimated market value
$164,800
$157,000 - $173,000
$1,546/mo
Price history
| Date | Event | Price |
|---|---|---|
| 8/3/2026 | Price change | $171,900-2.3%$262/sqft |
Source:  Stellar MLS #TB8526073 Report a problem Stellar MLS #TB8526073 Report a problem | ||
| 7/6/2026 | Listed for sale | $175,900+25.6%$268/sqft |
Source: Stellar MLS #TB8526073 Report a problem | ||
| 10/3/2024 | Listing removed | $1,650$3/sqft |
Source: Zillow Rentals Report a problem | ||
| 8/4/2024 | Listed for rent | $1,650$3/sqft |
Source: Zillow Rentals Report a problem | ||
| 7/23/2024 | Listing removed | -- |
Source: Zillow Rentals Report a problem | ||
| 7/15/2024 | Price change | $1,650-12.7%$3/sqft |
Source: Zillow Rentals Report a problem | ||
| 7/2/2024 | Listed for rent | $1,890+111.2%$3/sqft |
Source: Zillow Rentals Report a problem | ||
| 9/20/2021 | Sold | $140,000+48.9%$213/sqft |
Source: Public Record Report a problem | ||
| 4/30/2018 | Sold | $94,000-1.1%$143/sqft |
Source: Public Record Report a problem | ||
| 4/2/2018 | Listed for sale | $95,000+88.1%$145/sqft |
Source: VERTICA REALTY LLC #T2936976 Report a problem | ||
| 11/15/2017 | Listing removed | $895$1/sqft |
Source: RentalLink Report a problem | ||
| 11/14/2017 | Price change | $895+11.9%$1/sqft |
Source: RentalLink Report a problem | ||
| 6/1/2013 | Listed for rent | $800$1/sqft |
Source: Rental Link - Tampa Bay Report a problem | ||
| 5/29/2013 | Sold | $50,500-51.9%$77/sqft |
Source: Public Record Report a problem | ||
| 7/1/2005 | Sold | $105,000$160/sqft |
Source: Public Record Report a problem | ||
Public tax history
| Year | Property taxes | Tax assessment |
|---|---|---|
| 2025 | $2,353 +4.6% | $127,383 -0.6% |
| 2024 | $2,251 +5.3% | $128,187 +5.7% |
| 2023 | $2,137 +8.4% | $121,237 +9.2% |
| 2022 | $1,971 +43.3% | $111,047 +47.3% |
| 2021 | $1,375 -0.4% | $75,381 +5.5% |
| 2020 | $1,380 +0.3% | $71,435 +1.3% |
| 2019 | $1,376 | $70,486 +15.9% |
| 2018 | $1,376 +16% | $60,818 +1% |
| 2017 | $1,186 +5.2% | $60,202 +24% |
| 2016 | $1,127 +11.6% | $48,554 +10% |
| 2015 | $1,010 +18.7% | $44,140 +10% |
| 2014 | $851 | $40,127 +16.5% |
| 2013 | $851 +31.6% | $34,441 +19.6% |
| 2012 | $647 -3.6% | $28,793 -1.8% |
| 2011 | $671 +6.7% | $29,321 +7.1% |
| 2010 | $629 -37.8% | $27,384 -40.7% |
| 2009 | $1,011 -56.8% | $46,200 -58.6% |
| 2008 | $2,343 -0.7% | $111,583 +0.7% |
| 2007 | $2,360 -5% | $110,775 -1.5% |
| 2006 | $2,483 +79.3% | $112,419 +85.8% |
| 2005 | $1,385 | $60,511 |
Find assessor info on the county website
Monthly payment
Est. payment
Payment breakdown
Explore the cost of this home by adjusting the details. Changes won't be saved.Climate risks
Neighborhood: Town 'n' Country
Nearby schools
GreatSchools rating
- 2/10Bay Crest Elementary SchoolGrades: PK-5Distance: 0.9 mi
- 3/10Webb Middle SchoolGrades: 6-8Distance: 1.8 mi
- 6/10Alonso High SchoolGrades: 9-12Distance: 3.3 mi
Schools provided by the listing agent
- Elementary: Bay Crest-HB
- Middle: Webb-HB
- High: Alonso-HB
Source: Stellar MLS. This data may not be complete. We recommend contacting the local school district to confirm school assignments for this home.
- $1,4001 bd1 ba656 sqft4323 Bayside Village Dr APT 102, Tampa, FL 33615For Rent

- $165,0001 bd1 ba656 sqft4323 Bayside Village Dr APT 105, Tampa, FL 33615For Sale

- $160,0001 bd1 ba656 sqft4323 Bayside Village Dr APT 202, Tampa, FL 33615Sold

- $227,9502 bd2 ba1.1k sqft4323 Bayside Village Dr APT 204, Tampa, FL 33615Sold
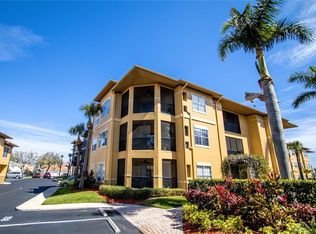
- $201,0001 bd1 ba890 sqft4323 Bayside Village Dr APT 209, Tampa, FL 33615Sold
- $257,0002 bd2 ba1.1k sqft4323 Bayside Village Dr APT 229, Tampa, FL 33615Sold
- $254,9002 bd2 ba1.1k sqft4323 Bayside Village Dr APT 312, Tampa, FL 33615For Sale
- $195,0001 bd1 ba890 sqft4323 Bayside Village Dr APT 320, Tampa, FL 33615Sold
A local agent can set up tours, give advice and negotiate with sellers.
Similar homes
- $167,0001 bd1 ba890 sqft4333 BAYSIDE VILLAGE DRIVE #320, TAMPA, FL 33615For Sale

 MLS ID #TB8483725, Dennis Paull, BHHS FLORIDA PROPERTIES GROUP. Stellar MLS
 - $180,0001 bd1 ba890 sqft4307 BAYSIDE VILLAGE DRIVE #103, TAMPA, FL 33615For Sale
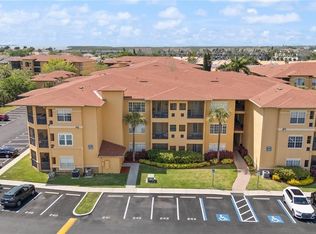 MLS ID #O6410615, Sandra Ruiz, CHAMBERLAIN REALTY LLC. Stellar MLS
 - $185,0002 bd2 ba720 sqft6915 STONES THROW CIRCLE N #3104, ST PETERSBURG, FL 33710For Sale
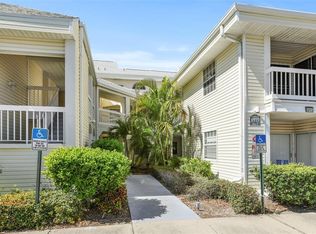 MLS ID #TB8541903, Jeff Hoyt, Jr, HOYT REALTY. Stellar MLS
 - $165,5001 bd2 ba750 sqft2333 FEATHER SOUND DRIVE #B304, CLEARWATER, FL 33762For Sale
 MLS ID #TB8462536, Sandi Chalwick, DALTON WADE INC. Stellar MLS
 - $200,0002 bd2 ba924 sqft3408 OAK TRAIL COURT, TAMPA, FL 33614For SaleMLS ID #TB8540632, Jorge Maestre, AVENUE HOMES LLC. Stellar MLS
- $185,0002 bd1 ba844 sqft4405 W FAIR OAKS AVENUE #21, TAMPA, FL 33611For SaleMLS ID #TB8518826, Marc Richman, COLDWELL BANKER REALTY. Stellar MLS
- $145,0001 bd1 ba684 sqft8630 MALLARD RESERVE DRIVE #103, TAMPA, FL 33614For SaleMLS ID #TB8515278, Debbie Hebden, ELITE TAMPA BAY REALTY LLC. Stellar MLS
- $179,9002 bd2 ba945 sqft1119 9TH CIRCLE SE #1119, LARGO, FL 33771For SaleMLS ID #TB8533598, Denise Stonik, FUTURE HOME REALTY INC. Stellar MLS
- $195,0002 bd2 ba945 sqft11511 113TH STREET #13F, SEMINOLE, FL 33778For SaleMLS ID #TB8539609, Jac Smith, KELLER WILLIAMS ST PETE REALTY. Stellar MLS
- $224,0001 bd1 ba516 sqft2506 N ROCKY POINT DRIVE #301, TAMPA, FL 33607For SaleMLS ID #TB8517649, Sunny Alexander, RED SASH REALTY LLC. Stellar MLS
- $180,0002 bd1 ba924 sqft13760 ORANGE SUNSET DRIVE #201, TAMPA, FL 33618For SaleMLS ID #TB8522617, Theresa Jacobs, THE SOMERDAY GROUP PL. Stellar MLS
- $149,9002 bd2 ba864 sqft7011 WATERSIDE DR, TAMPA, FL 33617For SaleMLS ID #TB8538205, Coleen Garner, CENTURY 21 ELITE LOCATIONS, INC. Stellar MLS
- $147,0001 bd1 ba920 sqft3062 EASTLAND BOULEVARD #406, CLEARWATER, FL 33761For SaleMLS ID #TB8521671, Paul Fernandes, LIPPLY REAL ESTATE. Stellar MLS
- $169,9001 bd2 ba760 sqft2333 FEATHER SOUND DRIVE #B211, CLEARWATER, FL 33762For SaleMLS ID #TB8468946, Jessica Getgen, CHARLES RUTENBERG REALTY INC. Stellar MLS
- $149,9002 bd1 ba704 sqft501 E BAY DRIVE #104, LARGO, FL 33770For SaleMLS ID #TB8517497, Stephanie Hartmann Chaconas, EZ CHOICE REALTY. Stellar MLS
- $142,5001 bd1 ba644 sqft5221 BAYSHORE BOULEVARD #45, TAMPA, FL 33611For SaleMLS ID #C7528777, Travis Stone, BENOIT MANAGEMENT LLC. Stellar MLS
- $195,0002 bd2 ba960 sqft11201 122ND AVENUE #L-232, LARGO, FL 33778For SaleMLS ID #TB8473570, Gabrielle Bettig, CENTURY 21 COASTAL ALLIANCE. Stellar MLS
- $179,0001 bd1 ba815 sqft5935 30TH AVENUE S #307, GULFPORT, FL 33707For SaleMLS ID #TB8488948, Joseph Thompson, SELLERS EXPRESS REALTY INC. Stellar MLS
- $131,0001 bd1 ba738 sqft10020 STRAFFORD OAK COURT #923, TAMPA, FL 33624For SaleMLS ID #W7887362, Brande Greenlee, GREENLEE REALTY GROUP. Stellar MLS
- $142,0002 bd1 ba857 sqft2207 BELLEAIR ROAD #B30, CLEARWATER, FL 33764For SaleMLS ID #TB8508143, Chase Walseth, KELLER WILLIAMS REALTY PORTFOLIO COLLECTION. Stellar MLS
