Skip main navigation
Sold for $257,000
  • $257,000

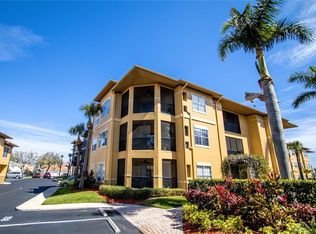
    4323 BAYSIDE VILLAGE DRIVE #229, TAMPA, FL 33615

    2beds
    1,153sqft
    Condominium
    Built in 2000
    -- sqft lot
    $251,700 Zestimate®
    $223/sqft
    $1,878 Estimated rent

    Home value

    $251,700

    $232,000 - $274,000

    $1,878/mo

    Zestimate® history
    Loading
    Loading...

    Owner options

    List your home for rent

    $1,878/mo

    Rent Zestimate®

    Find your next renter with Zillow Rental Manager. Plus, with online applications, you can quickly screen prospective tenants – for free.

    Learn more

    $1,878/mo

    Rent Zestimate®

    Refinance and save

    $2,498/mo

    Est. payment

    Refinancing to a lower rate could help reduce your monthly payments and save thousands over the life of the loan.

    See today's rates

    $2,498/mo

    Est. payment

    Explore your selling options

    Work with a Zillow partner agent

    Leverage their expertise and Zillow's premium Showcase listings to get your home seen by more buyers.

    Get started

    List with your own agent

    Get your home in front of millions of buyers by listing it on Zillow.

    Learn how to do it

    Sell it yourself

    Take full control of how buyers see your home on Zillow by listing For Sale by Owner (FSBO).

    List your home

    What's special

    South facing windowsSolid surface countersLush well-maintained groundsPlush carpetSeparate pantryLaundry closetSpacious screened corner lanai
    Come see this charming 2-bedroom, 2-bathroom condominium located in the private Beachwalk community, perfectly situated between South Tampa and the Gulf. This 2nd floor unit has 1153 sq. ft. of living space with plenty of updates! NEW LVP floors (2024) flow from the entrance to the kitchen, living area, bathrooms and hallways. NEW (2024) hurricane windows throughout as well as a NEW (2024) sliding door to the spacious screened corner lanai which faces the interior garden area. NEW (2024) plush carpet in each of the bedrooms, along with South and West facing sunlight, offers a tranquil space to rest. The primary bedroom has a walk in closet and sleek tiled shower. The kitchen features an open layout with solid surface counters, a separate pantry and NEW (2024) dishwasher and (2023) refrigerator. Laundry closet with washer and dryer (2022) and storage is on the way to the guest bedroom which has South facing windows and access to the second full bathroom with tub and tile surround. The condo includes 1 assigned parking space just steps from the entrance! Beachwalk is a gated community tons of exceptional amenities, including a clubhouse, fitness center, billiard room, grilling area, and a car wash area. Enjoy the convenience of valet trash service, a mail station, and lush well-maintained grounds. Located close the Westshore shopping district, South Tampa restaurants and just a short ride to Tampa International Airport this condo provides easy access to everything.

    Zillow last checked:

    Listing updated:

    Listed by:

    Christine Sullo 303-710-1029,

    SMITH & ASSOCIATES REAL ESTATE 813-839-3800

    Bought with:

    Jen Pickern, 3263607

    RE/MAX BAYSIDE REALTY LLC

    Source: Stellar MLS,MLS#: TB8366939MLS LogoOriginating MLS: Suncoast Tampa

    Facts & features

    Interior

    Bedrooms & bathrooms
    • Bedrooms: 2
    • Bathrooms: 2
    • Full bathrooms: 2
    Rooms
    • Room types: Storage Rooms
    Primary bedroom
    • Features: Walk-In Closet(s)
    • Level: First
    Bedroom 2
    • Features: Built-in Closet
    • Level: First
    Kitchen
    • Level: First
    Living room
    • Level: First
    Heating
    • Central
    Cooling
    • Central Air
    Appliances
    • Included: Dishwasher, Dryer, Microwave, Range, Refrigerator, Washer
    • Laundry: Inside
    Features
    • Ceiling Fan(s), Solid Surface Counters, Thermostat, Walk-In Closet(s)
    • Flooring: Carpet, Luxury Vinyl
    • Doors: Sliding Doors
    • Windows: Window Treatments
    • Has fireplace: No
    Interior area
    • Total structure area: 1,287
    • Total interior livable area: 1,153 sqft

    Property

    Parking
    • Parking features: Assigned, Deeded, Guest
    Features
    • Levels: One
    • Stories: 1
    • Exterior features: Balcony, Lighting, Sidewalk, Storage
    • Waterfront features: Bay/Harbor Front
    Lot
    • Size: 494 Square Feet
    • Features: Landscaped, Sidewalk
    Details
    • Parcel number: U11291782W00000323229.0
    • Zoning: PD
    • Special conditions: None

    Construction

    Type & style
    • Home type: Condo
    • Property subtype: Condominium
    Materials
    • Stucco, Wood Frame
    • Foundation: Slab
    • Roof: Shingle
    Condition
    • New construction: No
    • Year built: 2000

    Utilities & green energy

    • Sewer: Public Sewer
    • Water: Public
    • Utilities for property: Public

    Community & HOA

    Community
    • Features: Bay/Harbor Front, Fishing, Water Access, Clubhouse, Fitness Center, Gated Community - No Guard, Pool
    • Pet fee: $0 monthly
    • Subdivision: BEACHWALK CONDO
    HOA
    • Has HOA: Yes
    • Services included: Community Pool, Reserve Fund, Maintenance Structure, Maintenance Grounds, Manager, Pool Maintenance, Security
    • HOA fee: $698 monthly
    • HOA name: Misty Gordon
    • HOA phone: 813-884-7755
    Location
    • Region: Tampa

    Financial & listing details

    • Price per square foot: $223/sqft
    • Tax assessed value: $193,567
    • Annual tax amount: $2,614
    • Date on market: 3/28/2025
    • Cumulative days on market: 51 days
    • Listing terms: Cash,Conventional,FHA,VA Loan
    • Ownership: Condominium
    • Total actual rent: 0
    • Road surface type: Asphalt

    Price history

    DateEventPrice
    7/8/2025Sold$257,000-3%$223/sqft
    Source: Stellar MLS #TB8366939 Report a problem
    5/19/2025Pending sale$264,900$230/sqft
    Source: Stellar MLS #TB8366939 Report a problem
    4/25/2025Price change$264,900-5.4%$230/sqft
    Source: Stellar MLS #TB8366939 Report a problem
    3/28/2025Listed for sale$279,900-6.7%$243/sqft
    Source: Stellar MLS #TB8366939 Report a problem
    5/4/2022Sold$300,000+7.1%$260/sqft
    Source: Public Record Report a problem
    3/29/2022Pending sale$280,000$243/sqft
    Source: Stellar MLS #T3362581 Report a problem
    3/24/2022Listed for sale$280,000+52.3%$243/sqft
    Source: Stellar MLS #T3362581 Report a problem
    5/24/2005Sold$183,900$159/sqft
    Source: Public Record Report a problem

    Public tax history

    YearProperty taxesTax assessment
    2025$2,799 +7.1%$193,567 +1.2%
    2024$2,614 +3.5%$191,362 +3%
    2023$2,525 +0.8%$185,788 +46.1%
    2022$2,504 +17.8%$127,186 +10%
    2021$2,126 +3.8%$115,624 +10%
    2020$2,048 +5.2%$105,113 +10%
    2019$1,947 $95,557 -5.6%
    2018$1,947 +9%$101,221 +1%
    2017$1,786 +4.9%$100,257 +39.6%
    2016$1,702 +11.3%$71,794 +10%
    2015$1,530 +17.3%$65,267 +10%
    2014$1,304 $59,334 +10%
    2013$1,304 +23.5%$53,940 +10%
    2012$1,056 +79.3%$49,036 -3.2%
    2011$589 -3.3%$50,673 -5.6%
    2010$609 -23.4%$53,664 -29.4%
    2009$795 -74.7%$76,020 -60.2%
    2008$3,140 -7.6%$191,214 +2%
    2007$3,399 -6.5%$187,494 -1.1%
    2006$3,634 +162.4%$189,648 +213.4%
    2005$1,385 $60,511
    Find assessor info on the county website

    Neighborhood: Town 'n' Country

    Nearby schools

    GreatSchools rating
    Schools provided by the listing agent
    • Elementary: Bay Crest-HB
    • Middle: Webb-HB
    • High: Alonso-HB

    Source: Stellar MLS. This data may not be complete. We recommend contacting the local school district to confirm school assignments for this home.

    Get a cash offer in 3 minutes
    Find out how much your home could sell for in as little as 3 minutes with a no-obligation cash offer.
    Estimated market value
    $251,700
    Get a cash offer in 3 minutes
    Find out how much your home could sell for in as little as 3 minutes with a no-obligation cash offer.
    Estimated market value
    $251,700