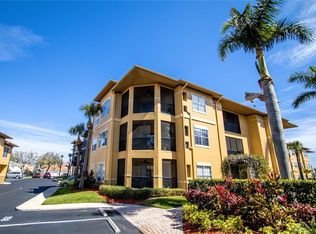
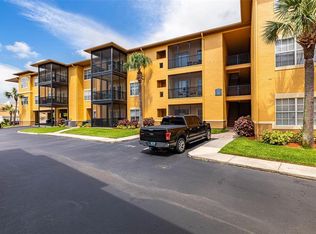
Under contract-accepting backup offers. Seller concession of $5,000 to buyer at closing!!! Experience waterfront living in this beautifully renovated first-floor condo at Beachwalk Condominiums. Offering a bright, open-concept layout, this move-in-ready residence features brand-new flooring throughout, a new A/C system, updated bathroom, abundant storage, and convenient in-unit laundry with washer and dryer included. The spacious living area extends to a private screened lanai, where you can enjoy peaceful bay breezes, morning coffee, or relaxing evenings overlooking the lush community grounds. The generously sized primary bedroom features a large walk-in closet and elegant French doors leading directly to the lanai. Residents enjoy an impressive collection of resort-style amenities, including a waterfront pool, fitness center, clubhouse, business center, game room, kayak and canoe launch, scenic boardwalk, walking trails, grilling stations, picnic areas, and beautifully maintained tropical landscaping. The low HOA fee includes gated entry, exterior maintenance, building insurance, on-site management, landscaping, trash service, and more. Ideally located just minutes from Tampa International Airport, Downtown Tampa, world-class beaches, shopping, dining, and major highways, this property offers unmatched convenience for full-time residents, seasonal owners, or investors. No flood damage. Priced to sell and ready for immediate enjoyment—don't miss this opportunity to own one of Tampa's best waterfront lifestyle values.
Accepting backups
Price cut: $4.9K (6/5)
$165,000
4323 BAYSIDE VILLAGE DRIVE #105, TAMPA, FL 33615
1beds
656sqft
Condominium
Built in 2000
-- sqft lot
$158,100 Zestimate®
$252/sqft
$403/mo HOA
What's special
Waterfront poolPrivate screened lanaiBeautifully renovated first-floor condoPicnic areasScenic boardwalkGrilling stationsBright open-concept layout
- 122 days |
- 144 |
- 14 |
Zillow last checked:
Listing updated:
Listed by:
Gabrielle Ringler 813-337-8611,
STAR BAY REALTY CORP. 813-533-6467
Source: Stellar MLS,MLS#: TB8501256 Originating MLS: Suncoast Tampa
Originating MLS: Suncoast Tampa
Facts & features
Interior
Bedrooms & bathrooms
- Bedrooms: 1
- Bathrooms: 1
- Full bathrooms: 1
Primary bedroom
- Features: Walk-In Closet(s)
- Level: First
- Area: 154 Square Feet
- Dimensions: 11x14
Dining room
- Level: First
- Area: 56 Square Feet
- Dimensions: 14x4
Kitchen
- Level: First
- Area: 80 Square Feet
- Dimensions: 10x8
Living room
- Level: First
- Area: 144 Square Feet
- Dimensions: 12x12
Heating
- Central
Cooling
- Central Air
Appliances
- Included: Dishwasher, Dryer, Microwave, Refrigerator, Washer
- Laundry: Inside, Laundry Closet
Features
- Ceiling Fan(s), Eating Space In Kitchen, Elevator, Kitchen/Family Room Combo, Living Room/Dining Room Combo, Open Floorplan, Walk-In Closet(s)
- Flooring: Luxury Vinyl
- Doors: Outdoor Grill, Sliding Doors
- Has fireplace: No
Interior area
- Total structure area: 736
- Total interior livable area: 656 sqft
Video & virtual tour
Property
Features
- Levels: One
- Stories: 1
- Patio & porch: Patio, Screened
- Exterior features: Balcony, Courtyard, Garden, Outdoor Grill, Sidewalk, Storage
- Pool features: In Ground
- Spa features: In Ground
- Waterfront features: Fishing Pier
Lot
- Size: 2 Square Feet
Details
- Parcel number: U11291782W00000323105.0
- Zoning: PD
- Special conditions: None
Construction
Type & style
- Home type: Condo
- Property subtype: Condominium
Materials
- Stucco
- Foundation: Slab
- Roof: Shingle
Condition
- Completed
- New construction: No
- Year built: 2000
Utilities & green energy
- Sewer: Public Sewer
- Water: Public
- Utilities for property: BB/HS Internet Available, Cable Available, Cable Connected, Electricity Available, Electricity Connected, Water Available, Water Connected
Community & HOA
Community
- Features: Dock, Fishing, Clubhouse, Community Mailbox, Fitness Center, Gated Community - No Guard, Pool, Sidewalks
- Pet fee: $0 monthly
- Subdivision: BEACHWALK CONDO
HOA
- Has HOA: Yes
- Amenities included: Gated
- Services included: Community Pool, Reserve Fund, Insurance, Maintenance Structure, Maintenance Grounds, Manager, Pest Control, Pool Maintenance, Recreational Facilities, Trash
- HOA fee: $403 monthly
- HOA name: Misty Gordon
- HOA phone: 813-884-7755
Location
- Region: Tampa
Financial & listing details
- Price per square foot: $252/sqft
- Tax assessed value: $127,383
- Annual tax amount: $2,150
- Date on market: 4/23/2026
- Cumulative days on market: 121 days
- Listing terms: Cash,Conventional
- Ownership: Condominium
- Total actual rent: 0
- Electric utility on property: Yes
- Road surface type: Paved
Estimated market value
$158,100
$150,000 - $166,000
$1,546/mo
Price history
| Date | Event | Price |
|---|---|---|
| 6/5/2026 | Price change | $165,000-2.9%$252/sqft |
Source:  Stellar MLS #TB8501256 Report a problem Stellar MLS #TB8501256 Report a problem | ||
| 4/24/2026 | Listed for sale | $169,900+6.2%$259/sqft |
Source: Stellar MLS #TB8501256 Report a problem | ||
| 9/29/2025 | Sold | $160,000-5.8%$244/sqft |
Source: Public Record Report a problem | ||
| 9/3/2025 | Pending sale | $169,900$259/sqft |
Source: Stellar MLS #TB8316686 Report a problem | ||
| 6/7/2025 | Price change | $169,900-5.1%$259/sqft |
Source: Stellar MLS #TB8316686 Report a problem | ||
| 3/17/2025 | Price change | $179,000-4.5%$273/sqft |
Source: Stellar MLS #TB8316686 Report a problem | ||
| 1/17/2025 | Price change | $187,500-3.8%$286/sqft |
Source: Stellar MLS #TB8316686 Report a problem | ||
| 10/31/2024 | Listed for sale | $195,000+132.1%$297/sqft |
Source: Stellar MLS #TB8316686 Report a problem | ||
| 6/16/2020 | Listing removed | $1,000$2/sqft |
Source: LA ROSA REALTY THE ELITE LLC #T3223430 Report a problem | ||
| 2/2/2020 | Listed for rent | $1,000$2/sqft |
Source: LA ROSA REALTY THE ELITE LLC #T3223430 Report a problem | ||
| 12/4/2018 | Listing removed | $1,000$2/sqft |
Source: LA ROSA REALTY, LLC #T3137380 Report a problem | ||
| 10/20/2018 | Listed for rent | $1,000+2.6%$2/sqft |
Source: LA ROSA REALTY, LLC #T3137380 Report a problem | ||
| 10/28/2017 | Listing removed | $975$1/sqft |
Source: Zillow Rental Network Report a problem | ||
| 9/28/2017 | Listed for rent | $975$1/sqft |
Source: LA ROSA REALTY, LLC #T2905578 Report a problem | ||
| 8/23/2017 | Sold | $84,000-3.3%$128/sqft |
Source: Public Record Report a problem | ||
| 7/23/2017 | Price change | $86,900+3.6%$132/sqft |
Source: Owner Report a problem | ||
| 7/5/2017 | Listed for sale | $83,900-26.3%$128/sqft |
Source: Owner Report a problem | ||
| 6/28/2005 | Sold | $113,900$174/sqft |
Source: Public Record Report a problem | ||
Public tax history
| Year | Property taxes | Tax assessment |
|---|---|---|
| 2025 | $2,151 +12.1% | $110,365 +10% |
| 2024 | $1,918 +7.9% | $100,332 +10% |
| 2023 | $1,777 +8.8% | $91,211 +10% |
| 2022 | $1,633 +18.8% | $82,919 +10% |
| 2021 | $1,375 -0.4% | $75,381 +5.5% |
| 2020 | $1,380 +3.6% | $71,435 +6.8% |
| 2019 | $1,333 | $66,900 +10% |
| 2018 | $1,333 +10% | $60,818 +1% |
| 2017 | $1,211 +16.3% | $60,202 +42.8% |
| 2016 | $1,041 +11.7% | $42,155 +10% |
| 2015 | $932 +18.5% | $38,323 +10% |
| 2014 | $786 | $34,839 +10% |
| 2013 | $786 +21.6% | $31,672 +10% |
| 2012 | $647 -3.6% | $28,793 -1.8% |
| 2011 | $671 +6.7% | $29,321 +7.1% |
| 2010 | $629 -37.8% | $27,384 -40.7% |
| 2009 | $1,011 -56.8% | $46,200 -58.6% |
| 2008 | $2,343 -0.7% | $111,583 +0.7% |
| 2007 | $2,360 -5% | $110,775 -1.5% |
| 2006 | $2,483 +79.3% | $112,419 +85.8% |
| 2005 | $1,385 | $60,511 |
Find assessor info on the county website
Monthly payment
Est. payment
Payment breakdown
Explore the cost of this home by adjusting the details. Changes won't be saved.Climate risks
Neighborhood: Town 'n' Country
Nearby schools
GreatSchools rating
- 2/10Bay Crest Elementary SchoolGrades: PK-5Distance: 0.9 mi
- 3/10Webb Middle SchoolGrades: 6-8Distance: 1.8 mi
- 6/10Alonso High SchoolGrades: 9-12Distance: 3.3 mi
- $1,4001 bd1 ba656 sqft4323 Bayside Village Dr APT 102, Tampa, FL 33615For Rent

- $160,0001 bd1 ba656 sqft4323 Bayside Village Dr APT 202, Tampa, FL 33615Sold

- $227,9502 bd2 ba1.1k sqft4323 Bayside Village Dr APT 204, Tampa, FL 33615Sold
- $201,0001 bd1 ba890 sqft4323 Bayside Village Dr APT 209, Tampa, FL 33615Sold
- $257,0002 bd2 ba1.1k sqft4323 Bayside Village Dr APT 229, Tampa, FL 33615Sold
- $171,9001 bd1 ba656 sqft4323 Bayside Village Dr APT 306, Tampa, FL 33615For Sale
- $254,9002 bd2 ba1.1k sqft4323 Bayside Village Dr APT 312, Tampa, FL 33615For Sale
- $195,0001 bd1 ba890 sqft4323 Bayside Village Dr APT 320, Tampa, FL 33615Sold
A local agent can set up tours, give advice and negotiate with sellers.
Similar homes
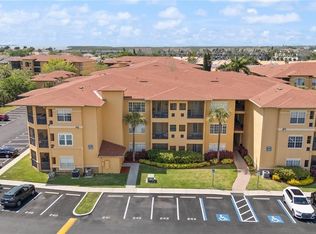
- $180,0001 bd1 ba890 sqft4307 BAYSIDE VILLAGE DRIVE #103, TAMPA, FL 33615For Sale
 MLS ID #O6410615, Sandra Ruiz, CHAMBERLAIN REALTY LLC. Stellar MLS
 - $179,9901 bd1 ba890 sqft4333 BAYSIDE VILLAGE DRIVE #320, TAMPA, FL 33615For Sale
 MLS ID #TB8483725, Dennis Paull, BHHS FLORIDA PROPERTIES GROUP. Stellar MLS
 - $225,0001 bd1 ba890 sqft4343 BAYSIDE VILLAGE DRIVE #104, TAMPA, FL 33615For Sale
 MLS ID #TB8435184, Valentina Moreno, CENTURY 21 CIRCLE. Stellar MLS
 - $184,9001 bd1 ba800 sqft4221 W SPRUCE STREET #2426, TAMPA, FL 33607For Sale
 MLS ID #TB8539584, Emmy DiGiacomo, COASTAL PROPERTIES GROUP INTERNATIONAL. Stellar MLS
 - $165,0001 bd1 ba672 sqft1810 E PALM AVENUE #5217, TAMPA, FL 33605For SaleMLS ID #TB8511384, Marlene Cambronero, SUNCOAST REALTY SOLUTIONS, LLC. Stellar MLS
- $159,9002 bd1 ba948 sqft131 N MERCURY AVENUE #131, CLEARWATER, FL 33765For SaleMLS ID #TB8539358, Patricia Lugo, COLDWELL BANKER REALTY. Stellar MLS
- $140,0001 bd1 ba640 sqft4050 4TH STREET N #104, ST PETERSBURG, FL 33703For SaleMLS ID #TB8540661, Andrea Valdes, PREMIER SOTHEBY'S INTL REALTY. Stellar MLS
- $185,0001 bd1 ba780 sqft5000 CULBREATH KEY WAY #1-107, TAMPA, FL 33611For SaleMLS ID #TB8503801, Rachelle Smith, DALTON WADE INC. Stellar MLS
- $189,9001 bd1 ba792 sqft4221 W SPRUCE STREET #1310, TAMPA, FL 33607For SaleMLS ID #TB8464126, Lauren Serianni, SERIANNI REAL ESTATE INC. Stellar MLS
- $176,5001 bd1 ba776 sqft5305 SAN SEBASTIAN COURT #127, TAMPA, FL 33609For SaleMLS ID #TB8421444, Lynnette Ramsey, EXP REALTY LLC. Stellar MLS
- $110,0001 bd1 ba760 sqft9115 TUDOR DRIVE #E106, TAMPA, FL 33615For SaleMLS ID #TB8428025, Edith Austin, REAL BROKER, LLC. Stellar MLS
- $175,0002 bd1 ba781 sqft3808 N OAK DRIVE #U31, TAMPA, FL 33611For SaleMLS ID #TB8513323, Khristian Marcotrigiano, 54 REALTY LLC. Stellar MLS
- $194,9001 bd1 ba696 sqft4207 S DALE MABRY HIGHWAY #6107, TAMPA, FL 33611For SaleMLS ID #TB8532793, Eva Rodighiero, COASTAL PROPERTIES GROUP INTER. Stellar MLS
- $189,9001 bd1 ba780 sqft5000 CULBREATH KEY WAY #1-309, TAMPA, FL 33611For SaleMLS ID #TB8520706, Kyle Gruber, AGILE GROUP REALTY. Stellar MLS
- $195,0002 bd2 ba945 sqft11511 113TH STREET #13F, SEMINOLE, FL 33778For SaleMLS ID #TB8539609, Jac Smith, KELLER WILLIAMS ST PETE REALTY. Stellar MLS
- $175,0001 bd2 ba797 sqft4701 DUHME ROAD #1D, MADEIRA BEACH, FL 33708For SaleMLS ID #TB8537073, Carolina Grainger, KELLER WILLIAMS ST PETE REALTY. Stellar MLS
- $159,0002 bd2 ba965 sqft1303 S HERCULES AVENUE #25, CLEARWATER, FL 33764For SaleMLS ID #TB8478651, Evan Perrett, CENTURY 21 RE CHAMPIONS. Stellar MLS
- $154,9002 bd2 ba979 sqft3166 LAKE PINE WAY S #A2, TARPON SPRINGS, FL 34688For SaleMLS ID #W7885853, Penny Perry, RE/MAX CHAMPIONS. Stellar MLS
- $190,0001 bd1 ba780 sqft5000 CULBREATH KEY WAY #1-201, TAMPA, FL 33611For SaleMLS ID #TB8499658, Deric Raymond, COASTAL PROPERTIES GROUP INTER. Stellar MLS
- $174,9001 bd1 ba867 sqft1910 E PALM AVENUE #10205, TAMPA, FL 33605For SaleMLS ID #TB8529601, Suphia Johnson, COLDWELL BANKER PICKETT FENCES REALTY. Stellar MLS
