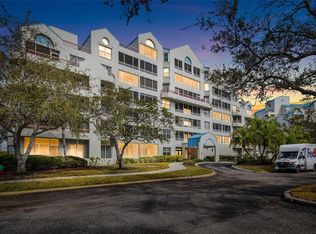
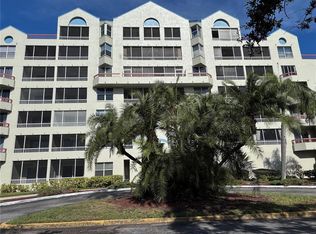
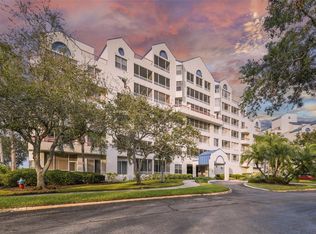
One or more photo(s) has been virtually staged. INVESTOR SPECIAL! Purchase with leasee in place! RENOVATED, private, comfortable, centrally located Large 1 bedrom 2 bath condo, nestled within Crystal Bay Condos, aptly named "The Jewel of Feather Sound". Your piece of heaven is located in exclusive Feather Sound on the PGA Golf and Country Club overlooking Tampa Bay Waters! LUXURY BUILDING | MAINTENANCE-FREE LIVING | LUXURY LIVING! This residence has been exceptionally maintained and is priced below market, presenting a rare opportunity to customize to your taste (SELLER CONCESSIONS) while instantly building equity. Entrance foyer leads you to your spacious comfortable great room w/ DR LIVING ROOM COMBO designed for both comfort and entertaining. Its sliding doors open to your private screened lanai overlooking ponds w/lit fountains, sunny mornings, soft breezes, and starry nights! The luxury RENOVATED master bedroom features its showstopping ALL NEW en-suite bath & large walk-in closet, AND features newer sliding glass doors which open to your private open balcony! ALL renovated guest bathroom, newer kitchen w/ ss. refrigerator, new disposal, dishwasher, microwave PLUS. Entrance foyer leads you to your spacious comfortable great room w/ DR LIVING ROOM COMBO designed for both comfort and entertaining. Its sliding doors open to your screened in spacious private lanai with superb views of lit fountains, sunny breezy days & starry nights. This residence has rarely been lived in, and is priced below values, presenting a rare opportunity to customize to your taste while instantly building equity. Additional value includes a brand-new roof (2024), new HVAC system (2024), one assigned parking space, and a private storage area. The community itself is the epitome of maintenance-free, resort-style living. lake views, fountains, and lush Florida landscaping, the property offers world-class amenities: a GEOTHERMAL heated pool, and hot tub, sauna, covered patio with new stainless gas grills, bar and plenty of tables and chairs for your guests. Have a drink at the barbie with friends and neighbors at the pool! The fully renovated clubhouse recreational facility is completely renovated inside and outside: new designer full kitchen event room, new exercise room, weight room, billiard room, library, NEW ac. NEW roof, freshly painted inside and out. The entire complex has undergone a 1.2 m interior renovation! The GRAND ATRIUM is beautifully appointed w/ unobstructed views the PGA golf course, Tampa Bay, conservation area, stocked ponds lit fountains and wildlife galore with a promenade and library. Crystal Bay Condominiums, aptly noted as 'the Jewel of Feather Sound" is centrally located-- minutes to everything FL has to offer! Perfectly situated near both Tampa and Clearwater/St. Pete airports, this enclave combines unmatched convenience with a sense of retreat. The Certified Milestone Inspection confirms its solid concrete block construction and unparalleled structural strength. SIRS study certifies fully funded reserves and solid financials ensuring a superb investment and built-in piece of mind. Don't miss this chance to secure unmatched luxury, maintenance free living, all-amenities included, instant equity opportunity! Schedule your private showing today to LUXURIATE in YOUR NEW HOME!
For sale
$165,500
2333 FEATHER SOUND DRIVE #B304, CLEARWATER, FL 33762
1beds
750sqft
:
Get pre-qualified$1,864/mo
Condominium
Built in 1988
-- sqft lot
$153,300 Zestimate®
$221/sqft
$677/mo HOA
What's special
Lake viewsHot tubGeothermal heated poolLuxury renovated master bedroomAll new en-suite bathLush florida landscapingRenovated guest bathroom
- 213 days |
- 107 |
- 3 |
Zillow last checked:
Listing updated:
Listed by:
Sandi Chalwick 727-735-2020,
DALTON WADE INC 888-668-8283
Source: Stellar MLS,MLS#: TB8462536 Originating MLS: Suncoast Tampa
Originating MLS: Suncoast Tampa
Facts & features
Interior
Bedrooms & bathrooms
- Bedrooms: 1
- Bathrooms: 2
- Full bathrooms: 1
- 1/2 bathrooms: 1
Rooms
- Room types: Great Room, Utility Room, Storage Rooms
Primary bedroom
- Features: En Suite Bathroom, Exhaust Fan, Handicapped Accessible, Walk-In Closet(s)
- Level: Third
- Area: 220 Square Feet
- Dimensions: 11x20
Bedroom 1
- Features: Built-In Shelving, Ceiling Fan(s), En Suite Bathroom, Exhaust Fan, Handicapped Accessible, Rain Shower Head, Shower No Tub, Single Vanity, Sink - Pedestal, Walk-In Closet(s)
- Level: First
Bedroom 1
- Features: Built-In Shelving, Ceiling Fan(s), Pantry, En Suite Bathroom, Exhaust Fan, Handicapped Accessible, Makeup/Vanity Space, Rain Shower Head, Walk-In Closet(s)
- Level: Third
- Area: 220 Square Feet
- Dimensions: 11x20
Bathroom 1
- Features: En Suite Bathroom, Exhaust Fan, Coat Closet
- Level: Third
- Area: 216 Square Feet
- Dimensions: 12x18
Bathroom 2
- Features: Ceiling Fan(s), En Suite Bathroom, Exhaust Fan, Handicapped Accessible, Makeup/Vanity Space, Other, Rain Shower Head, Shower No Tub, Single Vanity, Linen Closet
- Level: Third
- Area: 60 Square Feet
- Dimensions: 12x5
Bathroom 2
- Features: Built-In Shelving, Ceiling Fan(s), En Suite Bathroom, Exhaust Fan, Linen Closet
- Level: Third
- Area: 60 Square Feet
- Dimensions: 12x5
Balcony porch lanai
- Features: No Closet
- Level: Third
- Area: 84 Square Feet
- Dimensions: 12x7
Great room
- Features: Handicapped Accessible, Coat Closet
- Level: Third
- Area: 252 Square Feet
- Dimensions: 21x12
Kitchen
- Features: Built-In Shelving, Ceiling Fan(s), En Suite Bathroom, Exhaust Fan, Walk-In Closet(s)
- Level: Third
- Area: 99 Square Feet
- Dimensions: 11x9
Kitchen
- Features: Tile Counters, Storage Closet
- Level: Third
- Area: 76.64 Square Feet
- Dimensions: 9.58x8
Living room
- Features: Built-In Shelving, Ceiling Fan(s), En Suite Bathroom, Exhaust Fan, Handicapped Accessible, Tile Counters, No Closet
- Level: Third
- Area: 252 Square Feet
- Dimensions: 21x12
Heating
- Central, Electric, Exhaust Fan
Cooling
- Central Air
Appliances
- Included: Cooktop, Dishwasher, Disposal, Dryer, Electric Water Heater, Exhaust Fan, Freezer, Ice Maker, Microwave, Range, Range Hood, Refrigerator, Washer
- Laundry: Inside, Laundry Closet
Features
- Accessibility Features, Built-in Features, Ceiling Fan(s), Elevator, High Ceilings, Living Room/Dining Room Combo, Open Floorplan, Primary Bedroom Main Floor, Sauna, Solid Surface Counters, Solid Wood Cabinets, Stone Counters, Thermostat, Walk-In Closet(s)
- Flooring: Carpet, Ceramic Tile
- Doors: Outdoor Grill, Outdoor Shower, Sliding Doors
- Windows: Blinds, Window Treatments
- Has fireplace: No
Interior area
- Total structure area: 750
- Total interior livable area: 750 sqft
Video & virtual tour
Property
Parking
- Parking features: Assigned, Circular Driveway, Deeded, Driveway, Guest
- Has uncovered spaces: Yes
Accessibility
- Accessibility features: Accessible Bedroom, Accessible Closets, Accessible Common Area, Accessible Doors, Accessible Elevator Installed, Accessible Entrance, Accessible Full Bath, Visitor Bathroom, Accessible Hallway(s), Accessible Kitchen, Accessible Kitchen Appliances, Accessible Central Living Area, Accessible Stairway, Accessible Washer/Dryer
Features
- Levels: One
- Stories: 1
- Patio & porch: Covered, Deck, Enclosed, Patio, Screened
- Exterior features: Balcony, Lighting, Outdoor Grill, Outdoor Shower, Playground, Rain Gutters, Sauna, Sidewalk, Sprinkler Metered, Storage, Tennis Court(s)
- Has private pool: Yes
- Pool features: Deck, Gunite, Heated, In Ground, Lap, Lighting
- Has spa: Yes
- Spa features: Heated, In Ground, Other
- Has view: Yes
- View description: Golf Course, Park/Greenbelt, Pool, Tennis Court, Trees/Woods, Bay/Harbor - Partial, Pond
- Has water view: Yes
- Water view: Bay/Harbor - Partial,Pond
- Body of water: TAMPA BAY
Lot
- Size: 7 Acres
- Features: Cleared, Conservation Area, Flood Insurance Required
- Residential vegetation: Mature Landscaping, Oak Trees, Trees/Landscaped
Details
- Additional structures: Storage, Tennis Court(s)
- Additional parcels included: 0
- Parcel number: 023016198590023040
- Special conditions: None
Construction
Type & style
- Home type: Condo
- Architectural style: Coastal,Contemporary
- Property subtype: Condominium
Materials
- Stucco
- Foundation: Block, Slab
- Roof: Membrane,Metal
Condition
- Completed
- New construction: No
- Year built: 1988
Utilities & green energy
- Sewer: Public Sewer
- Water: Canal/Lake For Irrigation, Public
- Utilities for property: BB/HS Internet Available, Cable Available, Cable Connected, Electricity Available, Fiber Optics, Fire Hydrant, Other, Phone Available, Public, Sewer Connected, Sprinkler Meter, Sprinkler Recycled, Street Lights, Underground Utilities, Water Connected
Green energy
- Energy efficient items: Lighting, Pool, Thermostat, Water Heater
- Indoor air quality: HVAC UV/Elec. Filtration, No Smoking-Interior Buildg
- Water conservation: Irrig. System-Rainwater from Ponds, Irrigation-Reclaimed Water, Fl. Friendly/Native Landscape
Community & HOA
Community
- Features: Association Recreation - Owned, Clubhouse, Community Mailbox, Deed Restrictions, Dog Park, Fitness Center, Golf, Handicap Modified, Irrigation-Reclaimed Water, Playground, Pool, Sidewalks, Wheelchair Access
- Security: Fire Alarm, Fire Sprinkler System, Key Card Entry, Security Lights, Smoke Detector(s), Fire/Smoke Detection Integration, Lightning Protection System
- Pet fee: $0 monthly
- Subdivision: CRYSTAL BAY CONDO
HOA
- Has HOA: Yes
- Amenities included: Clubhouse, Elevator(s), Fitness Center, Golf Course, Handicap Modified, Maintenance, Park, Playground, Pool, Recreation Facilities, Sauna, Spa/Hot Tub, Storage, Trail(s)
- Services included: Cable TV, Common Area Taxes, Community Pool, Electricity, Reserve Fund, Fidelity Bond, Insurance, Internet, Maintenance Structure, Maintenance Grounds, Maintenance Repairs, Manager, Pest Control, Pool Maintenance, Recreational Facilities, Sewer, Trash, Water
- HOA fee: $677 monthly
- HOA name: Paula Patruno
- HOA phone: 727-735-2020
- Second HOA name: Feather Pointe
Location
- Region: Clearwater
Financial & listing details
- Price per square foot: $221/sqft
- Tax assessed value: $146,772
- Annual tax amount: $2,217
- Date on market: 1/8/2026
- Cumulative days on market: 122 days
- Listing terms: Cash,Conventional
- Ownership: Condominium
- Total actual rent: 0
- Electric utility on property: Yes
- Road surface type: Asphalt, Concrete, Paved
Estimated market value
$153,300
$146,000 - $161,000
$1,790/mo
Price history
| Date | Event | Price |
|---|---|---|
| 3/11/2026 | Listing removed | $1,550$2/sqft |
Source: Stellar MLS #TB8463144 Report a problem | ||
| 2/18/2026 | Listed for rent | $1,550-1.6%$2/sqft |
Source: Stellar MLS #TB8463144 Report a problem | ||
| 2/4/2026 | Listing removed | $1,575$2/sqft |
Source: Zillow Rentals Report a problem | ||
| 1/9/2026 | Listed for sale | $165,500+136.4%$221/sqft |
Source:  Stellar MLS #TB8462536 Report a problem Stellar MLS #TB8462536 Report a problem | ||
| 12/12/2025 | Listed for rent | $1,575+8.6%$2/sqft |
Source: Zillow Rentals Report a problem | ||
| 12/1/2024 | Listing removed | $1,450$2/sqft |
Source: Zillow Rentals Report a problem | ||
| 11/16/2024 | Listed for rent | $1,450$2/sqft |
Source: Zillow Rentals Report a problem | ||
| 10/17/2024 | Listing removed | $1,450-6.5%$2/sqft |
Source: Zillow Rentals Report a problem | ||
| 9/26/2024 | Price change | $1,550-3.1%$2/sqft |
Source: Zillow Rentals Report a problem | ||
| 9/24/2024 | Listed for rent | $1,600+52.4%$2/sqft |
Source: Zillow Rentals Report a problem | ||
| 3/24/2021 | Listing removed | -- |
Source: Owner Report a problem | ||
| 4/26/2019 | Listing removed | $1,050$1/sqft |
Source: Owner Report a problem | ||
| 4/12/2019 | Listed for rent | $1,050+10.5%$1/sqft |
Source: Owner Report a problem | ||
| 4/9/2018 | Sold | $70,000-2.8%$93/sqft |
Source: Public Record Report a problem | ||
| 8/6/2017 | Listing removed | $950$1/sqft |
Source: ABI ROAD REALTY LLC #U7827712 Report a problem | ||
| 7/29/2017 | Listed for rent | $950$1/sqft |
Source: ABI ROAD REALTY LLC #U7827712 Report a problem | ||
| 6/29/2017 | Sold | $72,000+4.3%$96/sqft |
Source: Public Record Report a problem | ||
| 5/2/2017 | Price change | $69,000-6.8%$92/sqft |
Source: ABI ROAD REALTY LLC #U7813471 Report a problem | ||
| 4/25/2017 | Price change | $74,000-7.4%$99/sqft |
Source: ABI ROAD REALTY LLC #U7813471 Report a problem | ||
| 4/17/2017 | Price change | $79,900-11.1%$107/sqft |
Source: ABI ROAD REALTY LLC #U7813471 Report a problem | ||
| 3/31/2017 | Listed for sale | $89,900+71.2%$120/sqft |
Source: ABI ROAD REALTY LLC #U7813471 Report a problem | ||
| 7/11/2012 | Sold | $52,500-55.9%$70/sqft |
Source: Public Record Report a problem | ||
| 3/14/2005 | Sold | $119,000+75%$159/sqft |
Source: Stellar MLS #U7103397 Report a problem | ||
| 12/3/2002 | Sold | $68,000$91/sqft |
Source: Public Record Report a problem | ||
Public tax history
| Year | Property taxes | Tax assessment |
|---|---|---|
| 2025 | $2,345 +5.7% | $106,144 +10% |
| 2024 | $2,218 +8.8% | $96,495 +10% |
| 2023 | $2,039 +12.3% | $87,723 +10% |
| 2022 | $1,816 +18.5% | $79,748 +10% |
| 2021 | $1,532 -12% | $72,498 -11.3% |
| 2020 | $1,741 +5.5% | $81,724 +6.6% |
| 2019 | $1,651 | $76,694 +4.5% |
| 2018 | $1,651 +3.6% | $73,394 +12.6% |
| 2017 | $1,594 +18.3% | $65,178 +7.1% |
| 2016 | $1,347 +7.7% | $60,837 +11.2% |
| 2015 | $1,250 +3.4% | $54,717 +1.1% |
| 2014 | $1,209 +10% | $54,116 +14.8% |
| 2013 | $1,099 +5.6% | $47,129 +6.6% |
| 2012 | $1,041 | $44,195 -3.8% |
| 2011 | -- | $45,944 -34.9% |
| 2010 | -- | $70,602 -10.7% |
| 2009 | -- | $79,048 -25.8% |
| 2008 | $2,289 | $106,500 -7% |
| 2007 | -- | $114,500 +47% |
| 2005 | -- | $77,900 +22.7% |
| 2004 | $1,547 +9.7% | $63,500 +12% |
| 2003 | $1,410 +19.3% | $56,700 +8.6% |
| 2002 | $1,182 | $52,200 +5.5% |
| 2001 | $1,182 +11.8% | $49,500 +7.1% |
| 2000 | $1,057 | $46,200 |
Find assessor info on the county website
Monthly payment
Est. payment
Payment breakdown
Explore the cost of this home by adjusting the details. Changes won't be saved.Climate risks
Neighborhood: 33762
Nearby schools
GreatSchools rating
- 5/10High Point Elementary SchoolGrades: PK-5Distance: 2.9 mi
- 6/10Fitzgerald Middle SchoolGrades: 6-8Distance: 4.1 mi
- 3/10Pinellas Park High SchoolGrades: 9-12Distance: 3.9 mi
Schools provided by the listing agent
- Elementary: High Point Elementary-PN
- Middle: Fitzgerald Middle-PN
- High: Pinellas Park High-PN
Source: Stellar MLS. This data may not be complete. We recommend contacting the local school district to confirm school assignments for this home.
- $238,0002 bd2 ba1k sqft2333 Feather Sound Dr UNIT A101, Clearwater, FL 33762For Sale
- $110,0001 bd2 ba750 sqft2333 Feather Sound Dr UNIT A104, Clearwater, FL 33762Sold
- $310,0002 bd2 ba1k sqft2333 Feather Sound Dr UNIT A105, Clearwater, FL 33762Sold
- $150,0002 bd2 ba1k sqft2333 Feather Sound Dr UNIT A107, Clearwater, FL 33762For Sale

- $175,0002 bd2 ba1k sqft2333 Feather Sound Dr UNIT A203, Clearwater, FL 33762Sold
- $143,0001 bd2 ba750 sqft2333 Feather Sound Dr UNIT A204, Clearwater, FL 33762Sold
- $128,5001 bd1 ba675 sqft2333 Feather Sound Dr UNIT A208, Clearwater, FL 33762For Sale
- $150,0001 bd2 ba750 sqft2333 Feather Sound Dr UNIT A304, Clearwater, FL 33762Sold
- $245,0002 bd2 ba1k sqft2333 Feather Sound Dr UNIT A307, Clearwater, FL 33762Sold
A local agent can set up tours, give advice and negotiate with sellers.
A local lender can help you make sure your offer is ready when you are.
Similar homes
- $169,9001 bd2 ba760 sqft2333 FEATHER SOUND DRIVE #B211, CLEARWATER, FL 33762For Sale

 MLS ID #TB8468946, Jessica Getgen, CHARLES RUTENBERG REALTY INC. Stellar MLS
 - $175,0001 bd2 ba797 sqft4701 DUHME ROAD #1D, MADEIRA BEACH, FL 33708For Sale
 MLS ID #TB8537073, Carolina Grainger, KELLER WILLIAMS ST PETE REALTY. Stellar MLS
 - $169,0002 bd2 ba1.1k sqft2650 COUNTRYSIDE BOULEVARD #F303, CLEARWATER, FL 33761For Sale
 MLS ID #TB8468793, Lisa Mattingly, COLDWELL BANKER REALTY. Stellar MLS
 - $154,0001 bd2 ba810 sqft2621 COVE CAY DRIVE #302, CLEARWATER, FL 33760For Sale
 MLS ID #TB8508674, Amy Boyd, LPT REALTY, LLC. Stellar MLS
 - $175,0001 bd2 ba850 sqft2618 COVE CAY DRIVE #702, CLEARWATER, FL 33760For SaleMLS ID #TB8536508, Robert VanPamelen, ARCHWATER REALTY LLC. Stellar MLS
- $159,9002 bd2 ba1k sqft2616 COVE CAY DRIVE #105, CLEARWATER, FL 33760For SaleMLS ID #TB8492365, Kay Himonetos, LLC, RE/MAX ALLIANCE GROUP. Stellar MLS
- $138,0001 bd1 ba740 sqft11409 8TH STREET N #1509, ST PETERSBURG, FL 33716For SaleMLS ID #TB8523007, Andrea Valdes, PREMIER SOTHEBY'S INTL REALTY. Stellar MLS
- $188,0002 bd2 ba1.1k sqft2292 COSTA RICAN DRIVE #30, CLEARWATER, FL 33763For SaleMLS ID #TB8430619, Janice Kolata, BONOMO REALTY LLC. Stellar MLS
- $194,0002 bd2 ba935 sqft2275 62ND AVENUE N #5202, ST PETERSBURG, FL 33713For SaleMLS ID #TB8504373, Frank Rogers, SUN CAY REAL ESTATE. Stellar MLS
- $169,9001 bd2 ba810 sqft2614 COVE CAY DRIVE #102, CLEARWATER, FL 33760For SaleMLS ID #TB8527390, Elena Chinea Ivani, GREEN STAR REALTY, INC.. Stellar MLS
- $175,0002 bd2 ba1k sqft12300 VONN ROAD #3102, LARGO, FL 33774For SaleMLS ID #U8239804, Cari Bowers, KELLER WILLIAMS REALTY PORTFOLIO COLLECTION. Stellar MLS
- $145,0002 bd2 ba1k sqft12300 VONN ROAD #7203, LARGO, FL 33774For SaleMLS ID #TB8491408, Madeline Carriger, SMITH & ASSOCIATES REAL ESTATE. Stellar MLS
- $169,9002 bd2 ba1k sqft701 S MADISON AVENUE #420, CLEARWATER, FL 33756For SaleMLS ID #TB8499082, Wendy Chaves, TREASURED HOME COLLECTION. Stellar MLS
- $199,0002 bd2 ba1k sqft5095 BAY STREET NE #210, ST PETERSBURG, FL 33703For SaleMLS ID #TB8455089, Delia Davidson, FOREVER FLORIDA REAL ESTATE. Stellar MLS
- $220,0002 bd2 ba1k sqft2017 SKIMMER CT W #424, CLEARWATER, FL 33762For SaleMLS ID #TB8491107, Linda Imburgia, SERENE REALTY LLC. Stellar MLS
- $172,9002 bd2 ba1k sqft2618 COVE CAY DRIVE #109, CLEARWATER, FL 33760For SaleMLS ID #TB8525745, Kathleen McDowell, FUTURE HOME REALTY INC. Stellar MLS
- $125,0001 bd2 ba720 sqft1001 77TH AVENUE N #102, ST PETERSBURG, FL 33703For SaleMLS ID #TB8499642, Mike Miller, Jr., DMC REALTY PARTNERS, LLC. Stellar MLS
- $169,0002 bd2 ba1k sqft90 S HIGHLAND AVENUE #1414, TARPON SPRINGS, FL 34689For SaleMLS ID #W7886918, Kayla McDonald, PA, RE/MAX ALLIANCE GROUP. Stellar MLS
- $159,5001 bd1 ba780 sqft8651 10TH STREET N #228, ST PETERSBURG, FL 33702For SaleMLS ID #TB8494746, Beth Walker, RE/MAX ACTION FIRST. Stellar MLS
- $154,0002 bd1 ba950 sqft4480 OVERLOOK DRIVE NE #12, ST PETERSBURG, FL 33703For SaleMLS ID #TB8480115, David Ponte, REALTY ONE GROUP INNOVATION. Stellar MLS
