Updated 1BR/1BA condo with a bright open floor plan and modern finishes throughout. Features include contemporary glossy flat-panel soft-close kitchen cabinets, quartz countertops, and newer appliances. Recessed LED lighting in ceilings and under cabinets, plus ceramic tile flooring throughout. Stylish floating cabinets in the living area and bath, and an updated tile shower with built-in seat. Enjoy the convenience of a full-size stackable washer/dryer, walk-in closet, and a versatile bonus area with desk and Murphy bed—perfect for guests or a home office. Custom blinds included. This 55+ community is located in a well-maintained complex with elevator access and a beautiful pool area featuring bathrooms, lounge chairs, and a gazebo. Prime location close to beaches, restaurants, and downtown St. Petersburg.
For sale
$164,900
8651 10TH STREET N #228, ST PETERSBURG, FL 33702
1beds
780sqft
:
Get pre-qualified$1,735/mo
Condominium
Built in 1971
-- sqft lot
$-- Zestimate®
$211/sqft
$552/mo HOA
What's special
Modern finishes throughoutNewer appliancesQuartz countertopsBright open floor planCeramic tile flooring throughoutCustom blinds includedWalk-in closet
- 117 days |
- 60 |
- 0 |
Zillow last checked:
Listing updated:
Listed by:
Beth Walker 727-204-2416,
RE/MAX ACTION FIRST 727-531-2006,
Heidi Pecora PA 727-204-0057,
RE/MAX ACTION FIRST
Source: Stellar MLS,MLS#: TB8494746 Originating MLS: Suncoast Tampa
Originating MLS: Suncoast Tampa
Facts & features
Interior
Bedrooms & bathrooms
- Bedrooms: 1
- Bathrooms: 1
- Full bathrooms: 1
Primary bedroom
- Features: Ceiling Fan(s), Walk-In Closet(s)
- Level: First
- Area: 165 Square Feet
- Dimensions: 11x15
Bathroom 1
- Features: Built-In Shower Bench, Shower No Tub
- Level: First
- Area: 50 Square Feet
- Dimensions: 5x10
Kitchen
- Level: First
- Area: 108 Square Feet
- Dimensions: 9x12
Living room
- Level: First
- Area: 240 Square Feet
- Dimensions: 12x20
Heating
- Central, Electric
Cooling
- Central Air
Appliances
- Included: Dishwasher, Disposal, Dryer, Electric Water Heater, Microwave, Range, Range Hood, Refrigerator, Washer
- Laundry: Electric Dryer Hookup, Inside, Washer Hookup
Features
- Ceiling Fan(s), Kitchen/Family Room Combo, Stone Counters, Walk-In Closet(s)
- Flooring: Ceramic Tile
- Windows: Window Treatments
- Has fireplace: No
Interior area
- Total structure area: 780
- Total interior livable area: 780 sqft
Video & virtual tour
Property
Parking
- Total spaces: 1
- Parking features: Carport
- Carport spaces: 1
Features
- Levels: One
- Stories: 1
- Exterior features: Lighting
Details
- Parcel number: 243016026480002280
- Zoning: R
- Special conditions: None
Construction
Type & style
- Home type: Condo
- Property subtype: Condominium
Materials
- Block, Stucco
- Foundation: Slab
- Roof: Other
Condition
- Completed
- New construction: No
- Year built: 1971
Utilities & green energy
- Sewer: Public Sewer
- Water: Public
- Utilities for property: Electricity Connected, Sewer Connected, Water Connected
Community & HOA
Community
- Features: Buyer Approval Required, Deed Restrictions, Pool, Sidewalks
- Pet fee: $0 monthly
- Senior community: Yes
- Subdivision: BARCLEY ESTATES
HOA
- Has HOA: Yes
- Services included: Community Pool, Reserve Fund, Maintenance Structure, Maintenance Grounds, Pool Maintenance, Sewer, Trash, Water
- HOA fee: $552 monthly
- HOA name: Laura O'Dennell
- HOA phone: 727-306-8058
Location
- Region: Saint Petersburg
Financial & listing details
- Price per square foot: $211/sqft
- Tax assessed value: $101,338
- Annual tax amount: $772
- Date on market: 4/9/2026
- Cumulative days on market: 58 days
- Listing terms: Cash,Conventional
- Ownership: Fee Simple
- Total actual rent: 0
- Electric utility on property: Yes
- Road surface type: Paved
Estimated market value
Not available
Estimated sales range
Not available
Not available
Price history
| Date | Event | Price |
|---|---|---|
| 4/28/2026 | Price change | $164,900-1.3%$211/sqft |
Source:  Stellar MLS #TB8494746 Report a problem Stellar MLS #TB8494746 Report a problem | ||
| 4/9/2026 | Listed for sale | $167,000+421.9%$214/sqft |
Source: Stellar MLS #TB8494746 Report a problem | ||
| 9/27/2019 | Sold | $32,000-61%$41/sqft |
Source: Public Record Report a problem | ||
| 7/15/2006 | Sold | $82,000$105/sqft |
Source: Stellar MLS #U7201748 Report a problem | ||
Public tax history
| Year | Property taxes | Tax assessment |
|---|---|---|
| 2025 | $773 +8.3% | $81,379 +2.9% |
| 2024 | $713 +4.8% | $79,086 +3% |
| 2023 | $680 +5.1% | $76,783 +3% |
| 2022 | $647 -44.2% | $74,547 +35.1% |
| 2021 | $1,160 +5.4% | $55,180 +7.3% |
| 2020 | $1,100 +6101.6% | $51,441 +95.4% |
| 2019 | $18 | $26,323 +1.9% |
| 2018 | $18 +146.4% | $25,832 +2.1% |
| 2017 | $7 | $25,301 +2.1% |
| 2016 | -- | $24,781 +0.7% |
| 2015 | -- | $24,609 +0.8% |
| 2014 | -- | $24,424 +1.5% |
| 2013 | -- | $24,063 -6.5% |
| 2012 | $6 | $25,747 -13.8% |
| 2011 | -- | $29,865 -14.1% |
| 2010 | -- | $34,768 -30% |
| 2009 | -- | $49,692 -18% |
| 2008 | $613 | $60,600 -11% |
| 2007 | -- | $68,100 +34.9% |
| 2005 | -- | $50,500 +11.7% |
| 2004 | $32 +61.7% | $45,200 +27.7% |
| 2003 | $20 | $35,400 +4.7% |
| 2002 | -- | $33,800 +10.8% |
| 2001 | -- | $30,500 +24% |
| 2000 | -- | $24,600 |
Find assessor info on the county website
Monthly payment
Est. payment
Payment breakdown
Explore the cost of this home by adjusting the details. Changes won't be saved.Climate risks
Neighborhood: Barcley Estates
Nearby schools
GreatSchools rating
- 6/10Sawgrass Lake Elementary SchoolGrades: PK-5Distance: 0.9 mi
- 3/10Meadowlawn Middle SchoolGrades: 6-8Distance: 1.7 mi
- 5/10Northeast High SchoolGrades: PK,9-12Distance: 2 mi
- $155,0001 bd1 ba780 sqft8651 10th St N APT 128, Saint Petersburg, FL 33702Sold
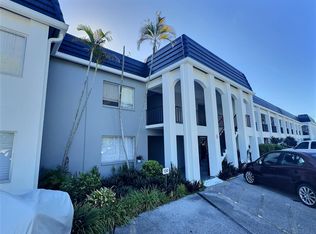
- $119,5001 bd1 ba780 sqft8651 10th St N APT 130, Saint Petersburg, FL 33702For Sale
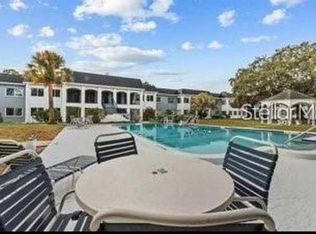
- $176,0002 bd2 ba1k sqft8651 10th St N APT 204, Saint Petersburg, FL 33702Sold
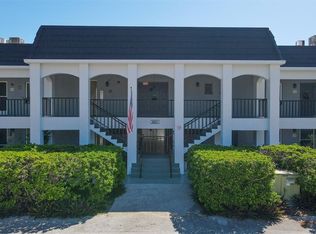
- $108,0001 bd1 ba780 sqft8651 10th St N APT 210, Saint Petersburg, FL 33702For Sale

- $85,0001 bd1 ba780 sqft8651 10th St N APT 216, Saint Petersburg, FL 33702Sold
- $172,5002 bd2 ba1k sqft8651 10th St N APT 232, Saint Petersburg, FL 33702Sold
- $177,0002 bd2 ba1k sqft8651 10th St N APT 236, Saint Petersburg, FL 33702Sold
- $81,4001 bd1 ba780 sqft8651 10th St N, Saint Petersburg, FL 33702Off Market
A local agent can set up tours, give advice and negotiate with sellers.
A local lender can help you make sure your offer is ready when you are.
Similar homes
- $119,5001 bd1 ba780 sqft8651 10TH STREET N #130, ST PETERSBURG, FL 33702For Sale
 MLS ID #TB8534497, Aaron Hunt, AVALON GROUP REALTY. Stellar MLS
 - $129,4902 bd1 ba860 sqft416 73RD AVENUE N #207, ST PETERSBURG, FL 33702For Sale
 MLS ID #O6415538, Steven Koleno, BEYCOME OF FLORIDA LLC. Stellar MLS
 - $125,0001 bd2 ba720 sqft1001 77TH AVENUE N #102, ST PETERSBURG, FL 33703For Sale
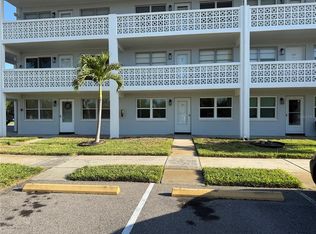 MLS ID #TB8499642, Mike Miller, Jr., DMC REALTY PARTNERS, LLC. Stellar MLS
 - $194,0002 bd2 ba935 sqft2275 62ND AVENUE N #5202, ST PETERSBURG, FL 33713For Sale
 MLS ID #TB8504373, Frank Rogers, SUN CAY REAL ESTATE. Stellar MLS
 - $150,0002 bd2 ba1k sqft6015 19TH STREET N #314, ST PETERSBURG, FL 33714For SaleMLS ID #TB8502121, Madelin Martinez, S P O R T REALTY GROUP INC.. Stellar MLS
- $164,0002 bd1 ba950 sqft4480 OVERLOOK DRIVE NE #12, ST PETERSBURG, FL 33703For SaleMLS ID #TB8480115, David Ponte, REALTY ONE GROUP INNOVATION. Stellar MLS
- $173,0001 bd1 ba780 sqft426 32ND AVENUE N #102E, ST PETERSBURG, FL 33704For SaleMLS ID #TB8362730, Bethsabe Bockman-Pedersen, SMITH & ASSOCIATES REAL ESTATE. Stellar MLS
- $139,5001 bd1 ba760 sqft592 100TH AVENUE N #201, ST PETERSBURG, FL 33702For SaleMLS ID #TB8517118, Zorka Vlasik, CHARLES RUTENBERG REALTY INC. Stellar MLS
- $165,5001 bd2 ba750 sqft2333 FEATHER SOUND DRIVE #B304, CLEARWATER, FL 33762For SaleMLS ID #TB8462536, Sandi Chalwick, DALTON WADE INC. Stellar MLS
- $138,0001 bd1 ba740 sqft11409 8TH STREET N #1509, ST PETERSBURG, FL 33716For SaleMLS ID #TB8523007, Andrea Valdes, PREMIER SOTHEBY'S INTL REALTY. Stellar MLS
- $149,9902 bd2 ba818 sqft7173 MOUNT BRISTOL BOULEVARD NE #458, ST PETERSBURG, FL 33702For SaleMLS ID #TB8513511, Charity Cicardo, BAREFOOT REALTY GROUP. Stellar MLS
- $135,0002 bd1 ba830 sqft5810 21ST STREET N #2, ST PETERSBURG, FL 33714For SaleMLS ID #O6393662, Juliet Gomez, LPT REALTY, LLC. Stellar MLS
- $184,9002 bd1 ba945 sqft4550 OVERLOOK DRIVE NE #154, ST PETERSBURG, FL 33703For SaleMLS ID #TB8502042, Tiffany Lettelleir, KELLER WILLIAMS ST PETE REALTY. Stellar MLS
- $225,0001 bd1 ba800 sqft4681 1ST STREET NE #308, ST PETERSBURG, FL 33703For SaleMLS ID #TB8534736, Philip Rizzo, RIZZO & ASSOCIATES INC. Stellar MLS
- $184,0002 bd2 ba1.1k sqft4480 OVERLOOK DRIVE NE #10, ST PETERSBURG, FL 33703For SaleMLS ID #TB8480113, David Ponte, REALTY ONE GROUP INNOVATION. Stellar MLS
- $154,9002 bd2 ba1.1k sqft678 MOUNT MADISON AVENUE NE #661, ST PETERSBURG, FL 33702For SaleMLS ID #TB8480116, Brandon Rimes, KELLER WILLIAMS REALTY- PALM HARBOR. Stellar MLS
- $109,0001 bd2 ba720 sqft8100 DR MARTIN LUTHER KING JR STREET N #105, ST PETERSBURG, FL 33702For SaleMLS ID #TB8524441, Phyllis Apone, PA, APONE REALTY. Stellar MLS
- $149,9001 bd1 ba585 sqft4000 3RD STREET N #304, ST PETERSBURG, FL 33703For SaleMLS ID #TB8514293, Courtney Stein, KELLER WILLIAMS ST PETE REALTY. Stellar MLS
- $185,0002 bd2 ba960 sqft5967 TERRACE PARK DRIVE N #201, ST PETERSBURG, FL 33709For SaleMLS ID #TB8506558, Maria Buote-Mitchell, REALTY EXPERTS. Stellar MLS
- $200,0002 bd2 ba935 sqft6301 58TH STREET N #402, PINELLAS PARK, FL 33781For SaleMLS ID #TB8525068, Lidia Mrsic, KELLER WILLIAMS RLTY NEW TAMPA. Stellar MLS
