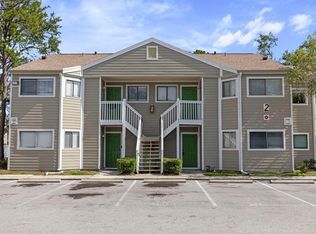
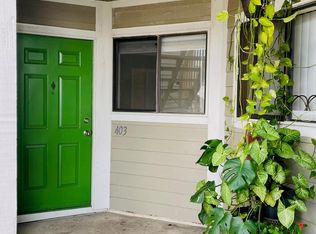
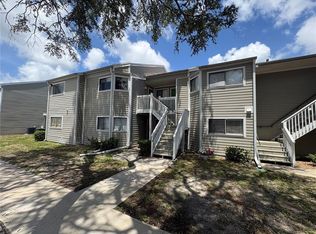
Welcome to this beautifully remodeled 1 bedroom, 1 bathroom condo offering 755 square feet of stylish, move in ready living. Thoughtfully updated with modern finishes, this home features an open concept layout that feels bright, spacious, and inviting. The kitchen is the heart of the home, showcasing granite countertops, white cabinetry, stainless steel appliances, and ample storage, all flowing seamlessly into the living and dining areas. Tile flooring throughout adds a clean, contemporary touch while making maintenance effortless. The spacious bedroom provides a peaceful retreat with generous closet space, and the updated bathroom offers sleek finishes designed for everyday comfort. Step outside to your own private fenced patio, perfect for enjoying your morning coffee, entertaining friends, or unwinding after a long day. Ideally located close to shopping, dining, entertainment, parks, and the Gulf beaches, this home offers the perfect combination of comfort, convenience, and Florida living. Whether you’re a first time homebuyer, downsizing, searching for a seasonal escape, or looking to expand your investment portfolio, this exceptional condo is ready to welcome you home. All appliances and furniture can be included in sale Don’t miss this opportunity. Schedule your private showing today!
For sale
$170,000
7298 ULMERTON ROAD #307, LARGO, FL 33771
1beds
755sqft
Condominium
Built in 1987
-- sqft lot
$160,000 Zestimate®
$225/sqft
$882/mo HOA
What's special
Beautifully remodeledSpacious bedroomGranite countertopsAmple storageOpen concept layoutTile flooring throughoutBright spacious and inviting
- 54 days
- 82
- 6
Zillow last checked:
Listing updated:
Listed by:
Lidia Mrsic 770-633-0023,
KELLER WILLIAMS RLTY NEW TAMPA 813-994-4422
Source: Stellar MLS,MLS#: TB8533680 Originating MLS: Suncoast Tampa
Originating MLS: Suncoast Tampa
Facts & features
Interior
Bedrooms & bathrooms
- Bedrooms: 1
- Bathrooms: 1
- Full bathrooms: 1
Primary bedroom
- Features: Built-in Closet
- Level: First
- Area: 110 Square Feet
- Dimensions: 11x10
Primary bathroom
- Level: First
- Area: 96 Square Feet
- Dimensions: 8x12
Balcony porch lanai
- Level: First
- Area: 144 Square Feet
- Dimensions: 12x12
Kitchen
- Features: Tile Counters
- Level: First
- Area: 90 Square Feet
- Dimensions: 10x9
Living room
- Level: First
- Area: 240 Square Feet
- Dimensions: 12x20
Heating
- Central
Cooling
- Central Air
Appliances
- Included: Cooktop, Dryer, Microwave, Range, Range Hood, Refrigerator, Washer
- Laundry: Inside
Features
- Crown Molding, Eating Space In Kitchen, Open Floorplan
- Flooring: Tile
- Doors: Sliding Doors
- Has fireplace: No
Interior area
- Total structure area: 755
- Total interior livable area: 755 sqft
Video & virtual tour
Property
Parking
- Parking features: Assigned
Accessibility
- Accessibility features: Accessible Approach with Ramp
Features
- Levels: One
- Stories: 1
- Patio & porch: Rear Porch
- Exterior features: Sidewalk
- Fencing: Fenced
Details
- Parcel number: 073016115660033070
- Zoning: X
- Special conditions: None
Construction
Type & style
- Home type: Condo
- Property subtype: Condominium
Materials
- Stucco
- Foundation: Slab
- Roof: Shingle
Condition
- Completed
- New construction: No
- Year built: 1987
Utilities & green energy
- Sewer: Public Sewer
- Water: Public
- Utilities for property: Cable Available
Community & HOA
Community
- Features: Clubhouse, Pool
- Pet fee: $0 monthly
- Subdivision: BRITTANYS PLACE CONDO
HOA
- Has HOA: Yes
- Amenities included: Clubhouse, Maintenance, Pool, Recreation Facilities
- Services included: Community Pool, Maintenance Grounds, Pool Maintenance
- HOA fee: $882 monthly
- HOA name: Robins Noel
- HOA phone: 727-726-8000
Location
- Region: Largo
Financial & listing details
- Price per square foot: $225/sqft
- Tax assessed value: $116,254
- Annual tax amount: $1,446
- Date on market: 7/30/2026
- Cumulative days on market: 45 days
- Listing terms: Cash,FHA,VA Loan
- Ownership: Condominium
- Total actual rent: 0
- Road surface type: Asphalt
Estimated market value
$160,000
$152,000 - $168,000
$1,506/mo
Price history
| Date | Event | Price |
|---|---|---|
| 7/31/2026 | Listed for sale | $170,000+942.9%$225/sqft |
Source:  Stellar MLS #TB8533680 Report a problem Stellar MLS #TB8533680 Report a problem | ||
| 4/28/2016 | Sold | $16,300+24.4%$22/sqft |
Source: Stellar MLS #U7770909 Report a problem | ||
| 4/6/2016 | Pending sale | $13,100$17/sqft |
Source: Countryside Clearwater #U7770909 Report a problem | ||
| 3/18/2016 | Listed for sale | $13,100+9.2%$17/sqft |
Source: BHHS FLORIDA PROPERTIES #U7770909 Report a problem | ||
| 3/24/2015 | Listing removed | $12,000$16/sqft |
Source: BHHS FLORIDA PROPERTIES #U7724127 Report a problem | ||
| 2/17/2015 | Pending sale | $12,000-92.5%$16/sqft |
Source: BHHS FLORIDA PROPERTIES #U7724127 Report a problem | ||
| 2/4/2015 | Sold | $159,100+1225.8%$211/sqft |
Source: Public Record Report a problem | ||
| 1/30/2015 | Listed for sale | $12,000-92.7%$16/sqft |
Source: BHHS FLORIDA PROPERTIES #U7724127 Report a problem | ||
| 3/5/2008 | Sold | $164,900$218/sqft |
Source: Stellar MLS #U7218980 Report a problem | ||
Public tax history
| Year | Property taxes | Tax assessment |
|---|---|---|
| 2025 | $1,447 +4.6% | $56,318 +10% |
| 2024 | $1,383 +13.1% | $51,198 +10% |
| 2023 | $1,223 +11.9% | $46,544 +10% |
| 2022 | $1,094 +28.1% | $42,313 +10% |
| 2021 | $854 +18.1% | $38,466 +10% |
| 2020 | $723 +11.4% | $34,969 +10% |
| 2019 | $649 | $31,790 -13.9% |
| 2018 | $649 -15.1% | $36,916 -8.1% |
| 2017 | $764 +25% | $40,189 +37.7% |
| 2016 | $611 +14.3% | $29,193 +7% |
| 2015 | $535 +11.8% | $27,291 +13.6% |
| 2014 | $478 +13.3% | $24,034 +22.7% |
| 2013 | $422 -0.9% | $19,584 -2% |
| 2012 | $426 | $19,985 -11% |
| 2011 | -- | $22,460 -49.3% |
| 2010 | -- | $44,280 -49.1% |
| 2009 | -- | $87,067 -16.2% |
| 2008 | $2,024 | $103,900 +4.4% |
| 2007 | -- | $99,500 |
Find assessor info on the county website
Monthly payment
Est. payment
Payment breakdown
Explore the cost of this home by adjusting the details. Changes won't be saved.Climate risks
Neighborhood: 33771
Nearby schools
Schools provided by the listing agent
- Elementary: Walsingham Elementary-PN
- Middle: Fitzgerald Middle-PN
- High: Pinellas Park High-PN
Source: Stellar MLS. This data may not be complete. We recommend contacting the local school district to confirm school assignments for this home.
Similar homes
- $189,5002 bd2 ba1.1k sqft1208 14TH CIRCLE SE, LARGO, FL 33771For Sale
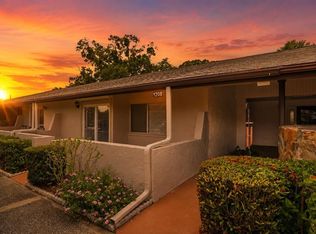
 MLS ID #TB8516312, Jon Sanchez, LLC, BHHS FLORIDA PROPERTIES GROUP. Stellar MLS
 - $180,0002 bd2 ba880 sqft14130 ROSEMARY LANE #3215, LARGO, FL 33774For Sale
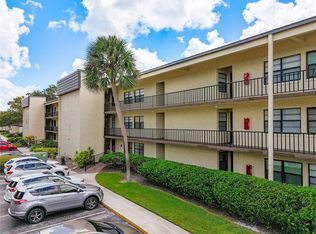 MLS ID #TB8491413, Catherine Burton, FUTURE HOME REALTY INC. Stellar MLS
 - $200,0002 bd1 ba823 sqft500 BELCHER ROAD S #108, LARGO, FL 33771For Sale
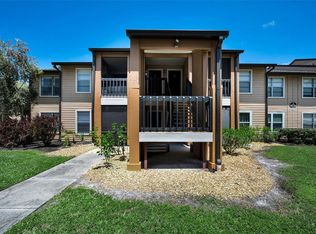 MLS ID #TB8516373, Lori Balkin, FUTURE HOME REALTY INC. Stellar MLS
 - $190,0002 bd2 ba1k sqft101 LAKE AVENUE NE #215, LARGO, FL 33771For Sale
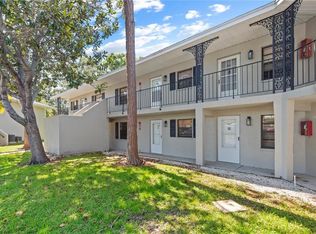 MLS ID #TB8523715, Jeff Richardson, WYMAN AND SONS REALTORS. Stellar MLS
 - $180,0002 bd2 ba935 sqft6301 58TH STREET N #402, PINELLAS PARK, FL 33781For SaleMLS ID #TB8525068, Lidia Mrsic, KELLER WILLIAMS RLTY NEW TAMPA. Stellar MLS
- $165,0002 bd2 ba900 sqft5265 E BAY DRIVE #410, CLEARWATER, FL 33764For SaleMLS ID #TB8492734, Michelle Byrd, CHARLES RUTENBERG REALTY INC. Stellar MLS
- $169,9001 bd1 ba678 sqft2500 WINDING CREEK BOULEVARD #E208, CLEARWATER, FL 33761For SaleMLS ID #TB8532298, Oscar Colon, EXP REALTY LLC. Stellar MLS
- $175,0002 bd2 ba1k sqft10101 N LAKE DRIVE #89, LARGO, FL 33773For SaleMLS ID #TB8477924, Cathy Nuebling, WILSON REALTY LLC. Stellar MLS
- $174,9002 bd2 ba720 sqft6915 STONES THROW CIRCLE N #3104, ST PETERSBURG, FL 33710For SaleMLS ID #TB8541903, Jeff Hoyt, Jr, HOYT REALTY. Stellar MLS
- $154,0001 bd1 ba945 sqft1706 BELLEAIR FOREST DRIVE #244, BELLEAIR, FL 33756For SaleMLS ID #TB8514094, Aaron Beeman, CENTURY 21 INTEGRA. Stellar MLS
- $159,0002 bd2 ba1.1k sqft2461 RHODESIAN DRIVE #45, CLEARWATER, FL 33763For SaleMLS ID #TB8522593, Lindsey Van Deilen, INNOVATE REAL ESTATE. Stellar MLS
- $185,0002 bd2 ba927 sqft940 VIRGINIA STREET #103, DUNEDIN, FL 34698For SaleMLS ID #TB8546894, Michael Malacinski, PRISTINE FLORIDA PROPERTIES LLC. Stellar MLS
- $159,0002 bd2 ba1k sqft2531 ROYAL PINES CIRCLE #23E, CLEARWATER, FL 33763For SaleMLS ID #TB8538041, Monica McWilliams, SUNSET REALTY GROUP. Stellar MLS
- $164,0001 bd2 ba902 sqft8235 BURGUNDY DRIVE N #3, PINELLAS PARK, FL 33781For SaleMLS ID #TB8527969, Sonia Bourgeois, KELLER WILLIAMS GULF BEACHES. Stellar MLS
- $138,0001 bd1 ba740 sqft11409 8TH STREET N #1509, ST PETERSBURG, FL 33716For SaleMLS ID #TB8523007, Andrea Valdes, PREMIER SOTHEBY'S INTL REALTY. Stellar MLS
- $145,7002 bd2 ba948 sqft2400 WINDING CREEK BOULEVARD #18-105, CLEARWATER, FL 33761For SaleMLS ID #TB8548453, Michelle Rinello, BHHS FLORIDA PROPERTIES GROUP. Stellar MLS
- $179,9002 bd2 ba1.1k sqft3310 HAVILAND COURT #104, PALM HARBOR, FL 34684For SaleMLS ID #TB8521497, Cathy McCarthy, RE/MAX REALTEC GROUP INC. Stellar MLS
- $215,0002 bd2 ba1k sqft4215 E BAY DRIVE #1403, CLEARWATER, FL 33764For SaleMLS ID #TB8543047, Kristen Chester, DALTON WADE INC. Stellar MLS
- $165,0001 bd1 ba1k sqft3128 59TH STREET S #303, GULFPORT, FL 33707For SaleMLS ID #TB8491595, Barbara Strickland, COLDWELL BANKER REALTY. Stellar MLS
- $164,9002 bd2 ba985 sqft5973 TERRACE PARK DRIVE N #311, ST PETERSBURG, FL 33709For SaleMLS ID #TB8516979, Sara Caffee, CHARLES RUTENBERG REALTY INC. Stellar MLS
