Under contract-accepting backup offers. Move-In Ready Townhome in South Tampa | 2 Bedrooms | 2.5 Bathrooms | Private Patio Welcome to 3315 W Wyoming Circle, Tampa, FL 33611, a beautifully maintained and thoughtfully updated townhome in the heart of South Tampa. Offering 2 bedrooms, 2.5 bathrooms, a private outdoor patio, and an ideal floor plan, this home combines comfort, functionality, and a prime location just minutes from MacDill Air Force Base, Downtown Tampa, Hyde Park, Bayshore Boulevard, shopping, dining, and major commuter routes. One of the standout features of this home is the peace of mind it provides. The HVAC system and water heater have both been replaced within the past five years, and the electrical panel is fully insurable, helping reduce concerns over major mechanical expenses for years to come. The first floor features an open and inviting living area with updated tile flooring, fresh interior paint, refreshed baseboards, updated lighting, new window blinds, and a modern ceiling fan. The kitchen offers ample cabinet space, an ice maker for the freezer, updated lighting, and flows seamlessly into the dining and living areas, making it ideal for both everyday living and entertaining. Conveniently located downstairs are the laundry room and an updated half bathroom featuring a newly installed vanity. Step outside to your private backyard patio, where you can relax, entertain guests, or enjoy Florida's beautiful weather in your own outdoor retreat. Upstairs, you'll find two spacious bedrooms, each with its own full bathroom, creating an ideal layout for guests, roommates, or family members. Both bathrooms have been tastefully renovated with new vanities, toilets, light fixtures, mirrors, faucets, and fresh paint. The upstairs carpeting has also been professionally shampooed and deep cleaned, making this home truly move-in ready. Additional improvements include updated ceiling fans, a restained stair handrail, repaired drywall, USB charging outlets, built-in nightlight receptacles, wiring for a ceiling fan in the guest bedroom, and numerous cosmetic updates throughout. Abundant storage on both levels provides plenty of room for organization and everyday convenience. If you're searching for a move-in ready South Tampa townhome with major system updates, private outdoor living, low-maintenance ownership, and an unbeatable location close to shopping, restaurants, Tampa International Airport, and the area's best attractions, 3315 W Wyoming Circle deserves a spot at the top of your list. Schedule your private showing today and discover why this beautifully maintained South Tampa home is an exceptional opportunity.
Accepting backups
$230,000
3315 W WYOMING CIRCLE #3315, TAMPA, FL 33611
2beds
1,140sqft
Townhouse
Built in 1984
613 Square Feet Lot
$221,700 Zestimate®
$202/sqft
$560/mo HOA
What's special
New window blindsPrivate outdoor patioUpdated lightingUpdated ceiling fansFresh interior paintRefreshed baseboardsRestained stair handrail
- 49 days
- 1,460
- 103
Likely to sell faster than
Zillow last checked:
Listing updated:
Listed by:
Lance Willard LLC 727-487-1894,
CHARLES RUTENBERG REALTY INC 727-538-9200
Source: Stellar MLS,MLS#: TB8528236 Originating MLS: Suncoast Tampa
Originating MLS: Suncoast Tampa
Facts & features
Interior
Bedrooms & bathrooms
- Bedrooms: 2
- Bathrooms: 3
- Full bathrooms: 2
- 1/2 bathrooms: 1
Primary bedroom
- Features: Walk-In Closet(s)
- Level: Second
- Area: 270 Square Feet
- Dimensions: 15x18
Bedroom 2
- Features: Walk-In Closet(s)
- Level: Second
- Area: 120 Square Feet
- Dimensions: 12x10
Primary bathroom
- Features: Tub With Shower
- Level: Second
Dining room
- Level: First
- Area: 64 Square Feet
- Dimensions: 8x8
Kitchen
- Features: Breakfast Bar
- Level: First
- Area: 30 Square Feet
- Dimensions: 5x6
Living room
- Level: First
- Area: 300 Square Feet
- Dimensions: 15x20
Heating
- Central
Cooling
- Central Air
Appliances
- Included: Dishwasher, Disposal, Dryer, Electric Water Heater, Microwave, Range, Refrigerator, Washer
- Laundry: Inside
Features
- Ceiling Fan(s), Eating Space In Kitchen, High Ceilings, Living Room/Dining Room Combo
- Flooring: Carpet, Ceramic Tile, Hardwood
- Windows: Window Treatments
- Has fireplace: No
Interior area
- Total structure area: 1,260
- Total interior livable area: 1,140 sqft
Video & virtual tour
Property
Parking
- Parking features: Assigned, Guest, None
Features
- Levels: Two
- Stories: 2
- Exterior features: Irrigation System, Storage
- Fencing: Fenced
Lot
- Size: 613 Square Feet
- Features: City Lot, Near Public Transit, Sidewalk
- Residential vegetation: Mature Landscaping
Details
- Additional structures: Storage
- Parcel number: A1030183ZY00000600002.0
- Zoning: PD
- Special conditions: None
Construction
Type & style
- Home type: Townhouse
- Property subtype: Townhouse
Materials
- Stucco, Wood Frame
- Foundation: Slab
- Roof: Shingle
Condition
- New construction: No
- Year built: 1984
Utilities & green energy
- Sewer: Public Sewer
- Water: Public
- Utilities for property: Cable Available, Electricity Connected
Community & HOA
Community
- Features: Deed Restrictions
- Security: Smoke Detector(s)
- Pet fee: $0 monthly
- Subdivision: SHERIDAN WOODS A CONDO
HOA
- Has HOA: Yes
- Services included: Reserve Fund, Insurance, Maintenance Structure, Maintenance Grounds, Manager, Security, Sewer, Trash, Water
- HOA fee: $560 monthly
- HOA name: Kiara Lee
- HOA phone: 813-930-8036
Location
- Region: Tampa
Financial & listing details
- Price per square foot: $202/sqft
- Annual tax amount: $3,863
- Date on market: 7/10/2026
- Cumulative days on market: 44 days
- Listing terms: Cash,Conventional
- Ownership: Condominium
- Total actual rent: 0
- Electric utility on property: Yes
- Road surface type: Paved
Estimated market value
$221,700
$211,000 - $233,000
$2,183/mo
Price history
| Date | Event | Price |
|---|---|---|
| 7/10/2026 | Listed for sale | $230,000$202/sqft |
Source:  Stellar MLS #TB8528236 Report a problem Stellar MLS #TB8528236 Report a problem | ||
Public tax history
Tax history is unavailable.
Monthly payment
Est. payment
Payment breakdown
Explore the cost of this home by adjusting the details. Changes won't be saved.Climate risks
Neighborhood: Gandy-Sun Bay South
Nearby schools
Schools provided by the listing agent
- High: Robinson-HB
Source: Stellar MLS. This data may not be complete. We recommend contacting the local school district to confirm school assignments for this home.
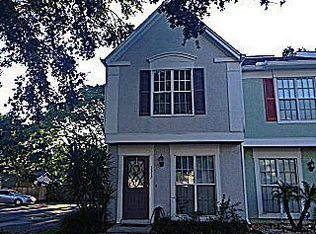
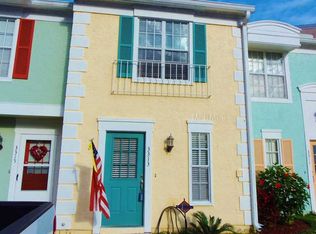
Similar homes
- $230,0002 bd1 ba1k sqft4813 MCELROY #D108, TAMPA, FL 33611For Sale

 MLS ID #TB8507785, Kristen Thomas, SMITH & ASSOCIATES REAL ESTATE. Stellar MLS
 - $219,0002 bd3 ba1.1k sqft5416 CARROLLWOOD KEY DRIVE #8, TAMPA, FL 33624For Sale
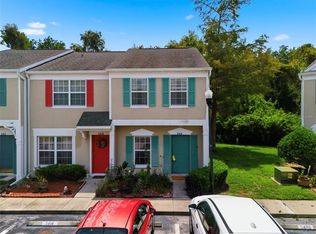 MLS ID #TB8541260, Melissa Hileman, CENTURY 21 BILL NYE REALTY. Stellar MLS
 - $175,0002 bd1 ba781 sqft3808 N OAK DRIVE #U31, TAMPA, FL 33611For Sale
 MLS ID #TB8513323, Khristian Marcotrigiano, 54 REALTY LLC. Stellar MLS
 - $209,9002 bd3 ba1.2k sqft1760 MILL RUN CIRCLE, TAMPA, FL 33613For Sale
 MLS ID #TB8536303, Erica Shireman, KELLER WILLIAMS RLTY NEW TAMPA. Stellar MLS
 - $215,0002 bd2 ba896 sqft2209 FLETCHERS POINT CIRCLE, TAMPA, FL 33613For SaleMLS ID #TB8518954, Joana Lopez, AVENUE HOMES LLC. Stellar MLS
- $245,0002 bd3 ba1.2k sqft14804 WINDING CREEK COURT, TAMPA, FL 33613For SaleMLS ID #TB8479639, Leiry Orue, HOME PRIME REALTY LLC. Stellar MLS
- $275,0002 bd3 ba1.2k sqft4755 TUSCAN LOON DRIVE, TAMPA, FL 33619For SaleMLS ID #TB8529760, Rose Murtha, CHARLES RUTENBERG REALTY INC. Stellar MLS
- $220,0003 bd3 ba1.3k sqft5156 SUNRIDGE PALMS DRIVE, TAMPA, FL 33617For SaleMLS ID #TB8500526, Nicholas Cuccia, MAVREALTY. Stellar MLS
- $235,0002 bd3 ba1.5k sqft2823 CONCH HOLLOW DRIVE, BRANDON, FL 33511For SaleMLS ID #O6434229, Shadi Tamimi, SET HOMES REALTY LLC. Stellar MLS
- $189,9992 bd3 ba1k sqft4005 OAK LIMB COURT, TAMPA, FL 33614For SaleMLS ID #TB8507175, Leeroy Thompson, DENNIS REALTY & INV. CORP.. Stellar MLS
- $225,0003 bd3 ba1.4k sqft10924 JOHANNA AVENUE, RIVERVIEW, FL 33578For SaleMLS ID #TB8509390, Cathy McCarthy, RE/MAX REALTEC GROUP INC. Stellar MLS
- $235,0002 bd2 ba1.2k sqft6492 92ND PLACE N #302, PINELLAS PARK, FL 33782For SaleMLS ID #TB8420514, Helen Greiner, COASTAL PROPERTIES GROUP INTERNATIONAL. Stellar MLS
- $210,0002 bd2 ba895 sqft8300 BARDMOOR BOULEVARD #103, SEMINOLE, FL 33777For SaleMLS ID #TB8541117, Linda Lee Gates, SHORE2BAY REALTY. Stellar MLS
- $229,9002 bd3 ba1.3k sqft2958 ROYAL TUSCAN LANE, VALRICO, FL 33594For SaleMLS ID #TB8523293, Amar Nathwani, BARKETT REALTY. Stellar MLS
- $209,0002 bd1 ba958 sqft7360 ULMERTON ROAD #2B, LARGO, FL 33771For SaleMLS ID #TB8534806, Matt Mayers, LIFES A BEACH REAL ESTATE. Stellar MLS
- $239,5002 bd3 ba1.3k sqft425 KENSINGTON LAKE CIRCLE, BRANDON, FL 33511For SaleMLS ID #TB8490338, Christina Barone, SIGNATURE REALTY ASSOCIATES. Stellar MLS
- $203,5002 bd2 ba816 sqft501 E BAY DRIVE #202, LARGO, FL 33770For SaleMLS ID #TB8490913, Brandon Geldbart, LPT REALTY, LLC.. Stellar MLS
- $204,9002 bd3 ba1.1k sqft1328 TWILRIDGE PLACE, BRANDON, FL 33511For SaleMLS ID #TB8519713, Tee Harris, ELEVATED REALTY. Stellar MLS
- $252,5002 bd3 ba1.1k sqft16143 RAMBLING VINE DRIVE E, TAMPA, FL 33624For SaleMLS ID #TB8487418, Ashley Mason, LPT REALTY, LLC.. Stellar MLS
- $244,9003 bd3 ba1.6k sqft5014 POND RIDGE ROAD, RIVERVIEW, FL 33578For SaleMLS ID #TB8505998, Nathan Kalk, RE/MAX REALTY UNLIMITED. Stellar MLS
