Welcome to your own private retreat in The Grand Reserve! This beautifully updated FIRST-FLOOR 1-BEDROOM, 1-BATH CONDO offers the perfect blend of comfort, style, privacy, and low-maintenance Tampa living. Enjoy peace of mind with a NEW HVAC (2024), NEW WATER HEATER (2025), AND NEW ROOF (COVERED BY THE HOA). Some of the biggest-ticket items have already been taken care of, allowing you to move in and enjoy your home with confidence. From the moment you step inside, you'll notice the spacious inviting layout, abundant natural light, and beautiful WOOD-LOOK TILE FLOORING throughout the main living areas. The updated kitchen is both beautiful and functional, featuring QUARTZ COUNTERTOPS AND MODERN FINISHES, creating a clean and timeless feel. The open layout flows seamlessly into the living and dining spaces, making this one-bedroom condo feel surprisingly spacious, warm and homey. One of the true highlights of this home is the OVERSIZED, FULLY FENCED PRIVATE LANAI. Step outside and discover your own quiet outdoor sanctuary. This home is JUST STEPS FROM THE RESORT-STYLE POOL, CLUBHOUSE, FITNESS CENTER, AND LAUNDRY ROOM. The GATED COMMUNITY provides added peace of mind, while LAWN CARE AND LANDSCAPING ARE INCLUDED THROUGH THE HOA, providing the convenience of truly low-maintenance living. You'll also love the CENTRAL TAMPA LOCATION, just minutes from INTERNATIONAL PLAZA & BAY STREET, TAMPA INTERNATIONAL AIRPORT, SHOPPING, RESTAURANTS, ENTERTAINMENT, MAJOR ROADWAYS, AND AREA HOSPITALS. Come see why this special condo stands out from the rest, your private Tampa sanctuary is waiting!
For sale
$149,900
8653 MALLARD RESERVE DRIVE #103, TAMPA, FL 33614
1beds
684sqft
Condominium
Built in 1988
-- sqft lot
$146,400 Zestimate®
$219/sqft
$430/mo HOA
What's special
Gated communityQuiet outdoor sanctuaryAbundant natural lightSpacious inviting layoutUpdated kitchen
- 6 days |
- 257 |
- 29 |
Likely to sell faster than
Zillow last checked:
Listing updated:
Listed by:
Sam Turner 813-601-5003,
PREMIER PROPERTY SOLUTIONS 813-245-2068
Source: Stellar MLS,MLS#: W7888650 Originating MLS: Suncoast Tampa
Originating MLS: Suncoast Tampa
Facts & features
Interior
Bedrooms & bathrooms
- Bedrooms: 1
- Bathrooms: 1
- Full bathrooms: 1
Rooms
- Room types: Storage Rooms
Primary bedroom
- Features: Built-in Closet
- Level: First
- Area: 156 Square Feet
- Dimensions: 13x12
Kitchen
- Level: First
- Area: 56 Square Feet
- Dimensions: 8x7
Living room
- Level: First
- Area: 180 Square Feet
- Dimensions: 15x12
Heating
- Central, Electric
Cooling
- Central Air
Appliances
- Included: Disposal, Electric Water Heater, Microwave, Range, Refrigerator, Washer
- Laundry: Laundry Closet
Features
- Ceiling Fan(s)
- Flooring: Ceramic Tile
- Doors: Sliding Doors
- Has fireplace: No
- Common walls with other units/homes: Corner Unit,End Unit
Interior area
- Total structure area: 684
- Total interior livable area: 684 sqft
Video & virtual tour
Property
Features
- Levels: One
- Stories: 1
- Patio & porch: Deck, Patio, Rear Porch
- Exterior features: Storage
- Has view: Yes
- View description: Garden, Pool, Trees/Woods
Lot
- Size: 625 Square Feet
- Residential vegetation: Trees/Landscaped
Details
- Parcel number: U21281889300000000114.0
- Zoning: PD
- Special conditions: None
Construction
Type & style
- Home type: Condo
- Property subtype: Condominium
Materials
- Other, Wood Siding
- Foundation: Slab
- Roof: Shingle
Condition
- New construction: No
- Year built: 1988
Utilities & green energy
- Sewer: Public Sewer
- Water: Public
- Utilities for property: Cable Available, Sewer Connected
Community & HOA
Community
- Features: Buyer Approval Required, Clubhouse, Fitness Center, Pool, Sidewalks
- Pet fee: $0 monthly
- Subdivision: THE GRAND RESERVE CONDO
HOA
- Has HOA: Yes
- Amenities included: Clubhouse, Fitness Center, Gated, Laundry, Pool, Spa/Hot Tub
- Services included: Community Pool, Maintenance Grounds, Pool Maintenance
- HOA fee: $430 monthly
- HOA name: Ben Myers
- HOA phone: 813-882-0421
Location
- Region: Tampa
Financial & listing details
- Price per square foot: $219/sqft
- Tax assessed value: $96,588
- Annual tax amount: $1,719
- Date on market: 8/20/2026
- Cumulative days on market: 7 days
- Listing terms: Cash,Conventional,FHA,VA Loan
- Ownership: Condominium
- Total actual rent: 0
- Road surface type: Asphalt
Estimated market value
$146,400
$139,000 - $154,000
$1,397/mo
Price history
| Date | Event | Price |
|---|---|---|
| 8/20/2026 | Listed for sale | $149,900-10.3%$219/sqft |
Source:  Stellar MLS #W7888650 Report a problem Stellar MLS #W7888650 Report a problem | ||
| 5/23/2023 | Sold | $167,100+1.3%$244/sqft |
Source: Public Record Report a problem | ||
| 3/28/2023 | Pending sale | $165,000$241/sqft |
Source: Stellar MLS #T3435582 Report a problem | ||
| 3/26/2023 | Listed for sale | $165,000-5.7%$241/sqft |
Source: Stellar MLS #T3435582 Report a problem | ||
| 11/21/2022 | Listing removed | -- |
Source: Stellar MLS #T3409700 Report a problem | ||
| 11/15/2022 | Listed for sale | $175,000$256/sqft |
Source: Stellar MLS #T3409700 Report a problem | ||
| 11/14/2022 | Pending sale | $175,000$256/sqft |
Source: Stellar MLS #T3409700 Report a problem | ||
| 10/23/2022 | Listed for sale | $175,000+20.7%$256/sqft |
Source: Stellar MLS #T3409700 Report a problem | ||
| 3/14/2022 | Sold | $145,000$212/sqft |
Source: Public Record Report a problem | ||
| 2/13/2022 | Pending sale | $145,000$212/sqft |
Source: Stellar MLS #T3355053 Report a problem | ||
| 2/11/2022 | Listed for sale | $145,000+111.7%$212/sqft |
Source: Stellar MLS #T3355053 Report a problem | ||
| 3/24/2021 | Listing removed | -- |
Source: Owner Report a problem | ||
| 10/25/2019 | Listing removed | $950$1/sqft |
Source: Owner Report a problem | ||
| 9/20/2019 | Listed for rent | $950$1/sqft |
Source: Owner Report a problem | ||
| 9/16/2019 | Sold | $68,500$100/sqft |
Source: Stellar MLS #U8052900 Report a problem | ||
| 7/19/2019 | Listed for sale | $68,500+4.6%$100/sqft |
Source: CHARLES RUTENBERG REALTY INC #U8052900 Report a problem | ||
| 6/18/2018 | Sold | $65,500+0.9%$96/sqft |
Source: Public Record Report a problem | ||
| 5/2/2018 | Listed for sale | $64,900+140.4%$95/sqft |
Source: WEST COAST PREMIER REALTY, LLC #T3104528 Report a problem | ||
| 10/12/2015 | Sold | $27,000+8.4%$39/sqft |
Source: Public Record Report a problem | ||
| 9/6/2015 | Listed for sale | $24,900+65.4%$36/sqft |
Source: REAL ESTATE ASSET DISPOSITION #T2777467 Report a problem | ||
| 7/28/2015 | Sold | $15,050-41.6%$22/sqft |
Source: Public Record Report a problem | ||
| 6/29/2014 | Listing removed | $25,750$38/sqft |
Source: TAYLORMADE PROPERTIES, INC. #T2580711 Report a problem | ||
| 9/20/2013 | Price change | $25,750+28.7%$38/sqft |
Source: TAYLORMADE PROPERTIES, INC. #T2580711 Report a problem | ||
| 7/19/2013 | Listed for sale | $20,000-80.6%$29/sqft |
Source: TAYLORMADE PROPERTIES, INC. #T2580711 Report a problem | ||
| 5/8/2006 | Sold | $102,900$150/sqft |
Source: Public Record Report a problem | ||
Public tax history
| Year | Property taxes | Tax assessment |
|---|---|---|
| 2025 | $1,791 +2.9% | $96,588 -2.2% |
| 2024 | $1,741 +0.6% | $98,784 +1% |
| 2023 | $1,730 +233.3% | $97,840 +63.2% |
| 2022 | $519 -0.3% | $59,936 +3% |
| 2021 | $521 -45.7% | $58,190 +20.9% |
| 2020 | $960 +13.3% | $48,121 +16% |
| 2019 | $847 | $41,478 +22.6% |
| 2018 | $847 +242.5% | $33,827 +15.1% |
| 2017 | $247 -60.8% | $29,383 +22.6% |
| 2016 | $632 +18.9% | $23,966 +14.5% |
| 2015 | $531 +17.4% | $20,932 +6.8% |
| 2014 | $453 | $19,601 +10% |
| 2013 | $453 +15.4% | $17,819 +10% |
| 2012 | $392 -6.6% | $16,199 -4.3% |
| 2011 | $420 +5.4% | $16,928 +6.3% |
| 2010 | $398 -59.2% | $15,920 -64.2% |
| 2009 | $977 -44.7% | $44,494 -46.6% |
| 2008 | $1,767 +0.6% | $83,289 +3.5% |
| 2007 | $1,757 +51.3% | $80,478 +53.5% |
| 2006 | $1,161 | $52,421 |
Find assessor info on the county website
Monthly payment
Est. payment
Payment breakdown
Explore the cost of this home by adjusting the details. Changes won't be saved.Climate risks
Neighborhood: Leto
Nearby schools
GreatSchools rating
- 6/10Crestwood Elementary SchoolGrades: PK-5Distance: 0.8 mi
- 3/10Pierce Middle SchoolGrades: 6-8Distance: 2.2 mi
- 4/10Leto High SchoolGrades: 9-12Distance: 1.4 mi
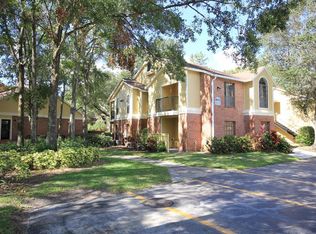
- $152,0001 bd1 ba684 sqft8653 Mallard Reserve Dr UNIT 203, Tampa, FL 33614Sold
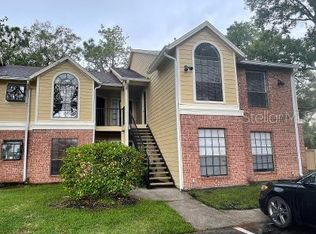
- $95,1001 bd1 ba581 sqft8653 Mallard Reserve Dr UNIT 201, Tampa, FL 33614For Sale
- $111,3001 bd1 ba581 sqft8653 W Mallard Reserve Dr #202, Tampa, FL 33614Off Market
- $102,8001 bd1 ba581 sqft8653 Mallard Reserve Dr UNIT 202, Tampa, FL 33614Off Market
- $111,0001 bd1 ba581 sqft8653 Mallard Reserve Dr UNIT 102, Tampa, FL 33614Off Market
- $124,5001 bd1 ba754 sqft8653 Mallard Reserve Dr UNIT 105, Tampa, FL 33614Off Market
- $101,4001 bd1 ba581 sqft8653 Mallard Reserve Dr UNIT 101, Tampa, FL 33614Off Market
- $109,5001 bd1 ba684 sqft8653 Mallard Reserve Dr UNIT 204, Tampa, FL 33614Off Market
A local agent can set up tours, give advice and negotiate with sellers.
Similar homes
- $145,0001 bd1 ba684 sqft8630 MALLARD RESERVE DRIVE #103, TAMPA, FL 33614For Sale

 MLS ID #TB8515278, Debbie Hebden, ELITE TAMPA BAY REALTY LLC. Stellar MLS
 - $150,0002 bd1 ba881 sqft4008 CORTEZ DRIVE #B, TAMPA, FL 33614For Sale
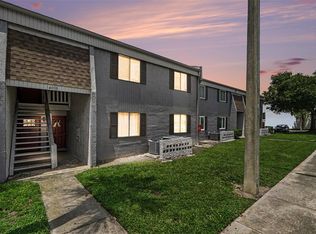 MLS ID #TB8537349, Lottie Creech, LPT REALTY, LLC. Stellar MLS
 - $137,5002 bd2 ba918 sqft(Undisclosed Address), TAMPA, FL 33614For Sale
 MLS ID #TB8507333, JO Easton, JO EASTON REALTY GROUP. Stellar MLS
 - $160,0001 bd1 ba734 sqft13602 S VILLAGE DRIVE #1107, TAMPA, FL 33618For Sale
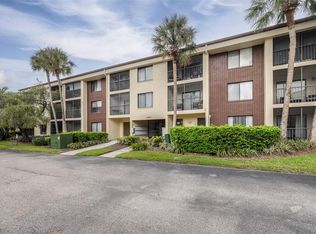 MLS ID #TB8543063, Barry DeRan, AGILE GROUP REALTY. Stellar MLS
 - $159,4501 bd1 ba812 sqft13604 S VILLAGE DRIVE #2210, TAMPA, FL 33618For SaleMLS ID #G5116963, Lonnel Layman, IAD REAL ESTATE. Stellar MLS
- $185,0002 bd1 ba909 sqft7210 N MANHATTAN AVENUE #1014, TAMPA, FL 33614For SaleMLS ID #TB8542196, Rosana Ercia Hernandez, B&Y REALTY GROUP LLC. Stellar MLS
- $110,0001 bd1 ba833 sqft5820 N CHURCH AVENUE #345A, TAMPA, FL 33614For SaleMLS ID #TB8542288, Angelica Medina, LPT REALTY, LLC. Stellar MLS
- $120,0001 bd1 ba586 sqft5820 N CHURCH AVENUE #256, TAMPA, FL 33614For SaleMLS ID #TB8539711, Rosa Tobon, CENTURY 21 ROSA LEON. Stellar MLS
- $154,9002 bd1 ba950 sqft4725 JOSEPH COURT #229, TAMPA, FL 33614For SaleMLS ID #TB8506691, Roxanne Marchetta, CHARLES RUTENBERG REALTY INC. Stellar MLS
- $150,0002 bd2 ba990 sqft10024 STRAFFORD OAK COURT #813, TAMPA, FL 33624For SaleMLS ID #W7888158, Brande Greenlee, GREENLEE REALTY GROUP. Stellar MLS
- $110,0001 bd1 ba581 sqft8641 FANCY FINCH DRIVE #102, TAMPA, FL 33614For SaleMLS ID #TB8515508, Sean Tennant, CHARLES RUTENBERG REALTY INC. Stellar MLS
- $150,0001 bd1 ba745 sqft10415 CARROLLBROOK CIRCLE #207, TAMPA, FL 33618For SaleMLS ID #TB8534047, Krista Ghafari, FIVE STAR REAL ESTATE OF FLORIDA. Stellar MLS
- $159,0002 bd2 ba928 sqft4013 CEDARLIMB COURT, TAMPA, FL 33614For SaleMLS ID #TB8528555, Edwin Trinidad, THREE PALACES REALTY CORP. Stellar MLS
- $162,0002 bd1 ba950 sqft4718 CHRISTA COURT #317, TAMPA, FL 33614For SaleMLS ID #TB8526986, Jessica Gonzalez, KELLER WILLIAMS SOUTH SHORE. Stellar MLS
- $112,5001 bd1 ba581 sqft8723 FANCY FINCH DRIVE #201, TAMPA, FL 33614For SaleMLS ID #TB8494612, Michael Cinquemano, Jr., MIHARA & ASSOCIATES INC.. Stellar MLS
- $125,0001 bd1 ba702 sqft4702 MICHAEL COURT #142, TAMPA, FL 33614For SaleMLS ID #TB8538668, Joana Lopez, AVENUE HOMES LLC. Stellar MLS
- $200,0002 bd2 ba924 sqft3408 OAK TRAIL COURT, TAMPA, FL 33614For SaleMLS ID #TB8540632, Jorge Maestre, AVENUE HOMES LLC. Stellar MLS
- $163,0002 bd1 ba950 sqft4701 CHRISTA COURT #341, TAMPA, FL 33614AuctionMLS ID #TB8529540, Jeighla Dixon, ELEVATED REALTY. Stellar MLS
- $135,0002 bd1 ba950 sqft4718 JOSEPH COURT #220, TAMPA, FL 33614For SaleMLS ID #TB8531344, Jeffrey Borham, PA, EXP REALTY LLC. Stellar MLS
- $142,5001 bd1 ba702 sqft4724 MICHAEL COURT #123, TAMPA, FL 33614For SaleMLS ID #TB8359742, Michael Wyckoff, ENGEL & VOLKERS SOUTH TAMPA. Stellar MLS
