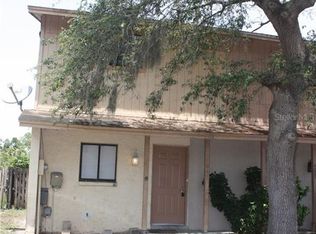
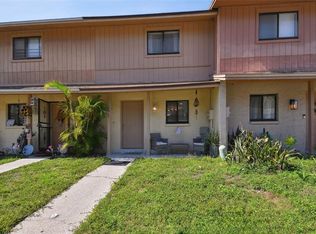
This townhouse just needs someone to cosmetically make it their own. It was rented to the same tenant since 2006 and the tenant recently moved out. A new AC unit was installed in 2020. It's move in ready, but could use some TLC. We are listing it before the owner decides to update and sell renovated instead. Real estate agents, please text listing agent for appointments.
For sale
Price cut: $10K (7/23)
$159,000
4013 CEDARLIMB COURT, TAMPA, FL 33614
2beds
928sqft
Townhouse
Built in 1983
1,501 Square Feet Lot
$155,000 Zestimate®
$171/sqft
$240/mo HOA
What's special
Move in ready
- 55 days
- 345
- 27
Zillow last checked:
Listing updated:
Listed by:
Edwin Trinidad 813-731-2554,
THREE PALACES REALTY CORP 813-884-3900
Source: Stellar MLS,MLS#: TB8528555 Originating MLS: Suncoast Tampa
Originating MLS: Suncoast Tampa
Facts & features
Interior
Bedrooms & bathrooms
- Bedrooms: 2
- Bathrooms: 2
- Full bathrooms: 1
- 1/2 bathrooms: 1
Primary bedroom
- Features: Built-in Closet
- Level: Second
- Area: 120 Square Feet
- Dimensions: 12x10
Kitchen
- Level: First
- Area: 99 Square Feet
- Dimensions: 9x11
Living room
- Level: First
- Area: 234 Square Feet
- Dimensions: 13x18
Heating
- Central
Cooling
- Central Air
Appliances
- Included: Dishwasher, Range, Refrigerator
- Laundry: Laundry Room
Features
- Ceiling Fan(s)
- Flooring: Carpet, Ceramic Tile
- Doors: Sliding Doors
- Has fireplace: No
Interior area
- Total structure area: 1,071
- Total interior livable area: 928 sqft
Property
Features
- Levels: Two
- Stories: 2
- Exterior features: Private Yard
Lot
- Size: 1,501 Square Feet
Details
- Parcel number: U28281816O00000700013.0
- Zoning: PD
- Special conditions: None
Construction
Type & style
- Home type: Townhouse
- Property subtype: Townhouse
Materials
- Wood Frame
- Foundation: Slab
- Roof: Shingle
Condition
- New construction: No
- Year built: 1983
Utilities & green energy
- Sewer: Public Sewer
- Water: Public
- Utilities for property: Public
Community & HOA
Community
- Features: Buyer Approval Required, Deed Restrictions
- Pet fee: $0 monthly
- Subdivision: KIRBY CREEK
HOA
- Has HOA: Yes
- Services included: Other
- HOA fee: $240 monthly
- HOA name: Westcoast Management / Matthew O'Neil
- HOA phone: 813-908-0766
Location
- Region: Tampa
Financial & listing details
- Price per square foot: $171/sqft
- Tax assessed value: $152,098
- Annual tax amount: $1,922
- Date on market: 7/14/2026
- Cumulative days on market: 56 days
- Listing terms: Cash,Conventional
- Ownership: Fee Simple
- Total actual rent: 0
- Road surface type: Asphalt
Estimated market value
$155,000
$147,000 - $163,000
$1,507/mo
Price history
| Date | Event | Price |
|---|---|---|
| 7/23/2026 | Price change | $159,000-5.9%$171/sqft |
Source:  Stellar MLS #TB8528555 Report a problem Stellar MLS #TB8528555 Report a problem | ||
| 7/14/2026 | Listed for sale | $169,000+98.8%$182/sqft |
Source: Stellar MLS #TB8528555 Report a problem | ||
| 4/13/2005 | Sold | $85,000$92/sqft |
Source: Public Record Report a problem | ||
Public tax history
| Year | Property taxes | Tax assessment |
|---|---|---|
| 2025 | $1,923 +12.9% | $78,066 +10% |
| 2024 | $1,702 +10.1% | $70,969 +10% |
| 2023 | $1,547 +11.1% | $64,517 +10% |
| 2022 | $1,393 +12.8% | $58,652 +10% |
| 2021 | $1,234 +0.6% | $53,320 +10% |
| 2020 | $1,226 +7% | $48,473 +10% |
| 2019 | $1,146 | $44,066 -33.2% |
| 2018 | $1,146 +11.5% | $66,004 +45.4% |
| 2017 | $1,027 +19.8% | $45,386 +37.1% |
| 2016 | $857 +9.6% | $33,107 +10% |
| 2015 | $782 +15.5% | $30,097 +10% |
| 2014 | $677 | $27,361 +10% |
| 2013 | $677 +24.2% | $24,874 +10% |
| 2012 | $546 -19.9% | $22,613 -21.1% |
| 2011 | $681 -42.2% | $28,649 -46.4% |
| 2010 | $1,178 -15.5% | $53,498 -16.4% |
| 2009 | $1,395 -22.2% | $63,981 -23.3% |
| 2008 | $1,792 -8% | $83,406 -9.4% |
| 2007 | $1,949 -3.2% | $92,087 +5.9% |
| 2006 | $2,014 +25.8% | $86,964 +31.8% |
| 2005 | $1,601 +17% | $65,990 +17% |
| 2004 | $1,369 | $56,392 +18.6% |
| 2003 | -- | $47,561 +17.7% |
| 2002 | -- | $40,414 |
| 2001 | -- | $40,414 |
| 2000 | $1,070 | $40,414 |
Find assessor info on the county website
Monthly payment
Est. payment
Payment breakdown
Explore the cost of this home by adjusting the details. Changes won't be saved.Climate risks
Neighborhood: Leto
Nearby schools
Schools provided by the listing agent
- Elementary: Crestwood-HB
- Middle: Pierce-HB
- High: Leto-HB
Source: Stellar MLS. This data may not be complete. We recommend contacting the local school district to confirm school assignments for this home.
Similar homes
- $192,0002 bd2 ba928 sqft4008 OAK LIMB, TAMPA, FL 33614For Sale
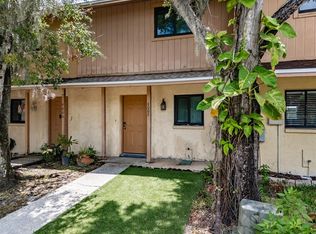
 MLS ID #TB8539951, Javi Lopez-Munoz, SMITH & ASSOCIATES REAL ESTATE. Stellar MLS
 - $189,9992 bd3 ba1k sqft4005 OAK LIMB COURT, TAMPA, FL 33614For Sale
 MLS ID #TB8507175, Leeroy Thompson, DENNIS REALTY & INV. CORP.. Stellar MLS
 - $190,5002 bd3 ba1k sqft4010 OAK LIMB COURT, TAMPA, FL 33614For Sale
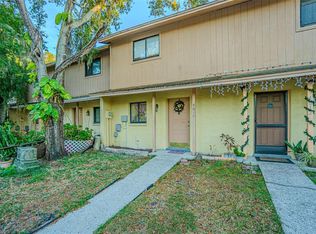 MLS ID #TB8455900, Tamra Wondrow, INTL. REALTY PLUS-TAMPA BAY. Stellar MLS
 - $200,0002 bd2 ba924 sqft3408 OAK TRAIL COURT, TAMPA, FL 33614For Sale
 MLS ID #TB8540632, Jorge Maestre, AVENUE HOMES LLC. Stellar MLS
 - $179,0002 bd2 ba1k sqft8711 FANCY FINCH DRIVE #101, TAMPA, FL 33614For SaleMLS ID #TB8541149, Jovan Georgievski, KEYSEEKERS REAL ESTATE. Stellar MLS
- $185,0002 bd1 ba909 sqft7210 N MANHATTAN AVENUE #1014, TAMPA, FL 33614For SaleMLS ID #TB8542196, Rosana Ercia Hernandez, B&Y REALTY GROUP LLC. Stellar MLS
- $170,0002 bd3 ba1.2k sqft1910 W SLIGH AVENUE #E102, TAMPA, FL 33604For SaleMLS ID #TB8543707, Andrei Dovgopolyi, FUTURE HOME REALTY INC. Stellar MLS
- $150,0002 bd1 ba881 sqft4008 CORTEZ DRIVE #B, TAMPA, FL 33614For SaleMLS ID #TB8537349, Lottie Creech, LPT REALTY, LLC. Stellar MLS
- $163,0002 bd1 ba950 sqft4701 CHRISTA COURT #341, TAMPA, FL 33614AuctionMLS ID #TB8529540, Jeighla Dixon, ELEVATED REALTY. Stellar MLS
- $162,0002 bd1 ba950 sqft4718 CHRISTA COURT #317, TAMPA, FL 33614For SaleMLS ID #TB8526986, Jessica Gonzalez, KELLER WILLIAMS SOUTH SHORE. Stellar MLS
- $159,9003 bd2 ba1.1k sqft4702 CHRISTA COURT #345, TAMPA, FL 33614For SaleMLS ID #TB8511760, Maria Onoro, SHARKS REALTY GROUP LLC. Stellar MLS
- $134,9002 bd2 ba1k sqft3850 N LAKE DRIVE #140, TAMPA, FL 33614For SaleMLS ID #TB8525799, Peter Ladis, CHARLES RUTENBERG REALTY INC. Stellar MLS
- $139,9992 bd2 ba1k sqft8636 MALLARD RESERVE DRIVE #201, TAMPA, FL 33614For SaleMLS ID #TB8515551, Brandon Johnson, FLORIDA REALTY. Stellar MLS
- $149,9001 bd1 ba684 sqft8653 MALLARD RESERVE DRIVE #103, TAMPA, FL 33614For SaleMLS ID #W7888650, Sam Turner, PREMIER PROPERTY SOLUTIONS. Stellar MLS
- $134,0002 bd2 ba918 sqft(Undisclosed Address), TAMPA, FL 33614For SaleMLS ID #TB8507333, JO Easton, JO EASTON REALTY GROUP. Stellar MLS
- $223,0002 bd2 ba1.2k sqft3401 SUNRISE VILLAS COURT S, TAMPA, FL 33614For SaleMLS ID #TB8525625, Bernard Jones, DALTON WADE INC. Stellar MLS
- $139,9002 bd2 ba1k sqft5820 N CHURCH AVENUE #348, TAMPA, FL 33614For SaleMLS ID #TB8441929, Magda Perez, INTEGRITY REAL PROPERTIES,IN. Stellar MLS
- $149,9002 bd2 ba1k sqft13608 S VILLAGE DRIVE #8203, TAMPA, FL 33618For SaleMLS ID #TB8538874, Mena Reyes, RE/MAX REALTEC GROUP INC. Stellar MLS
- $150,0002 bd2 ba990 sqft10024 STRAFFORD OAK COURT #813, TAMPA, FL 33624For SaleMLS ID #W7888158, Brande Greenlee, GREENLEE REALTY GROUP. Stellar MLS
- $145,0001 bd1 ba684 sqft8630 MALLARD RESERVE DRIVE #103, TAMPA, FL 33614For SaleMLS ID #TB8515278, Debbie Hebden, ELITE TAMPA BAY REALTY LLC. Stellar MLS
