Welcome to this beautifully updated 2-bedroom, 2-bathroom townhome offering comfort, convenience, and incredible value! The first floor has been thoughtfully redone with stylish updates and no carpet, making this home easy to maintain and move-in ready. Major updates include a new roof, newer A/C, and new water heater, providing added peace of mind for years to come. Enjoy your own private fenced-in backyard, perfect for relaxing, entertaining, or enjoying the outdoors. Located in a highly desirable Tampa area with no CDD, this townhome puts you just minutes from Dale Mabry Highway, Raymond James Stadium, International Plaza, restaurants, shops, bars, and local coffee shops. Enjoy easy access to some of Tampa's best shopping, dining, entertainment, and major roadways. Whether you're looking for a place to call home or a smart investment opportunity, this property checks all the boxes. Why rent when you can own for less? With its desirable location, low-maintenance lifestyle, recent major updates, and investment potential, this townhome is an excellent opportunity for both homeowners and investors. New roof. New water heater. Newer A/C. Updated first floor. No carpet. Fenced backyard. No CDD. Prime location. Don't miss your opportunity to make this Tampa townhome your own!
For sale
$192,000
4008 OAK LIMB, TAMPA, FL 33614
2beds
928sqft
Townhouse
Built in 1984
1,157 Square Feet Lot
$-- Zestimate®
$207/sqft
$240/mo HOA
What's special
Stylish updatesNew roofPrivate fenced-in backyard
- 1 day |
- 78 |
- 1 |
Likely to sell faster than
Zillow last checked:
Listing updated:
Listed by:
Javi Lopez-Munoz 813-928-7630,
SMITH & ASSOCIATES REAL ESTATE 813-839-3800
Source: Stellar MLS,MLS#: TB8539951 Originating MLS: Suncoast Tampa
Originating MLS: Suncoast Tampa
Facts & features
Interior
Bedrooms & bathrooms
- Bedrooms: 2
- Bathrooms: 2
- Full bathrooms: 2
Rooms
- Room types: Florida Room
Primary bedroom
- Features: Built-in Closet
- Level: Second
- Area: 143 Square Feet
- Dimensions: 11x13
Bedroom 2
- Features: Built-in Closet
- Level: Second
- Area: 132 Square Feet
- Dimensions: 11x12
Great room
- Level: First
- Area: 221 Square Feet
- Dimensions: 13x17
Kitchen
- Level: First
- Area: 81 Square Feet
- Dimensions: 9x9
Heating
- Central
Cooling
- Central Air
Appliances
- Included: Dishwasher, Dryer, Microwave, Range, Refrigerator, Washer
- Laundry: Inside, Laundry Room
Features
- Kitchen/Family Room Combo, Living Room/Dining Room Combo, Open Floorplan, PrimaryBedroom Upstairs, Thermostat
- Flooring: Laminate, Luxury Vinyl, Vinyl
- Doors: Sliding Doors
- Has fireplace: No
Interior area
- Total structure area: 1,071
- Total interior livable area: 928 sqft
Video & virtual tour
Property
Parking
- Parking features: Guest
Features
- Levels: Two
- Stories: 2
- Fencing: Wood,Fenced
Lot
- Size: 1,157 Square Feet
Details
- Parcel number: U28281816O00000600009.0
- Zoning: PD
- Special conditions: None
Construction
Type & style
- Home type: Townhouse
- Property subtype: Townhouse
Materials
- Stucco
- Foundation: Slab
- Roof: Shingle
Condition
- New construction: No
- Year built: 1984
Utilities & green energy
- Sewer: Public Sewer
- Water: Public
- Utilities for property: BB/HS Internet Available, Cable Available, Electricity Available, Electricity Connected, Sewer Connected, Street Lights
Community & HOA
Community
- Features: Community Mailbox
- Pet fee: $0 monthly
- Subdivision: KIRBY CREEK
HOA
- Has HOA: Yes
- Services included: Sewer, Trash, Water
- HOA fee: $240 monthly
- HOA name: West Coast Property Management
- HOA phone: 813-908-0766
Location
- Region: Tampa
Financial & listing details
- Price per square foot: $207/sqft
- Tax assessed value: $150,391
- Annual tax amount: $1,037
- Date on market: 8/19/2026
- Cumulative days on market: 2 days
- Listing terms: Cash,Conventional,FHA,Other,VA Loan
- Ownership: Fee Simple
- Total actual rent: 0
- Electric utility on property: Yes
- Road surface type: Paved
Estimated market value
Not available
Estimated sales range
Not available
Not available
Price history
| Date | Event | Price |
|---|---|---|
| 8/19/2026 | Listed for sale | $192,000+412%$207/sqft |
Source:  Stellar MLS #TB8539951 Report a problem Stellar MLS #TB8539951 Report a problem | ||
| 6/7/2013 | Sold | $37,500+1.4%$40/sqft |
Source: Public Record Report a problem | ||
| 5/24/2013 | Listed for sale | $37,000-2.6%$40/sqft |
Source: Smith and Associates #T2571538 Report a problem | ||
| 9/10/2001 | Sold | $38,000$41/sqft |
Source: Public Record Report a problem | ||
Public tax history
| Year | Property taxes | Tax assessment |
|---|---|---|
| 2025 | $1,037 +11.3% | $97,040 +2.9% |
| 2024 | $931 +5.1% | $94,305 +3% |
| 2023 | $886 +4.9% | $91,558 +3% |
| 2022 | $845 +2.9% | $88,891 +3% |
| 2021 | $821 -9.8% | $86,302 +1.4% |
| 2020 | $911 -37.2% | $85,110 +20.8% |
| 2019 | $1,451 | $70,459 +10% |
| 2018 | $1,451 +11.1% | $64,054 +40.2% |
| 2017 | $1,306 +375.8% | $45,691 +39.4% |
| 2016 | $274 +7.6% | $32,787 +0.7% |
| 2015 | $255 +6.1% | $32,559 +0.8% |
| 2014 | $240 | $32,301 +9.3% |
| 2013 | $240 -55.5% | $29,565 +32.2% |
| 2012 | $541 -19.4% | $22,363 -20.6% |
| 2011 | $671 -43.1% | $28,148 -47.4% |
| 2010 | $1,178 -14.3% | $53,498 -15.1% |
| 2009 | $1,375 -22.9% | $63,032 -24% |
| 2008 | $1,783 -8.5% | $82,960 -9.9% |
| 2007 | $1,948 -2.3% | $92,049 +7% |
| 2006 | $1,993 +24.1% | $86,036 +30% |
| 2005 | $1,606 | $66,189 +17.1% |
| 2004 | -- | $56,533 +20.9% |
| 2003 | -- | $46,750 +15.7% |
| 2002 | -- | $40,414 |
| 2001 | -- | $40,414 |
| 2000 | $1,070 | $40,414 |
Find assessor info on the county website
Monthly payment
Est. payment
Payment breakdown
Explore the cost of this home by adjusting the details. Changes won't be saved.Climate risks
Neighborhood: Leto
Nearby schools
GreatSchools rating
- 6/10Crestwood Elementary SchoolGrades: PK-5Distance: 0.5 mi
- 3/10Pierce Middle SchoolGrades: 6-8Distance: 1.6 mi
- 4/10Leto High SchoolGrades: 9-12Distance: 0.9 mi
Schools provided by the listing agent
- Elementary: Crestwood-HB
- Middle: Pierce-HB
- High: Leto-HB
Source: Stellar MLS. This data may not be complete. We recommend contacting the local school district to confirm school assignments for this home.
- $190,5002 bd3 ba1k sqft4010 Oak Limb Ct, Tampa, FL 33614For Sale
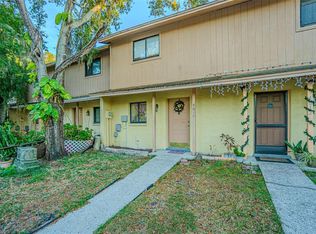
- $145,7002 bd2 ba928 sqft4006 Oak Limb Ct, Tampa, FL 33614Off Market
- $157,0002 bd2 ba1k sqft4012 Oak Limb Ct, Tampa, FL 33614Off Market

- $177,5002 bd2 ba1k sqft4004 Oak Limb Ct, Tampa, FL 33614Off Market
- $183,0002 bd3 ba1k sqft4014 Oak Limb Ct, Tampa, FL 33614Off Market
- $186,7002 bd3 ba1k sqft4002 Oak Limb Ct, Tampa, FL 33614Off Market
- $197,4002 bd3 ba1k sqft4016 Oak Limb Ct, Tampa, FL 33614Off Market
- $187,8002 bd1 ba928 sqft4007 Pine Limb Ct, Tampa, FL 33614Off Market
A local agent can set up tours, give advice and negotiate with sellers.
A local lender can help you make sure your offer is ready when you are.
Similar homes
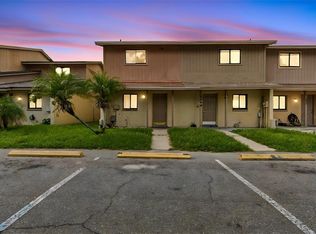
- $185,0002 bd2 ba928 sqft3911 OAK LIMB COURT, TAMPA, FL 33614For Sale
 MLS ID #TB8529951, Yelle Perez, CHIRINO REAL ESTATE. Stellar MLS
 - $223,0002 bd2 ba1.2k sqft3401 SUNRISE VILLAS COURT S, TAMPA, FL 33614For Sale
 MLS ID #TB8525625, Bernard Jones, DALTON WADE INC. Stellar MLS
 - $189,9992 bd3 ba1k sqft4005 OAK LIMB COURT, TAMPA, FL 33614For Sale
 MLS ID #TB8507175, Leeroy Thompson, DENNIS REALTY & INV. CORP.. Stellar MLS
 - $190,5002 bd3 ba1k sqft4010 OAK LIMB COURT, TAMPA, FL 33614For SaleMLS ID #TB8455900, Tamra Wondrow, INTL. REALTY PLUS-TAMPA BAY. Stellar MLS
- $159,0002 bd2 ba928 sqft4013 CEDARLIMB COURT, TAMPA, FL 33614For SaleMLS ID #TB8528555, Edwin Trinidad, THREE PALACES REALTY CORP. Stellar MLS
- $234,9992 bd1 ba804 sqft4443 W Humphrey St, Tampa, FL 33614For Sale By Owner
- $220,0003 bd2 ba1.2k sqft7107 HERNANDO COURT, TAMPA, FL 33615For SaleMLS ID #TB8540827, Lisa Bille, REAL ESTATE FIRM OF FLORIDA, LLC. Stellar MLS
- $149,9001 bd1 ba684 sqft8653 MALLARD RESERVE DRIVE #103, TAMPA, FL 33614For SaleMLS ID #W7888650, Sam Turner, PREMIER PROPERTY SOLUTIONS. Stellar MLS
- $200,0003 bd2 ba1.2k sqft7210 N MANHATTAN AVENUE #1913, TAMPA, FL 33614For SaleMLS ID #TB8498234, Yesenia Restituyo Rodriguez, MY REALTY GROUP, LLC.. Stellar MLS
- $219,0003 bd2 ba1k sqft3822 CORTEZ DRIVE #D, TAMPA, FL 33614For SaleMLS ID #TB8531137, Claudia Cano, KAP RATE LIVING LLC. Stellar MLS
- $--3 bd2 ba1.3k sqft7014 Alturas Ct, Tampa, FL 33634AuctionXome
- $149,9002 bd2 ba1k sqft13608 S VILLAGE DRIVE #8203, TAMPA, FL 33618For SaleMLS ID #TB8538874, Mena Reyes, RE/MAX REALTEC GROUP INC. Stellar MLS
- $200,0002 bd2 ba999 sqft4416 N CLARK AVENUE #13, TAMPA, FL 33614For SaleMLS ID #TB8509534, YAIXY CABRERA, VITA LUXURY REALTY LLC. Stellar MLS
- $185,0003 bd2 ba1.2k sqft7210 N MANHATTAN AVENUE #2423, TAMPA, FL 33614For SaleMLS ID #TB8408025, Joneisy Diaz Ramirez, HOME PRIME REALTY LLC. Stellar MLS
- $150,0002 bd1 ba881 sqft4008 CORTEZ DRIVE #B, TAMPA, FL 33614For SaleMLS ID #TB8537349, Lottie Creech, LPT REALTY, LLC. Stellar MLS
- $199,0002 bd3 ba1k sqft7522 HOLLOWELL DRIVE, TAMPA, FL 33615For SaleMLS ID #TB8488531, Suzzi Horsman, CHARLES RUTENBERG REALTY INC. Stellar MLS
- $215,0003 bd1 ba1k sqft6016 W IDLEWILD AVENUE, TAMPA, FL 33634For SaleMLS ID #TB8540396, Helene Raich, GOOD 2 GO PROPERTY, LLC. Stellar MLS
- $209,0002 bd3 ba1k sqft7514 COLONIAL COURT, TAMPA, FL 33615For SaleMLS ID #TB8518799, Dung Do, HOME TOWN REALTY, INC.. Stellar MLS
- $215,0002 bd3 ba1.2k sqft2263 FLETCHERS POINT CIRCLE, TAMPA, FL 33613For SaleMLS ID #TB8532279, MaryAnn Hoffman, HOFFMAN REALTY, LLC. Stellar MLS
- $244,9002 bd2 ba1.1k sqft11411 MIDFIELD WAY, TAMPA, FL 33624For SaleMLS ID #TB8540510, Karen Joyal, ADVANTAGE REALTY SERVICES, INC. Stellar MLS
