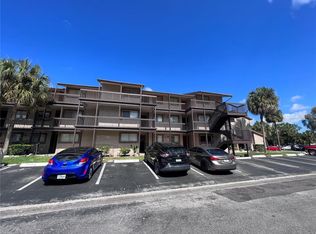
This fantastic move-in-ready townhome just got EVEN BETTER with a BIG $31K PRICE DECREASE!!! Daily life here is effortless and stress-free, offers unbeatable convenience in the established Copperfield Townhomes community—conveniently located within just 20 minutes of everything you need: top-rated schools (Woodbridge Elementary, Sergeant Smith Middle, Alonso High), Tampa International Airport, major hospitals, diverse dining, grocery stores, beautiful Gulf beaches, and county facilities. Daily life here is effortless and stress-free! Step inside this delightful 2-bedroom, 2.5-bath home and discover a bright, functional layout with ceramic tile and laminate flooring throughout, ceiling fans, a living room/dining room combo, solid wood cabinets, walk-in closet(s), and skylight(s) for extra natural light. The kitchen includes essential appliances (range, range hood, refrigerator) and plenty of space for your style. Upstairs, the primary bedroom (en suite bathroom) and secondary bedroom provide a true split plan for privacy and comfort. Outside, enjoy your private screened rear porch (covered, enclosed) with sliding doors—perfect for relaxing or entertaining while overlooking peaceful green space. What truly sets this home apart is the exceptional value in your monthly HOA fee—it covers cable TV, a sparkling clean community pool, exterior maintenance, yard/grounds maintenance, water bill, trash/garbage collection, and more. No CDD fees, no flood insurance required, and true low-maintenance living in a pet-friendly community (small pets up to 30 lbs, max 2—confirm restrictions with management).This fee-simple townhome (lot size ~675 sq ft) is in a well-maintained, deed-restricted community with buyer approval required for new owners. Centrally positioned in Town 'n' Country with easy access via Veterans Expressway and nearby major roads. Prime perks of the location: Quick drives to nearby shopping at spots like Westfield Citrus Park (major mall with anchors, dining, and entertainment), International Plaza & Bay Street (upscale stores, luxury brands, and vibrant outdoor vibes), and local plazas for everyday needs. Diverse restaurants range from casual favorites to award-winning spots, while Gulf beaches for easy weekend escapes for sun, sand, and water fun—especially the iconic Clearwater Beach (world-famous beautiful sands, pier, and vibrant waterfront) and St. Pete Beach (pristine shores, lively atmosphere, and sunset views). For culture, explore the renowned Dalí Museum in St. Petersburg (surreal art masterpieces in a stunning waterfront building—about 25–35 minutes away). Catch games and events at major ballparks like Tropicana Field (home of the Tampa Bay Rays MLB team in St. Petersburg, roughly 25–30 minutes drive), George M. Steinbrenner Field (New York Yankees spring training home in north Tampa, about 15–25 minutes), plus family thrills at Busch Gardens Tampa Bay (rides, animals, events), Adventure Island (water park excitement), and Zoo Tampa at Lowry Park (top-rated zoo with immersive exhibits).Make this your home today—you'll be glad you did, I promise! Whether you're seeking a hassle-free primary residence or smart investment, this charming townhome delivers comfort, convenience, and great value. ***An allowance will be provided by the Seller to the Buyer for the air conditioning system. *** Serious inquiries welcome—let's get you inside!
For sale
Price cut: $16K (7/2)
$199,000
7522 HOLLOWELL DRIVE, TAMPA, FL 33615
2beds
1,092sqft
Townhouse
Built in 1987
675 Square Feet Lot
$195,800 Zestimate®
$182/sqft
$400/mo HOA
What's special
Sparkling clean community poolOverlooking peaceful green spaceCeiling fansBright functional layoutSolid wood cabinets
- 156 days |
- 242 |
- 13 |
Zillow last checked:
Listing updated:
Listed by:
Suzzi Horsman 813-748-2392,
CHARLES RUTENBERG REALTY INC 727-538-9200
Source: Stellar MLS,MLS#: TB8488531 Originating MLS: Suncoast Tampa
Originating MLS: Suncoast Tampa
Facts & features
Interior
Bedrooms & bathrooms
- Bedrooms: 2
- Bathrooms: 3
- Full bathrooms: 2
- 1/2 bathrooms: 1
Primary bedroom
- Features: Ceiling Fan(s), Walk-In Closet(s)
- Level: Second
- Area: 260 Square Feet
- Dimensions: 13x20
Bedroom 1
- Features: Ceiling Fan(s), Built-in Closet
- Level: Second
- Area: 90 Square Feet
- Dimensions: 9x10
Dining room
- Level: First
- Area: 81 Square Feet
- Dimensions: 9x9
Kitchen
- Level: First
- Area: 99 Square Feet
- Dimensions: 11x9
Living room
- Features: Ceiling Fan(s)
- Level: First
- Area: 234 Square Feet
- Dimensions: 18x13
Heating
- Central
Cooling
- Central Air
Appliances
- Included: Convection Oven, Cooktop, Dishwasher, Dryer, Electric Water Heater, Exhaust Fan, Microwave, Range, Range Hood, Refrigerator, Washer
- Laundry: Electric Dryer Hookup, Laundry Closet, Outside, Washer Hookup
Features
- Ceiling Fan(s), Living Room/Dining Room Combo, PrimaryBedroom Upstairs, Solid Wood Cabinets, Split Bedroom, Walk-In Closet(s)
- Flooring: Ceramic Tile, Laminate
- Doors: Sliding Doors
- Windows: Skylight(s)
- Has fireplace: No
Interior area
- Total structure area: 1,092
- Total interior livable area: 1,092 sqft
Video & virtual tour
Property
Parking
- Parking features: Assigned
Features
- Levels: Two
- Stories: 2
- Patio & porch: Covered, Enclosed, Rear Porch, Screened
Lot
- Size: 675 Square Feet
- Features: In County, Near Public Transit
- Residential vegetation: Mature Landscaping
Details
- Additional structures: Storage
- Parcel number: U24281708R00001400011.0
- Zoning: PD
- Special conditions: None
Construction
Type & style
- Home type: Townhouse
- Architectural style: Traditional
- Property subtype: Townhouse
- Attached to another structure: Yes
Materials
- Vinyl Siding, Wood Frame
- Foundation: Slab
- Roof: Shingle
Condition
- Completed
- New construction: No
- Year built: 1987
Utilities & green energy
- Sewer: Public Sewer
- Water: None
- Utilities for property: Cable Connected, Electricity Connected, Sewer Connected
Community & HOA
Community
- Features: Buyer Approval Required, Deed Restrictions, Pool
- Pet fee: $0 monthly
- Subdivision: COPPERFIELD TWNHMS
HOA
- Has HOA: Yes
- Services included: Cable TV, Community Pool, Reserve Fund, Maintenance Structure, Maintenance Grounds, Pool Maintenance, Private Road, Sewer, Trash, Water
- HOA fee: $400 monthly
- HOA name: Fay Suber, CAM
- HOA phone: 727-796-5900
Location
- Region: Tampa
Financial & listing details
- Price per square foot: $182/sqft
- Tax assessed value: $170,477
- Annual tax amount: $3,014
- Date on market: 3/19/2026
- Cumulative days on market: 108 days
- Listing terms: Cash,Conventional,FHA
- Ownership: Fee Simple
- Total actual rent: 0
- Electric utility on property: Yes
- Road surface type: Paved, Asphalt
Estimated market value
$195,800
$186,000 - $206,000
$1,933/mo
Price history
| Date | Event | Price |
|---|---|---|
| 7/2/2026 | Price change | $199,000-7.4%$182/sqft |
Source:  Stellar MLS #TB8488531 Report a problem Stellar MLS #TB8488531 Report a problem | ||
| 5/26/2026 | Listed for sale | $215,000$197/sqft |
Source: Stellar MLS #TB8488531 Report a problem | ||
| 5/18/2026 | Pending sale | $215,000$197/sqft |
Source: Stellar MLS #TB8488531 Report a problem | ||
| 4/17/2026 | Price change | $215,000-6.5%$197/sqft |
Source: Stellar MLS #TB8488531 Report a problem | ||
| 3/19/2026 | Listed for sale | $230,000+4.5%$211/sqft |
Source: Stellar MLS #TB8488531 Report a problem | ||
| 5/10/2022 | Sold | $220,000+0%$201/sqft |
Source: Public Record Report a problem | ||
| 4/6/2022 | Pending sale | $219,990$201/sqft |
Source: Stellar MLS #U8157423 Report a problem | ||
| 4/3/2022 | Listed for sale | $219,990+471.4%$201/sqft |
Source: Stellar MLS #U8157423 Report a problem | ||
| 4/11/2011 | Sold | $38,500-35.8%$35/sqft |
Source: Public Record Report a problem | ||
| 8/26/2010 | Listing removed | $60,000$55/sqft |
Source: CENTURY 21 Elite Locations, Inc. #T2330874 Report a problem | ||
| 7/2/2010 | Listed for sale | $60,000$55/sqft |
Source: CENTURY 21 Elite Locations, Inc. #T2330874 Report a problem | ||
| 5/29/2010 | Listing removed | $60,000$55/sqft |
Source: CENTURY 21 Elite Locations, Inc. #T2330874 Report a problem | ||
| 2/4/2010 | Price change | $60,000-36.8%$55/sqft |
Source: Elite Locations, Inc. #T2330874 Report a problem | ||
| 12/31/2009 | Price change | $95,000-5%$87/sqft |
Source: Elite Locations, Inc. #T2330874 Report a problem | ||
| 6/30/2009 | Listed for sale | $100,000+30.7%$92/sqft |
Source: CENTURY 21 Elite Locations, Inc. #T2330874 Report a problem | ||
| 10/5/2002 | Sold | $76,500+35.4%$70/sqft |
Source: Public Record Report a problem | ||
| 1/18/1996 | Sold | $56,500+5550%$52/sqft |
Source: Public Record Report a problem | ||
| 9/25/1995 | Sold | $1,000$1/sqft |
Source: Public Record Report a problem | ||
Public tax history
| Year | Property taxes | Tax assessment |
|---|---|---|
| 2025 | $3,140 +7.1% | $170,477 +2.7% |
| 2024 | $2,933 +10.6% | $165,933 +10% |
| 2023 | $2,652 +34.8% | $150,848 +52.4% |
| 2022 | $1,968 +14.2% | $99,009 +10% |
| 2021 | $1,723 +2.8% | $90,008 +10% |
| 2020 | $1,677 +4.9% | $81,825 +10% |
| 2019 | $1,598 | $74,386 -18.7% |
| 2018 | $1,598 +4.8% | $91,445 +33.1% |
| 2017 | $1,525 +15.9% | $68,682 +22.9% |
| 2016 | $1,316 +8.9% | $55,887 +10% |
| 2015 | $1,208 +19.1% | $50,806 +10% |
| 2014 | $1,015 | $46,187 +10% |
| 2013 | $1,015 +19.3% | $41,988 +11.4% |
| 2012 | $850 -10.8% | $37,683 -10.5% |
| 2011 | $954 +46% | $42,094 -25.3% |
| 2010 | $653 -13.3% | $56,350 -18.7% |
| 2009 | $754 -3.7% | $69,295 -4.8% |
| 2008 | $782 -23.1% | $72,823 +3% |
| 2007 | $1,018 -4.6% | $70,702 +2.5% |
| 2006 | $1,067 +1.2% | $68,978 +3% |
| 2005 | $1,054 | $66,969 +3% |
| 2004 | -- | $65,018 +1.9% |
| 2003 | -- | $63,806 +38.3% |
| 2002 | -- | $46,131 +1.6% |
| 2001 | -- | $45,405 -18.5% |
| 2000 | $557 | $55,712 |
Find assessor info on the county website
Monthly payment
Est. payment
Payment breakdown
Explore the cost of this home by adjusting the details. Changes won't be saved.Climate risks
Neighborhood: Town 'n' Country
Nearby schools
GreatSchools rating
- 3/10Bellamy Elementary SchoolGrades: PK-5Distance: 0.5 mi
- 8/10Sergeant Paul R Smith Middle SchoolGrades: 6-8Distance: 3.3 mi
- 6/10Alonso High SchoolGrades: 9-12Distance: 2.6 mi
Schools provided by the listing agent
- Elementary: Woodbridge-HB
- Middle: Sergeant Smith Middle-HB
- High: Alonso-HB
Source: Stellar MLS. This data may not be complete. We recommend contacting the local school district to confirm school assignments for this home.
- $165,6002 bd1 ba882 sqft7520 Hollowell Dr, Tampa, FL 33615Off Market
- $255,0002 bd3 ba1.3k sqft7524 Hollowell Dr, Tampa, FL 33615Sold

- $182,7002 bd2 ba1.1k sqft7518 Hollowell Dr, Tampa, FL 33615Off Market
- $204,3003 bd2 ba1.3k sqft7516 Hollowell Dr, Tampa, FL 33615Off Market
- $160,1002 bd1 ba882 sqft7514 Hollowell Dr, Tampa, FL 33615Off Market
- $232,1003 bd2 ba1.5k sqft7512 Hollowell Dr, Tampa, FL 33615Off Market
- $180,2002 bd2 ba1.1k sqft7510 Hollowell Dr, Tampa, FL 33615Off Market
- $215,0002 bd3 ba1k sqft7508 Hollowell Dr, Tampa, FL 33615Sold
A local agent can set up tours, give advice and negotiate with sellers.
Similar homes
- $209,0002 bd3 ba1k sqft7514 COLONIAL COURT, TAMPA, FL 33615For Sale

 MLS ID #TB8518799, Dung Do, HOME TOWN REALTY, INC.. Stellar MLS
 - $165,0002 bd2 ba1k sqft6338 NEWTOWN CIRCLE #38C5, TAMPA, FL 33615For Sale
 MLS ID #TB8531921, Tony Kelly, A BETTER LIFE REALTY. Stellar MLS
 - $218,5002 bd3 ba1.2k sqft11537 DECLARATION DRIVE, TAMPA, FL 33635For Sale
 MLS ID #O6407178, Jonathon McLeod, PA, NEXTHOME LUXE COASTAL. Stellar MLS
 - $235,0002 bd2 ba1.1k sqft12276 COUNTRY WHITE CIRCLE, TAMPA, FL 33635For Sale
 MLS ID #TB8508303, Karlene Ludwig, FUTURE HOME REALTY INC. Stellar MLS
 - $185,9904 bd2 ba1.4k sqft4030 CORTEZ DRIVE #B, TAMPA, FL 33614For SaleMLS ID #TB8527630, Jerome Baker, BAKER REAL ESTATE PRO. GR LLC. Stellar MLS
- $199,9002 bd2 ba1k sqft9209 SEMINOLE BOULEVARD #67, SEMINOLE, FL 33772For SaleMLS ID #TB8528003, Lucy Scheuringer, REALTY CONCEPTS OF PINELLAS. Stellar MLS
- $215,0003 bd2 ba1.4k sqft5419 SWEETWATER TERRACE CIRCLE #3-20, TAMPA, FL 33634For SaleMLS ID #TB8483455, Alicia Amorosia, REALTY ONE GROUP SUNSHINE. Stellar MLS
- $230,0003 bd2 ba1.4k sqft4008 MURIEL PLACE #1, TAMPA, FL 33614For SaleMLS ID #TB8532957, Jorge Montoya Romero, SMART HOMES REALTY. Stellar MLS
- $179,0002 bd2 ba1.1k sqft(Undisclosed Address), TAMPA, FL 33626For SaleMLS ID #A4689238, Yuhong Wan, U-HOME REALTY LLC. Stellar MLS
- $210,0002 bd2 ba1.2k sqft3629 INDIGO POND DRIVE #3629, PALM HARBOR, FL 34685For SaleMLS ID #TB8365686, Joanne Dunn, FUTURE HOME REALTY INC. Stellar MLS
- $150,0002 bd2 ba990 sqft10024 STRAFFORD OAK COURT #813, TAMPA, FL 33624For SaleMLS ID #W7888158, Brande Greenlee, GREENLEE REALTY GROUP. Stellar MLS
- $174,5002 bd2 ba928 sqft13709 JUNIPER BLOSSOM DRIVE #0, TAMPA, FL 33618For SaleMLS ID #TB8391883, Leann Collins Pacitto, KELLER WILLIAMS SOUTH TAMPA. Stellar MLS
- $185,0002 bd2 ba943 sqft4015 ASHFORD GREEN PLACE #D202, TAMPA, FL 33613For SaleMLS ID #TB8528565, Vicki Strickler PA, PREMIER REALTY. Stellar MLS
- $172,9002 bd1 ba877 sqft13690 ORANGE SUNSET DRIVE #102, TAMPA, FL 33618For SaleMLS ID #TB8465240, Duskie Smith, LPT REALTY, LLC. Stellar MLS
- $257,9993 bd3 ba1.3k sqft13817 STONE MILL WAY, TAMPA, FL 33613For SaleMLS ID #A4697670, Moe Mossa, SAVVY AVENUE, LLC. Stellar MLS
- $139,9002 bd2 ba1k sqft3850 N LAKE DRIVE #140, TAMPA, FL 33614For SaleMLS ID #TB8525799, Peter Ladis, CHARLES RUTENBERG REALTY INC. Stellar MLS
- $154,9002 bd1 ba950 sqft4725 JOSEPH COURT #229, TAMPA, FL 33614For SaleMLS ID #TB8506691, Roxanne Marchetta, CHARLES RUTENBERG REALTY INC. Stellar MLS
- $199,9502 bd2 ba1k sqft603 BALDWIN AVENUE #B, SAFETY HARBOR, FL 34695For SaleMLS ID #TB8424730, Gloria Mann, RENAISSANCE REAL ESTATE. Stellar MLS
- $149,9002 bd2 ba1.1k sqft6437 93RD TERRACE N #5003, PINELLAS PARK, FL 33782For SaleMLS ID #TB8496406, Bert Morrison, CENTURY 21 RE CHAMPIONS. Stellar MLS
- $142,0002 bd2 ba1k sqft13608 S VILLAGE DRIVE #6204, TAMPA, FL 33618For SaleMLS ID #TB8477786, Thad Gourley, DALTON WADE INC. Stellar MLS
