Located across the street from Rocky Point Golf Course and just minutes from Tampa International Airport, this three bedroom, two bathroom townhome offers coastal living with exceptional convenience. The interior features real hardwood flooring, plantation shutters, and abundant natural light, creating a warm and inviting atmosphere throughout. Enjoy canal access with fishing opportunities right outside your door, adding to the home’s unique lifestyle appeal. The home includes a spacious two car garage offering exceptional flexibility. While currently configured as a two car garage, the space provides the potential for expanded parking or can be reimagined to create additional functional areas. One area can be converted back into a sauna, or utilized as a home gym, office, or customized to suit your lifestyle needs. A convenient full size garage shower is also included, ideal for rinsing off after time at the beach or pool. The property has been very well maintained and thoughtfully cared for. The air conditioning system is approximately one year old, providing added comfort and peace of mind. A security system also conveys with the home. Recent improvements include new pavement completed in 2026, and a new pool scheduled for installation in March 2026, enhancing both value and outdoor enjoyment. This property blends functionality, comfort, and long term potential in one versatile offering.
For sale
$215,000
5419 SWEETWATER TERRACE CIRCLE #3-20, TAMPA, FL 33634
3beds
1,408sqft
Condominium
Built in 1984
-- sqft lot
$203,200 Zestimate®
$153/sqft
$703/mo HOA
What's special
Abundant natural lightReal hardwood flooringPlantation shuttersSpacious two car garageFull size garage shower
- 165 days |
- 246 |
- 11 |
Zillow last checked:
Listing updated:
Listed by:
Alicia Amorosia 609-417-6525,
REALTY ONE GROUP SUNSHINE 727-325-5843
Source: Stellar MLS,MLS#: TB8483455 Originating MLS: Suncoast Tampa
Originating MLS: Suncoast Tampa
Facts & features
Interior
Bedrooms & bathrooms
- Bedrooms: 3
- Bathrooms: 2
- Full bathrooms: 2
Rooms
- Room types: Bonus Room
Primary bedroom
- Features: Walk-In Closet(s)
- Level: Third
Bedroom 1
- Features: Built-in Closet
- Level: Second
Bedroom 2
- Features: Built-in Closet
- Level: Third
Bathroom 1
- Level: Second
Bathroom 2
- Level: Third
Balcony porch lanai
- Level: Second
Balcony porch lanai
- Level: Second
Den
- Level: First
Kitchen
- Level: Second
Living room
- Level: Second
Heating
- Central
Cooling
- Central Air
Appliances
- Included: Convection Oven, Cooktop, Disposal, Freezer, Ice Maker, Microwave, Range Hood, Refrigerator, Tankless Water Heater
- Laundry: Electric Dryer Hookup, In Garage, Washer Hookup
Features
- Cathedral Ceiling(s), Ceiling Fan(s), Thermostat, Walk-In Closet(s)
- Flooring: Luxury Vinyl, Hardwood
- Doors: Sliding Doors
- Windows: Skylight(s), Window Treatments
- Has fireplace: No
Interior area
- Total structure area: 1,408
- Total interior livable area: 1,408 sqft
Video & virtual tour
Property
Parking
- Total spaces: 2
- Parking features: Garage - Attached
- Attached garage spaces: 2
Features
- Levels: Three Or More
- Stories: 3
- Exterior features: Balcony, Courtyard, Sidewalk
- Has private pool: Yes
- Pool features: In Ground
- Has view: Yes
- View description: Garden, Canal
- Has water view: Yes
- Water view: Canal
- Waterfront features: Brackish Canal Access
Lot
- Size: 810 Square Feet
Details
- Parcel number: U0129170EM00000300020.0
- Zoning: RMC-20
- Special conditions: None
Construction
Type & style
- Home type: Condo
- Property subtype: Condominium
Materials
- Block
- Foundation: Slab
- Roof: Shingle
Condition
- New construction: No
- Year built: 1984
Utilities & green energy
- Sewer: Public Sewer
- Water: Public
- Utilities for property: Cable Available, Electricity Connected, Public
Community & HOA
Community
- Features: Buyer Approval Required, Community Mailbox, Pool, Sidewalks
- Pet fee: $0 monthly
- Subdivision: SWEETWATER TWNHM CONDO PH3
HOA
- Has HOA: Yes
- Services included: Community Pool, Insurance, Maintenance Structure, Maintenance Grounds, Manager, Pest Control, Pool Maintenance, Private Road, Sewer
- HOA fee: $703 monthly
- HOA name: Patricia Harman
Location
- Region: Tampa
Financial & listing details
- Price per square foot: $153/sqft
- Tax assessed value: $170,366
- Annual tax amount: $790
- Date on market: 3/5/2026
- Cumulative days on market: 8 days
- Listing terms: Cash,Conventional
- Ownership: Condominium
- Total actual rent: 0
- Electric utility on property: Yes
- Road surface type: Asphalt
Estimated market value
$203,200
$193,000 - $213,000
$2,184/mo
Price history
| Date | Event | Price |
|---|---|---|
| 3/5/2026 | Listed for sale | $215,000+753.2%$153/sqft |
Source:  Stellar MLS #TB8483455 Report a problem Stellar MLS #TB8483455 Report a problem | ||
| 11/15/1999 | Sold | $25,200$18/sqft |
Source: Public Record Report a problem | ||
Public tax history
| Year | Property taxes | Tax assessment |
|---|---|---|
| 2025 | $790 -14.4% | $68,237 +2.9% |
| 2024 | $923 +3.2% | $66,314 +3% |
| 2023 | $894 +9% | $64,383 +3% |
| 2022 | $821 -0.3% | $62,508 +3% |
| 2021 | $823 +7.2% | $60,687 +1.4% |
| 2020 | $768 +8% | $59,849 +2.3% |
| 2019 | $711 | $58,503 +1.9% |
| 2018 | $711 +0.5% | $57,412 -25.2% |
| 2017 | $707 +0.6% | $76,724 +39.3% |
| 2016 | $703 +0.5% | $55,074 +0.7% |
| 2015 | $700 | $54,691 +0.8% |
| 2014 | $700 | $54,257 +1.5% |
| 2013 | $700 -5.3% | $53,455 +1.7% |
| 2012 | $739 -5.9% | $52,561 -9.8% |
| 2011 | $785 -0.4% | $58,276 -2.2% |
| 2010 | $789 +2.1% | $59,578 +2.7% |
| 2009 | $773 +1.3% | $58,012 +0.1% |
| 2008 | $763 -5.3% | $57,954 +3% |
| 2007 | $805 -1.1% | $56,266 +2.5% |
| 2006 | $814 +1.7% | $54,894 +3% |
| 2005 | $800 | $53,295 +3% |
| 2004 | -- | $51,743 +1.9% |
| 2003 | -- | $50,778 +2.4% |
| 2002 | -- | $49,588 +1.6% |
| 2001 | -- | $48,807 +3% |
| 2000 | $685 | $47,385 |
Find assessor info on the county website
Monthly payment
Est. payment
Payment breakdown
Explore the cost of this home by adjusting the details. Changes won't be saved.Climate risks
Neighborhood: Town 'n' Country
Nearby schools
GreatSchools rating
- 5/10Dickenson Elementary SchoolGrades: PK-5Distance: 0.6 mi
- 3/10Webb Middle SchoolGrades: 6-8Distance: 1.4 mi
- 3/10Jefferson High SchoolGrades: 9-12Distance: 3.1 mi
- $159,6002 bd2 ba1.4k sqft5417 Sweetwater Terrace Cir, Tampa, FL 33634Off Market
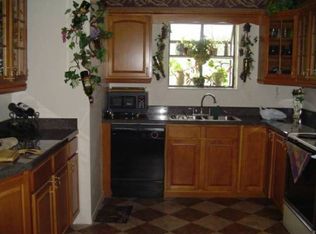
- $167,0003 bd2 ba1.4k sqft5421 Sweetwater Terrace Cir, Tampa, FL 33634Off Market
- $169,4002 bd2 ba1.4k sqft5415 Sweetwater Terrace Cir #3, Tampa, FL 33634Off Market
- $210,0003 bd2 ba1.4k sqft5423 Sweetwater Terrace Cir, Tampa, FL 33634Sold

- $184,6002 bd2 ba1.4k sqft5413 Sweetwater Terrace Cir, Tampa, FL 33634Off Market
- $187,9002 bd2 ba1.4k sqft5433 Sweetwater Terrace Cir, Tampa, FL 33634Off Market
- $163,5002 bd2 ba1.4k sqft5435 Sweetwater Terrace Cir, Tampa, FL 33634Sold
- $1,1003 bd2 ba1.4k sqft5411 Sweetwater Terrace Cir, Tampa, FL 33634For Rent
A local agent can set up tours, give advice and negotiate with sellers.
Similar homes
- $209,0003 bd2 ba1k sqft4215 E BAY DRIVE #1602D, CLEARWATER, FL 33764For Sale

 MLS ID #TB8532555, Nathan Kalk, RE/MAX REALTY UNLIMITED. Stellar MLS
 - $200,0002 bd2 ba1.2k sqft13604 S VILLAGE DRIVE #314, TAMPA, FL 33618For Sale
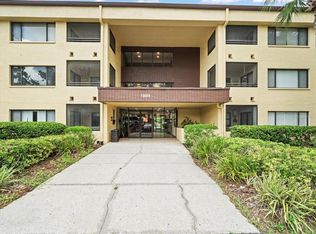 MLS ID #TB8536838, Joe Lewkowicz, COLDWELL BANKER REALTY. Stellar MLS
 - $218,0002 bd2 ba1.4k sqft2341 HAITIAN DRIVE #55, CLEARWATER, FL 33763For Sale
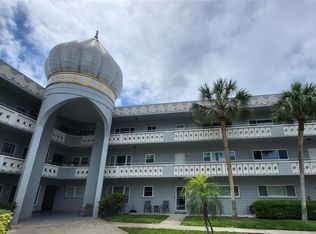 MLS ID #O6398320, Steven Koleno, BEYCOME OF FLORIDA LLC. Stellar MLS
 - $219,9002 bd2 ba875 sqft2302 S MANHATTAN AVENUE #219, TAMPA, FL 33629For Sale
 MLS ID #TB8447886, Mark Cravens, FIRST QUALITY PROPERTIES. Stellar MLS
 - $185,0001 bd1 ba827 sqft8802 BAY POINTE DRIVE #102, TAMPA, FL 33615For SaleMLS ID #O6388747, Pedro Mendoza, LPT REALTY, LLC. Stellar MLS
- $195,0002 bd2 ba1k sqft2286 NORWEGIAN DRIVE #8, CLEARWATER, FL 33763For SaleMLS ID #TB8481999, Ken Reiss, ON TOP OF THE WORLD RE. Stellar MLS
- $130,0002 bd2 ba1k sqft7309 JACKSON SPRINGS ROAD, TAMPA, FL 33634For SaleMLS ID #TB8524574, Megan Jordan, BAY TO BAY BROKERAGE. Stellar MLS
- $199,0002 bd3 ba1k sqft7522 HOLLOWELL DRIVE, TAMPA, FL 33615For SaleMLS ID #TB8488531, Suzzi Horsman, CHARLES RUTENBERG REALTY INC. Stellar MLS
- $224,0002 bd3 ba1.2k sqft11537 DECLARATION DRIVE, TAMPA, FL 33635For SaleMLS ID #O6407178, Jonathon McLeod, PA, NEXTHOME LUXE COASTAL. Stellar MLS
- $180,0003 bd3 ba1.4k sqft724 HAVEN PLACE, TARPON SPRINGS, FL 34689For SaleMLS ID #TB8538090, Logan McKnight, DUNEDIN LIFE REALTY. Stellar MLS
- $229,9002 bd2 ba904 sqft3819 N OAK DRIVE #I42, TAMPA, FL 33611For SaleMLS ID #TB8516708, Jackie Snider, SANDERS REALTY & APPRAISAL. Stellar MLS
- $259,9002 bd2 ba1.2k sqft1706 BELLEAIR FOREST DRIVE #310, CLEARWATER, FL 33756For SaleMLS ID #TB8538026, John Marra, GULF TO BAY REAL ESTATE. Stellar MLS
- $229,9002 bd2 ba1k sqft121 ISLAND WAY #331, CLEARWATER BEACH, FL 33767For SaleMLS ID #TB8492545, Rick Tennant, KELLER WILLIAMS REALTY- PALM HARBOR. Stellar MLS
- $159,5002 bd3 ba1.2k sqft6305 NEWTOWN CIRCLE #5B4, TAMPA, FL 33615For SaleMLS ID #TB8518859, Gene Morales, TMWRK BROKERAGE LLC. Stellar MLS
- $225,0002 bd2 ba1.1k sqft1247 S MARTIN LUTHER KING JR AVENUE #D103, CLEARWATER, FL 33756For SaleMLS ID #TB8507098, Eric Szemple, KELLER WILLIAMS REALTY- PALM HARBOR. Stellar MLS
- $250,0002 bd2 ba1.3k sqft3505 TARPON WOODS BOULEVARD #J408, PALM HARBOR, FL 34685For SaleMLS ID #TB8509404, Keely Zohouri, CHARLES RUTENBERG REALTY INC. Stellar MLS
- $199,9002 bd1 ba867 sqft1810 E PALM AVENUE #5114, TAMPA, FL 33605For SaleMLS ID #TB8510216, Matt Generose, THE SOMERDAY GROUP PL. Stellar MLS
- $169,9002 bd1 ba1k sqft387 S MCMULLEN BOOTH ROAD #13, CLEARWATER, FL 33759For SaleMLS ID #TB8478717, Eric Szemple, KELLER WILLIAMS REALTY- PALM HARBOR. Stellar MLS
- $225,0002 bd2 ba1.2k sqft2294 BELGIAN LANE #14, CLEARWATER, FL 33763For SaleMLS ID #TB8525412, Alice Rosado, CENTURY 21 COASTAL ALLIANCE. Stellar MLS
- $179,9002 bd2 ba1k sqft1701 PINEHURST ROAD #6A, DUNEDIN, FL 34698For SaleMLS ID #W7883505, JIM Steele, PA, BHHS FLORIDA PROPERTIES GROUP. Stellar MLS
