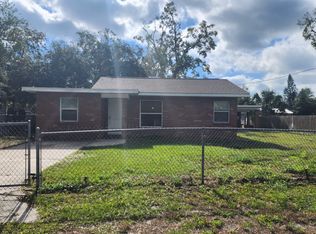
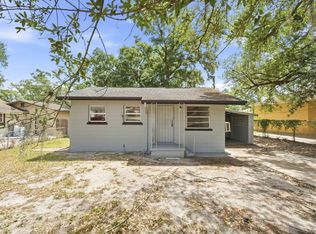
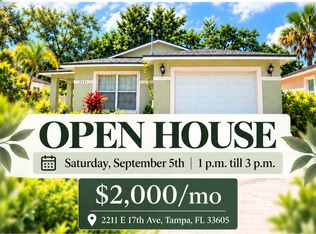
Suenas con vivir en el vibrante corazon de Tampa? No busques mas! Esta encantadora casa adosada (townhome) de dos habitaciones y un bano y medio es el lugar perfecto para ti.
La ubicacion lo tiene todo: facil acceso al centro de Tampa, al aeropuerto, al estadio de futbol y a los principales centros comerciales. Ademas, estaras a pocos minutos de la I-75 y la Veterans Expressway, haciendo que tus desplazamientos sean rapidos y convenientes.
Imagina disfrutar tus mananas en un espacio comodo y acogedor, con todo lo que necesitas al alcance de tu mano. Ya seas un profesional, una familia o alguien que busca un nuevo comienzo, esta propiedad tiene mucho que ofrecer.
Dreaming of living in the vibrant heart of Tampa? Look no further! This charming two-bedroom, one-and-a-half-bath townhome is the perfect spot for you!
Convenience is key with easy access to downtown, the airport, the football stadium, and major shopping malls. Plus, you'll be just moments away from I-75 and Veterans Highway, making your commute a breeze!
Imagine enjoying your mornings in this lovely space, with everything you need right at your fingertips. Whether you're a professional, a family, or simply seeking a fresh start, this townhome has it all!
Interested? Drop a comment or send a message for more details!
#TampaLiving #TownhomeForRent #FloridaLife
Condiciones de arrendamiento:
Se requiere el primer mes de renta, el ultimo mes de renta y deposito de seguridad al momento de la firma.
El propietario cubre los servicios de agua y recoleccion de basura.
El inquilino es responsable de la electricidad, internet y demas servicios.
Interesado(a)? Dejanos un comentario o envianos un mensaje para obtener mas informacion.
Currently there is a 1st and last month's rent plus deposit due at signing. Owner is responsible for waste and water. Tenant is responsible for electric, internet etc.
Townhouse for rent
Accepts Zillow applications
$1,750/moFees may apply
3911 Oak Limb Ct, Tampa, FL 33614
2beds
928sqft
Price may not include required fees and charges. Price shown reflects the lease term provided. Learn more|
Townhouse
Available now
Cats, small dogs OK
Air conditioner, central air
In unit laundry
Off street parking
Central, forced air
What's special
- 7 days |
- -- |
- -- |
Zillow last checked:
Listing updated:
Travel times
Facts & features
Interior
Bedrooms & bathrooms
- Bedrooms: 2
- Bathrooms: 2
- Full bathrooms: 1
- 1/2 bathrooms: 1
Heating
- Central, Forced Air
Cooling
- Air Conditioner, Central Air
Appliances
- Included: Dryer, Freezer, Oven, Refrigerator, Washer
- Laundry: In Unit
Features
- Flooring: Hardwood, Tile
Interior area
- Total interior livable area: 928 sqft
Property
Parking
- Parking features: Off Street
- Details: Contact manager
Features
- Patio & porch: Patio
Details
- Parcel number: 18282816O000004000070U
Construction
Type & style
- Home type: Townhouse
- Property subtype: Townhouse
Materials
- Block, Brick
Condition
- Year built: 1983
Building
Management
- Pets allowed: Yes
Community & HOA
Location
- Region: Tampa
Financial & listing details
- Lease term: 6 Month
Nearby apartments for rent


Price history
| Date | Event | Price |
|---|---|---|
| 9/3/2026 | Listing removed | $185,000$199/sqft |
Source:  Stellar MLS #TB8529951 Report a problem Stellar MLS #TB8529951 Report a problem | ||
| 9/2/2026 | Listed for rent | $1,750$2/sqft |
Source: Zillow Rentals Report a problem | ||
| 7/28/2026 | Listing removed | $1,750$2/sqft |
Source: Zillow Rentals Report a problem | ||
| 7/24/2026 | Price change | $185,000-2.6%$199/sqft |
Source: Stellar MLS #TB8529951 Report a problem | ||
| 7/17/2026 | Listed for sale | $190,000+59.9%$205/sqft |
Source: Stellar MLS #TB8529951 Report a problem | ||
| 6/3/2026 | Price change | $1,750-5.4%$2/sqft |
Source: Zillow Rentals Report a problem | ||
| 4/20/2026 | Listed for rent | $1,850$2/sqft |
Source: Zillow Rentals Report a problem | ||
| 11/14/2025 | Listing removed | $1,850$2/sqft |
Source: Zillow Rentals Report a problem | ||
| 11/4/2025 | Listed for rent | $1,850$2/sqft |
Source: Zillow Rentals Report a problem | ||
| 7/8/2025 | Listing removed | $1,850$2/sqft |
Source: Zillow Rentals Report a problem | ||
| 6/17/2025 | Price change | $1,850-5.1%$2/sqft |
Source: Zillow Rentals Report a problem | ||
| 5/31/2025 | Listed for rent | $1,950$2/sqft |
Source: Zillow Rentals Report a problem | ||
| 5/11/2021 | Listing removed | -- |
Source: Stellar MLS #T3295426 Report a problem | ||
| 3/15/2021 | Pending sale | $118,800$128/sqft |
Source: Stellar MLS #T3295426 Report a problem | ||
| 3/12/2021 | Listed for sale | $118,800+221.1%$128/sqft |
Source: Stellar MLS #T3295426 Report a problem | ||
| 5/18/2009 | Sold | $37,000-56%$40/sqft |
Source: Public Record Report a problem | ||
| 1/5/2009 | Listing removed | $84,000$91/sqft |
Source: foreclosure.com Report a problem | ||
| 12/23/2008 | Price change | $84,000-11.1%$91/sqft |
Source: foreclosure.com Report a problem | ||
| 11/23/2008 | Price change | $94,500-5.3%$102/sqft |
Source: foreclosure.com Report a problem | ||
| 11/5/2008 | Listed for sale | $99,750+105.7%$107/sqft |
Source: foreclosure.com Report a problem | ||
| 7/8/1998 | Sold | $48,500+88.7%$52/sqft |
Source: Public Record Report a problem | ||
| 3/23/1998 | Sold | $25,700$28/sqft |
Source: Public Record Report a problem | ||
Neighborhood: Leto
Nearby schools
GreatSchools rating
- 6/10Crestwood Elementary SchoolGrades: PK-5Distance: 0.6 mi
- 3/10Pierce Middle SchoolGrades: 6-8Distance: 1.6 mi
- 4/10Leto High SchoolGrades: 9-12Distance: 0.9 mi