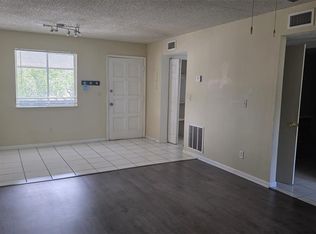
One or more photo(s) has been virtually staged. Turnkey and priced to sell! Don’t miss this desirable and affordable 1-bedroom, 1-bath ground-floor condo located in the gated North Bay Village Condominiums. This charming unit was completely renovated in 2015 and features a spacious open floor plan, stainless steel appliances, soft-close cabinets, easy-to-maintain porcelain tile flooring, a private screened patio, and an assigned parking space. The community is gated and offers an array of amenities, including four swimming pools, a clubhouse and recreation center (which is available to rent for private resident events), tennis and basketball courts, laundry facilities, scenic walking trails, waterfront walkways, and boat storage, with boat slips available for sale or rent. Ideally located just minutes from Publix, Walgreens, Home Depot, Lowe’s, coffee shops, and restaurants, this property is also conveniently close to Tampa International Airport, International Plaza, Veterans Expressway, I-275, downtown Tampa, and the Gulf beaches. Monthly HOA fees cover water, sewer, trash, and flood insurance, making this property perfect for first-time buyers, investors, or snowbirds seeking a low-maintenance Florida lifestyle. The property is being sold as-is.
For sale
Price cut: $10.4K (5/1)
$109,595
6328 NEWTOWN CIRCLE #28A2, TAMPA, FL 33615
1beds
678sqft
:
Get pre-qualified$1,238/mo
Condominium
Built in 1979
-- sqft lot
$-- Zestimate®
$162/sqft
$449/mo HOA
What's special
Porcelain tile flooringSpacious open floor planPrivate screened patioStainless steel appliancesSoft-close cabinetsAssigned parking space
- 258 days |
- 123 |
- 4 |
Zillow last checked:
Listing updated:
Listed by:
Hansa Patel 407-729-1167,
LA ROSA REALTY LLC 321-939-3748
Source: Stellar MLS,MLS#: S5138293 Originating MLS: Osceola
Originating MLS: Osceola
Facts & features
Interior
Bedrooms & bathrooms
- Bedrooms: 1
- Bathrooms: 1
- Full bathrooms: 1
Primary bedroom
- Features: Built-in Closet
- Level: First
- Area: 144 Square Feet
- Dimensions: 12x12
Kitchen
- Level: First
- Area: 90 Square Feet
- Dimensions: 9x10
Living room
- Level: First
- Area: 352 Square Feet
- Dimensions: 22x16
Heating
- Central
Cooling
- Central Air
Appliances
- Included: Dishwasher, Disposal, Microwave, Range
- Laundry: Other
Features
- Ceiling Fan(s)
- Flooring: Carpet, Ceramic Tile
- Doors: Sliding Doors
- Windows: Blinds
- Has fireplace: No
Interior area
- Total structure area: 678
- Total interior livable area: 678 sqft
Video & virtual tour
Property
Parking
- Parking features: Assigned, Boat, None
Features
- Levels: Two
- Stories: 2
- Patio & porch: Deck, Patio, Porch
- Pool features: In Ground
- Has view: Yes
- View description: Garden
Lot
- Features: City Lot, Near Public Transit
Details
- Parcel number: U3328170BJ006328028A2.0
- Zoning: PD-MU
- Special conditions: None
Construction
Type & style
- Home type: Condo
- Property subtype: Condominium
Materials
- Block
- Foundation: Slab
- Roof: Shingle
Condition
- New construction: No
- Year built: 1979
Utilities & green energy
- Sewer: Public Sewer
- Water: Public
- Utilities for property: Electricity Connected
Community & HOA
Community
- Features: Pool
- Pet fee: $0 monthly
- Subdivision: NORTH BAY VILLAGE CONDO
HOA
- Has HOA: Yes
- Services included: Community Pool, Maintenance Structure
- HOA fee: $449 monthly
- HOA name: Wise Property Management/Benjamin Alair
- HOA phone: 813-968-5665
- Second HOA name: North Bay Village Condominium Association, Inc.
Location
- Region: Tampa
Financial & listing details
- Price per square foot: $162/sqft
- Tax assessed value: $83,213
- Annual tax amount: $434
- Date on market: 11/11/2025
- Cumulative days on market: 258 days
- Ownership: Condominium
- Total actual rent: 0
- Electric utility on property: Yes
- Road surface type: Concrete
Estimated market value
Not available
Estimated sales range
Not available
$1,326/mo
Price history
| Date | Event | Price |
|---|---|---|
| 5/1/2026 | Price change | $109,595-8.7%$162/sqft |
Source:  Stellar MLS #S5138293 Report a problem Stellar MLS #S5138293 Report a problem | ||
| 11/11/2025 | Listed for sale | $119,999+344.4%$177/sqft |
Source: Stellar MLS #S5138293 Report a problem | ||
| 9/23/2015 | Sold | $27,000-40%$40/sqft |
Source: Stellar MLS #T2773494 Report a problem | ||
| 8/17/2015 | Price change | $45,000-4.3%$66/sqft |
Source: OCEAN BLUE REALTY,INC. #T2773494 Report a problem | ||
| 8/13/2015 | Listed for sale | $47,000$69/sqft |
Source: OCEAN BLUE REALTY,INC. #T2773494 Report a problem | ||
Public tax history
| Year | Property taxes | Tax assessment |
|---|---|---|
| 2025 | $797 -8% | $83,213 -7.8% |
| 2024 | $866 +3.7% | $90,224 +2.2% |
| 2023 | $836 -20.7% | $88,319 +67.1% |
| 2022 | $1,053 +15.2% | $52,852 +10% |
| 2021 | $915 +3.5% | $48,047 +10% |
| 2020 | $884 -2.1% | $43,679 -1.4% |
| 2019 | $903 | $44,298 +51.2% |
| 2018 | $903 +142.3% | $29,302 +1.1% |
| 2017 | $373 +8.8% | $28,988 +19.7% |
| 2016 | $343 +11% | $24,216 +29.6% |
| 2015 | $309 -28.9% | $18,684 +10% |
| 2014 | $434 | $16,985 +10% |
| 2013 | $434 +21.6% | $15,441 +10% |
| 2012 | $357 +1.8% | $14,037 +10% |
| 2011 | $351 +11.4% | $12,761 +10% |
| 2010 | $315 -42.3% | $11,601 -49.7% |
| 2009 | $546 -57.3% | $23,055 -61% |
| 2008 | $1,279 -2% | $59,068 -3.5% |
| 2007 | $1,305 -6.9% | $61,238 +1.6% |
| 2006 | $1,402 +37.4% | $60,283 +45% |
| 2005 | $1,021 | $41,561 +14.2% |
| 2004 | -- | $36,398 +27.2% |
| 2003 | -- | $28,621 +14.7% |
| 2002 | -- | $24,960 |
| 2001 | -- | $24,960 +8.7% |
| 2000 | $626 | $22,960 |
Find assessor info on the county website
Monthly payment
Est. payment
Payment breakdown
Explore the cost of this home by adjusting the details. Changes won't be saved.Climate risks
Neighborhood: Town 'n' Country
Nearby schools
GreatSchools rating
- 2/10Bay Crest Elementary SchoolGrades: PK-5Distance: 1.7 mi
- 3/10Davidsen Middle SchoolGrades: 6-8Distance: 3.5 mi
- 6/10Alonso High SchoolGrades: 9-12Distance: 1.4 mi
Schools provided by the listing agent
- Elementary: Bay Crest-HB
- Middle: Davidsen-HB
- High: Alonso-HB
Source: Stellar MLS. This data may not be complete. We recommend contacting the local school district to confirm school assignments for this home.
- $1,3001 bd1 ba678 sqft6328 Newtown Cir APT B2, Tampa, FL 33615For Rent
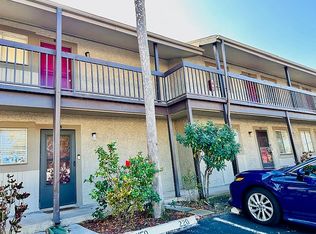
- $88,2461 bd2 ba744 sqft6328 Newtown Cir #28A1, Tampa, FL 33615Off Market
- $83,5001 bd1 ba678 sqft6328 Newtown Cir #28A4, Tampa, FL 33615Off Market

- $119,4001 bd2 ba744 sqft6328 Newtown Cir #28B1, Tampa, FL 33615Off Market
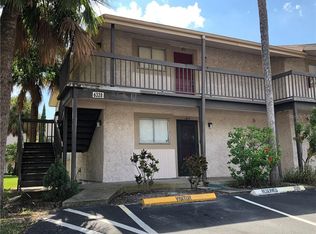
- $94,0001 bd1 ba678 sqft6328 Newtown Cir #28B2, Tampa, FL 33615Off Market
- $55,0001 bd1 ba678 sqft6328 Newtown Cir #28B3, Tampa, FL 33615Sold
- $118,1001 bd1 ba678 sqft6328 Newtown Cir #28B4, Tampa, FL 33615Off Market
- $--1 bd1 ba678 sqft6328 Newtown Cir APT B3, Tampa, FL 33615Off Market
A local agent can set up tours, give advice and negotiate with sellers.
Similar homes
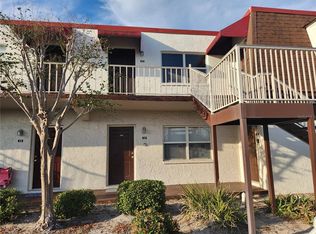
- $127,9001 bd1 ba760 sqft9101 W HILLSBOROUGH AVENUE #I209, TAMPA, FL 33615For Sale
 MLS ID #TB8516303, Linda Sanchez, TAMPA BAY REALTY & INVESTMENT GROUP. Stellar MLS
 - $108,0001 bd1 ba780 sqft8651 10TH STREET N #210, ST PETERSBURG, FL 33702For Sale
 MLS ID #TB8510913, Aaron Hunt, AVALON GROUP REALTY. Stellar MLS
 - $115,0001 bd1 ba729 sqft10265 GANDY BOULEVARD N #1603, ST PETERSBURG, FL 33702For Sale
 MLS ID #TB8482293, Shawntavia Turner, TURNKEY REAL ESTATE BROKERAGE. Stellar MLS
 - $109,9001 bd1 ba610 sqft6015 19TH STREET N #308, ST PETERSBURG, FL 33714For Sale
 MLS ID #U8227630, Susan Schneider, COASTAL PROPERTIES GROUP. Stellar MLS
 - $97,9001 bd1 ba669 sqft1250 S PINELLAS AVENUE #306, TARPON SPRINGS, FL 34689For SaleMLS ID #TB8526288, Kelly Snow, BETTER CHOICE REAL ESTATE. Stellar MLS
- $132,0002 bd1 ba812 sqft1175 MISSION CIRCLE #1175, CLEARWATER, FL 33759For SaleMLS ID #TB8485266, Samuel Rudolph, COLDWELL BANKER REALTY. Stellar MLS
- $99,0002 bd2 ba855 sqft1433 S BELCHER ROAD #B2, CLEARWATER, FL 33764For SaleMLS ID #TB8472352, Kelly Ackley, KELLER WILLIAMS REALTY PORTFOLIO COLLECTION. Stellar MLS
- $109,9002 bd1 ba1k sqft10032 65TH AVENUE N #17, ST PETERSBURG, FL 33708For SaleMLS ID #TB8474751, Margie Pretzman, THE SHOP REAL ESTATE CO.. Stellar MLS
- $110,9001 bd1 ba854 sqft5880 38TH AVENUE N #304, ST PETERSBURG, FL 33710For SaleMLS ID #TB8496305, Deborah Wallace, FUTURE HOME REALTY INC. Stellar MLS
- $109,9002 bd2 ba805 sqft13813 MISSION OAKS BOULEVARD, SEMINOLE, FL 33776For SaleMLS ID #TB8372105, Lisa Joaquin, CHARLES RUTENBERG REALTY INC. Stellar MLS
- $104,9001 bd1 ba708 sqft5154 TURQUOISE LANE #206, NEW PORT RICHEY, FL 34652For SaleMLS ID #O6240047, JIRO Filho, CELEBRITY GLOBAL REALTY LLC. Stellar MLS
- $113,0002 bd2 ba932 sqft1433 S BELCHER ROAD #G1, CLEARWATER, FL 33764For SaleMLS ID #TB8528473, Emil Salib, VORO LLC. Stellar MLS
- $124,9991 bd1 ba593 sqft24862 US HIGHWAY 19 N #1804, CLEARWATER, FL 33763For SaleMLS ID #TB8501427, Cindy Alderman, CENTURY 21 COASTAL ALLIANCE. Stellar MLS
- $83,9001 bd1 ba682 sqft8609 N CHAMPLAIN COURT #77, TAMPA, FL 33614For SaleMLS ID #TB8485716, Juan Onofre, MARK IT REALTY GROUP INC. Stellar MLS
- $112,0001 bd1 ba645 sqft1701 PINEHURST ROAD #34D, DUNEDIN, FL 34698For SaleMLS ID #TB8517304, Pam Jeremiah, DALTON WADE INC. Stellar MLS
- $113,9001 bd1 ba710 sqft617 N KEENE ROAD #Q9, CLEARWATER, FL 33755For SaleMLS ID #TB8465830, Tammy McInerney, KELLER WILLIAMS REALTY PORTFOLIO COLLECTION. Stellar MLS
- $120,0002 bd1 ba950 sqft5895 18TH STREET N #9, ST PETERSBURG, FL 33714For SaleMLS ID #TB8345423, Ngoc Thinh Le, CHARLES RUTENBERG REALTY INC. Stellar MLS
- $125,0002 bd2 ba870 sqft5920 18TH STREET N #8, ST PETERSBURG, FL 33714For SaleMLS ID #TB8482920, Gloria Pion, CHARLES RUTENBERG REALTY INC. Stellar MLS
- $125,0001 bd1 ba765 sqft5357 81ST STREET N #15, ST PETERSBURG, FL 33709For SaleMLS ID #TB8518919, Marissa Burgos, COLDWELL BANKER REALTY. Stellar MLS
- $105,0001 bd1 ba825 sqft4720 LOCUST STREET NE #314, ST PETERSBURG, FL 33703New ConstructionMLS ID #TB8517385, Mary Carney, HOFACKER & ASSOCIATES INC. Stellar MLS
