"MOTIVATED SELLER" !!!! This One-Story Taylor Morison townhome showcases a total of 3 BR. 2.5 baths, with attached garage. This Home features: Stainless steel appliances, granite counter top, lots of storage space throughout, covered Lanai with beautiful tiles floors. Also has a Water Softener and Water Purifier. There is a half bath conveniently located on the first floor and a storage closet under the stairs. The spacious primary suite has a walk-in closet and an attached bath. The primary bathroom has a large vanity with dual undermount sinks, granite countertop, and a large walk-in shower. The secondary bedrooms are spacious and the laundry room is located upstairs with a side-by-side washer & dryer. The secondary bath has a large vanity with a granite countertop, sink, tub/shower and a linen closet in the hallway for additional storage. Say goodbye to yard work! The large community pool is the perfect place to spend your free time and has an open-air clubhouse. Plenty of extra parking for guests. A short drive to Tampa, MacDill AFB, dining and shopping. Conveniently located near restaurants, shopping centers, Brandon mall, & so much more!
For sale
Price cut: $9.9K (7/21)
$265,000
7234 GRAND ELM DRIVE, RIVERVIEW, FL 33578
3beds
1,400sqft
:
Get pre-qualified$2,024/mo
Townhouse
Built in 2019
1,724 Square Feet Lot
$263,000 Zestimate®
$189/sqft
$207/mo HOA
What's special
Granite countertopOpen-air clubhouseLarge community poolSpacious primary suiteStainless steel appliancesLarge walk-in showerWalk-in closet
- 165 days |
- 159 |
- 11 |
Zillow last checked:
Listing updated:
Listed by:
Yury Hidalgo Vera 813-408-4687,
LANTES REAL ESTATE LLC 813-408-0980
Source: Stellar MLS,MLS#: TB8478447 Originating MLS: Suncoast Tampa
Originating MLS: Suncoast Tampa
Facts & features
Interior
Bedrooms & bathrooms
- Bedrooms: 3
- Bathrooms: 3
- Full bathrooms: 2
- 1/2 bathrooms: 1
Primary bedroom
- Features: Walk-In Closet(s)
- Level: Second
- Area: 182 Square Feet
- Dimensions: 14x13
Bedroom 1
- Features: Built-in Closet
- Level: Second
Bedroom 2
- Features: Built-in Closet
- Level: Second
Kitchen
- Level: First
- Area: 140 Square Feet
- Dimensions: 14x10
Living room
- Level: First
- Area: 216 Square Feet
- Dimensions: 18x12
Heating
- Central
Cooling
- Central Air
Appliances
- Included: Dishwasher, Disposal, Dryer, Electric Water Heater, Microwave, Range, Refrigerator, Washer
- Laundry: Laundry Closet
Features
- Ceiling Fan(s), Living Room/Dining Room Combo, Stone Counters
- Flooring: Carpet, Ceramic Tile
- Has fireplace: No
Interior area
- Total structure area: 1,803
- Total interior livable area: 1,400 sqft
Property
Parking
- Total spaces: 1
- Parking features: Garage - Attached
- Attached garage spaces: 1
Features
- Levels: Two
- Stories: 2
- Exterior features: Sidewalk
Lot
- Size: 1,724 Square Feet
Details
- Parcel number: U133019B2900000000079.0
- Zoning: PD
- Special conditions: None
Construction
Type & style
- Home type: Townhouse
- Property subtype: Townhouse
Materials
- Stucco, Wood Frame (FSC Certified)
- Foundation: Slab
- Roof: Shingle
Condition
- New construction: No
- Year built: 2019
Utilities & green energy
- Sewer: Public Sewer
- Water: Public
- Utilities for property: Cable Connected, Electricity Connected, Water Connected
Community & HOA
Community
- Features: Clubhouse
- Pet fee: $0 monthly
- Subdivision: OAK CREEK PRCL 8 PH 1
HOA
- Has HOA: Yes
- Services included: None
- HOA fee: $207 monthly
- HOA name: Rizetta & Company
- HOA phone: 813-533-2950
Location
- Region: Riverview
Financial & listing details
- Price per square foot: $189/sqft
- Tax assessed value: $225,578
- Annual tax amount: $4,946
- Date on market: 2/19/2026
- Cumulative days on market: 166 days
- Listing terms: Cash,Conventional,FHA,VA Loan
- Ownership: Fee Simple
- Total actual rent: 28800
- Electric utility on property: Yes
- Road surface type: Asphalt
Estimated market value
$263,000
$250,000 - $276,000
$2,139/mo
Price history
| Date | Event | Price |
|---|---|---|
| 7/21/2026 | Price change | $265,000-3.6%$189/sqft |
Source:  Stellar MLS #TB8478447 Report a problem Stellar MLS #TB8478447 Report a problem | ||
| 5/13/2026 | Price change | $274,900-5.2%$196/sqft |
Source: Stellar MLS #TB8478447 Report a problem | ||
| 2/20/2026 | Listed for sale | $290,000-15.9%$207/sqft |
Source: Stellar MLS #TB8478447 Report a problem | ||
| 4/11/2023 | Listing removed | -- |
Source: Stellar MLS #T3415615 Report a problem | ||
| 12/16/2022 | Price change | $345,000-2.8%$246/sqft |
Source: Stellar MLS #T3415615 Report a problem | ||
| 11/25/2022 | Listed for sale | $355,000+100.8%$254/sqft |
Source: Stellar MLS #T3415615 Report a problem | ||
| 12/7/2019 | Sold | $176,807$126/sqft |
Source: Public Record Report a problem | ||
Public tax history
| Year | Property taxes | Tax assessment |
|---|---|---|
| 2025 | $4,946 +2.5% | $225,578 -3% |
| 2024 | $4,827 +77.8% | $232,509 +50.1% |
| 2023 | $2,715 +5.9% | $154,875 +3% |
| 2022 | $2,564 +3% | $150,364 +4.8% |
| 2021 | $2,489 -6.5% | $143,512 +1.4% |
| 2020 | $2,662 +485.2% | $141,531 +2247.9% |
| 2019 | $455 | $6,028 +10% |
| 2018 | $455 | $5,480 |
Find assessor info on the county website
Monthly payment
Est. payment
Payment breakdown
Explore the cost of this home by adjusting the details. Changes won't be saved.Climate risks
Neighborhood: 33578
Nearby schools
GreatSchools rating
- 2/10Ippolito Elementary SchoolGrades: PK-5Distance: 0.8 mi
- 2/10Giunta Middle SchoolGrades: 6-8Distance: 2.5 mi
- 3/10Spoto High SchoolGrades: 9-12Distance: 1.1 mi
Schools provided by the listing agent
- Elementary: Ippolito-HB
- Middle: Giunta Middle-HB
- High: Spoto High-HB
Source: Stellar MLS. This data may not be complete. We recommend contacting the local school district to confirm school assignments for this home.
- $264,5003 bd2 ba1.4k sqft7232 Grand Elm Dr, Riverview, FL 33578Off Market
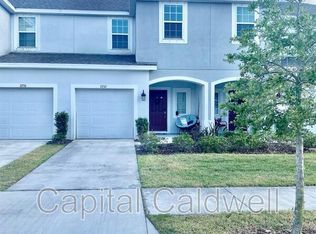
- $306,8003 bd2 ba2k sqft7236 Grand Elm Dr, Riverview, FL 33578Off Market
- $--3 bd3 ba1.3k sqft7108 Grand Elm Dr, Riverview, FL 33578Off Market
- $242,000-- bd2 ba1.4k sqft7230 Grand Elm Dr, Riverview, FL 33578Off Market
- $240,3003 bd2 ba1.3k sqft7228 Grand Elm Dr, Riverview, FL 33578Off Market
- $262,000-- bd2 ba1.4k sqft7226 Grand Elm Dr, Riverview, FL 33578Off Market
- $258,7003 bd2 ba1.4k sqft7224 Grand Elm Dr, Riverview, FL 33578Off Market
- $264,600-- bd2 ba1.5k sqft7135 Summer Holly Pl, Riverview, FL 33578Off Market
A local agent can set up tours, give advice and negotiate with sellers.
A local lender can help you make sure your offer is ready when you are.
Similar homes
- $252,0003 bd3 ba1.4k sqft7052 GRAND ELM DRIVE, RIVERVIEW, FL 33578For Sale

 MLS ID #TB8508032, Joe Alvarez, TRUENORTH REALTY OF FLORIDA LLC. Stellar MLS
 - $285,0003 bd3 ba1.5k sqft7005 GRAND ELM DRIVE, RIVERVIEW, FL 33578For Sale
 MLS ID #S5150879, Shanta Navarro, KELLER WILLIAMS ADVANTAGE III. Stellar MLS
 - $230,0003 bd3 ba1.4k sqft7052 SUMMER HOLLY PLACE, RIVERVIEW, FL 33578For Sale
 MLS ID #TB8524439, Bradley Smith, LPT REALTY, LLC.. Stellar MLS
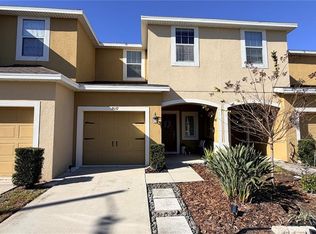
 - $236,0003 bd3 ba1.4k sqft7037 WOODCHASE GLEN DRIVE, RIVERVIEW, FL 33578For Sale
 MLS ID #TB8458282, Carla Borda, RE/MAX REALTY UNLIMITED. Stellar MLS
 - $249,9003 bd3 ba1.9k sqft10676 LAKE MONTAUK DRIVE, RIVERVIEW, FL 33578For SaleMLS ID #TB8531171, Rob Van Stronder, KEY LIME REAL ESTATE INC. Stellar MLS
- $269,9003 bd3 ba1.8k sqft10407 LAKE MONTAUK DRIVE, RIVERVIEW, FL 33578For SaleMLS ID #TB8524689, Kristen Comstock, LPT REALTY, LLC. Stellar MLS
- $249,0003 bd3 ba1.6k sqft10141 POST HARVEST DRIVE, RIVERVIEW, FL 33578For SaleMLS ID #TB8523817, Bonnie Vantine, RE/MAX REALTY UNLIMITED. Stellar MLS
- $310,0003 bd3 ba1.7k sqft9553 TOCOBAGA PLACE, RIVERVIEW, FL 33578For SaleMLS ID #TB8532494, Raul Leon, CENTURY 21 ROSA LEON. Stellar MLS
- $215,0002 bd3 ba1.2k sqft4755 SOMERSET HILL LANE, RIVERVIEW, FL 33578For SaleMLS ID #TB8534893, Linda Anne Calebro-Kuder, CALEBRO & ASSOCIATES. Stellar MLS
- $234,9003 bd3 ba1.5k sqft9701 CARLSDALE DRIVE, RIVERVIEW, FL 33578For SaleMLS ID #TB8508652, Hilary Provost, BRANDYWINE HOMES USA. Stellar MLS
- $280,0003 bd3 ba1.9k sqft10422 LAKE MONTAUK DRIVE, RIVERVIEW, FL 33578For SaleMLS ID #TB8521239, Dolores Garcia, CHARLES RUTENBERG REALTY INC. Stellar MLS
- $240,0003 bd3 ba1.4k sqft6229 OSPREY LAKE CIRCLE, RIVERVIEW, FL 33578For SaleMLS ID #TB8514663, Erika Ramirez, REAL BROKER, LLC. Stellar MLS
- $247,0003 bd3 ba1.4k sqft6913 MARBLE FAWN PLACE, RIVERVIEW, FL 33578For SaleMLS ID #TB8419454, Rosanna Torres, AVENUE HOMES LLC. Stellar MLS
- $245,0002 bd3 ba1.3k sqft6236 OLIVEDALE DRIVE, RIVERVIEW, FL 33578For SaleMLS ID #TB8491721, Yaleydis Cardero Rodríguez, FRIENDS REALTY LLC. Stellar MLS
- $309,9003 bd3 ba1.8k sqft9154 HILLCROFT DRIVE, RIVERVIEW, FL 33578For SaleMLS ID #TB8521266, Amanda Aldis, PRISTINE BAY REAL ESTATE SERVICES. Stellar MLS
- $219,0002 bd3 ba1.2k sqft4754 CHATTERTON WAY, RIVERVIEW, FL 33578For SaleMLS ID #TB8519048, Lei Cheng, SERVICE NEAR REALTY. Stellar MLS
- $259,9003 bd3 ba1.5k sqft4135 BISMARCK PALM DRIVE, TAMPA, FL 33610For SaleMLS ID #TB8534375, Sally Qu, PEOPLE'S CHOICE REALTY SVC LLC. Stellar MLS
- $275,0002 bd3 ba1.5k sqft7617 GINGER LILY COURT, TAMPA, FL 33619For SaleMLS ID #TB8532849, Harold Welch IV, KELLER WILLIAMS SOUTH SHORE. Stellar MLS
- $215,0002 bd3 ba1.2k sqft4715 CHATTERTON WAY, RIVERVIEW, FL 33578For SaleMLS ID #TB8524638, Geno Stopowenko, RE/MAX REALTY UNLIMITED. Stellar MLS
- $223,5002 bd3 ba1.2k sqft4630 CHATTERTON WAY, RIVERVIEW, FL 33578For SaleMLS ID #S5141463, Alexandra Arena Gil, EXP REALTY LLC. Stellar MLS
