Skip main navigation
Sold for $248,788
  • $248,788

    4133 BISMARCK PALM DRIVE, TAMPA, FL 33610

    3beds
    1,504sqft
    Townhouse
    Built in 2007
    1,168 Square Feet Lot
    $244,400 Zestimate®
    $165/sqft
    $2,059 Estimated rent

    Home value

    $244,400

    $225,000 - $266,000

    $2,059/mo

    Zestimate® history
    Loading
    Loading...

    Owner options

    List your home for rent

    $2,059/mo

    Rent Zestimate®

    Find your next renter with Zillow Rental Manager. Plus, with online applications, you can quickly screen prospective tenants – for free.

    Learn more

    $2,059/mo

    Rent Zestimate®

    Refinance and save

    $2,091/mo

    Est. payment

    Refinancing to a lower rate could help reduce your monthly payments and save thousands over the life of the loan.

    See today's rates

    $2,091/mo

    Est. payment

    Explore your selling options

    Work with a Zillow partner agent

    Leverage their expertise and Zillow's premium Showcase listings to get your home seen by more buyers.

    Get started

    List with your own agent

    Get your home in front of millions of buyers by listing it on Zillow.

    Learn how to do it

    Sell it yourself

    Take full control of how buyers see your home on Zillow by listing For Sale by Owner (FSBO).

    List your home

    What's special

    Screen porchLarge master suiteNew carpetScreen enclosed covered lanaiBuilt-in microwaveCeiling fans with lightsCommunity pool
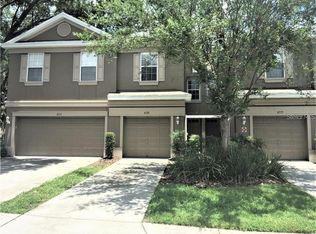
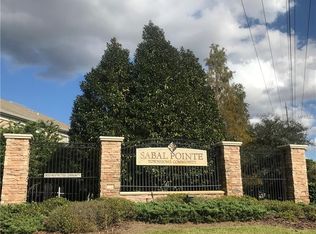
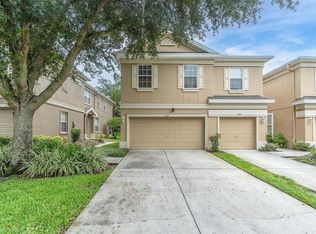
    Just INSTALLED a NEW A/C SYSTEM and NEW HOT WATER HEATER on August 2, 2025!! Rarely Find 3BR in this Community! GREAT DEAL!! A MUST SEE!! Beautiful Contemporary 3BR/2.5BA/1 Car Garage Townhouse with a Back Porch, 1504 Sq Ft with ALL STAINLESS STEEL APPLIANCES in the Kitchen in a Nice Well-Maintained Community “Sabal Pointe” with a community Pool. REMODELED 4 months ago: Freshly Painted Whole Townhouse inside and the Floor of the Car Garage; Nicely Done NEW Luxury Vinyl Floor in the Big Great Room and Stairs; New Carpet in ALL 3 Bedrooms & Hallway Upstairs; Light Fixture, New Porch Screens, … and more! Great Open Floor Plan, Vaulted Ceilings make this townhome Bright and Cozy! Spacious Eat-in Kitchen with a Pantry, Nice Cabinets, All S-S Appliances; a Big Living and Dining room Combo with triple sliders leading out to the screen enclosed covered Lanai (15’ x 6’) and good view of backyard! A half Bath is downstairs. Upstairs, very Large Master suite and Laundry Closet with nice Washer & Dryer on one side and the other 2 Bedrooms are on the other side. You will immediately love your Large Master Suite with vaulted ceilings, Walk-in Closet and own Bathroom. All 3 Bedrooms, and Great room have Ceiling Fans with Lights. Well-Maintained Community “Sabal Pointe” is well-known by LOW HOA fee and NO CDD! Beautiful Community Pool is great place for your family to enjoy! NEW Roof Installed in 2024 by HOA. Low HOA fee covers Common Area Taxes, Roof, Exterior Insurance and Maintenance, Pool and Ground Maintenance; Water and Sewer. Community "Sabal Pointe" is an ideal location convenient to all of life's needs, Easy access and just a few minutes to Highway I-75, I-4 and US-301; Great location for commuters to Downtown Brandon, Downtown Tampa, South Tampa & MacDill A.F.B., ... Convenient for going shopping, restaurants, hospitals, … and all kinds of businesses! Call today for more info and scheduling showings!

    Zillow last checked:

    Listing updated:

    Listed by:

    Sally Qu 727-481-8875,

    PEOPLE'S CHOICE REALTY SVC LLC 813-933-0677

    Bought with:

    Glenn Rodriguez, 3502152

    AGILE GROUP REALTY

    Source: Stellar MLS,MLS#: TB8362381MLS LogoOriginating MLS: Suncoast Tampa

    Facts & features

    Interior

    Bedrooms & bathrooms
    • Bedrooms: 3
    • Bathrooms: 3
    • Full bathrooms: 2
    • 1/2 bathrooms: 1
    Rooms
    • Room types: Utility Room
    Primary bedroom
    • Features: Ceiling Fan(s), Walk-In Closet(s)
    • Level: Second
    • Area: 240 Square Feet
    • Dimensions: 16x15
    Bedroom 2
    • Features: Ceiling Fan(s), Built-in Closet
    • Level: Second
    • Area: 143 Square Feet
    • Dimensions: 13x11
    Bedroom 3
    • Features: Ceiling Fan(s), Built-in Closet
    • Level: Second
    • Area: 143 Square Feet
    • Dimensions: 13x11
    Balcony porch lanai
    • Level: First
    • Area: 90 Square Feet
    • Dimensions: 15x6
    Great room
    • Level: First
    • Area: 299 Square Feet
    • Dimensions: 23x13
    Kitchen
    • Level: First
    • Area: 143 Square Feet
    • Dimensions: 13x11
    Heating
    • Central, Electric
    Cooling
    • Central Air
    Appliances
    • Included: Dishwasher, Dryer, Microwave, Range, Refrigerator, Washer
    • Laundry: Inside, Laundry Closet, Upper Level
    Features
    • Ceiling Fan(s), Eating Space In Kitchen, High Ceilings, Living Room/Dining Room Combo, Open Floorplan, PrimaryBedroom Upstairs, Split Bedroom, Vaulted Ceiling(s), Walk-In Closet(s)
    • Flooring: Carpet, Ceramic Tile, Luxury Vinyl
    • Has fireplace: No
    Interior area
    • Total structure area: 1,916
    • Total interior livable area: 1,504 sqft

    Property

    Parking
    • Total spaces: 1
    • Parking features: Driveway, Garage Door Opener
    • Attached garage spaces: 1
    • Has uncovered spaces: Yes
    Features
    • Levels: Two
    • Stories: 2
    • Exterior features: Rain Gutters
    Lot
    • Size: 1,168 Square Feet
    Details
    • Parcel number: U06292083E00002900003.0
    • Zoning: PD
    • Special conditions: None

    Construction

    Type & style
    • Home type: Townhouse
    • Property subtype: Townhouse
    Materials
    • Stucco, Wood Frame
    • Foundation: Slab
    • Roof: Shingle
    Condition
    • New construction: No
    • Year built: 2007

    Utilities & green energy

    • Sewer: Public Sewer
    • Water: Public
    • Utilities for property: Electricity Connected, Sewer Connected, Water Connected

    Community & HOA

    Community
    • Features: Deed Restrictions, Pool
    • Pet fee: $0 monthly
    • Subdivision: TOWNHOMES AT SABAL POINTE
    HOA
    • Has HOA: Yes
    • Services included: Common Area Taxes, Community Pool, Reserve Fund, Insurance, Maintenance Structure, Maintenance Grounds, Pool Maintenance, Sewer, Water
    • HOA fee: $300 monthly
    • HOA name: Ameri-Tech Community Management/Ronny Dunner
    • HOA phone: 727-726-8000
    Location
    • Region: Tampa

    Financial & listing details

    • Price per square foot: $165/sqft
    • Tax assessed value: $211,285
    • Annual tax amount: $3,758
    • Date on market: 3/15/2025
    • Cumulative days on market: 137 days
    • Listing terms: Cash,Conventional,FHA,VA Loan
    • Ownership: Fee Simple
    • Total actual rent: 0
    • Electric utility on property: Yes
    • Road surface type: Asphalt

    Price history

    DateEventPrice
    9/3/2025Sold$248,788$165/sqft
    Source: Stellar MLS #TB8362381 Report a problem
    8/10/2025Pending sale$248,788$165/sqft
    Source: Stellar MLS #TB8362381 Report a problem
    8/3/2025Price change$248,7880%$165/sqft
    Source: Stellar MLS #TB8362381 Report a problem
    7/26/2025Pending sale$248,800$165/sqft
    Source: Stellar MLS #TB8362381 Report a problem
    6/24/2025Price change$248,800-3.9%$165/sqft
    Source: Stellar MLS #TB8362381 Report a problem
    3/15/2025Listed for sale$258,800+72.5%$172/sqft
    Source: Stellar MLS #TB8362381 Report a problem
    11/18/2020Listing removed$1,450$1/sqft
    Source: FUTURE HOME REALTY INC #U8104509 Report a problem
    11/12/2020Listed for rent$1,450$1/sqft
    Source: FUTURE HOME REALTY INC #U8104509 Report a problem
    2/10/2020Sold$150,000-7.7%$100/sqft
    Source: Public Record Report a problem
    1/15/2020Pending sale$162,500$108/sqft
    Source: CHARLES RUTENBERG REALTY INC #T3217234 Report a problem
    1/1/2020Listed for sale$162,500+4.8%$108/sqft
    Source: CHARLES RUTENBERG REALTY INC #T3217234 Report a problem
    10/2/2007Sold$155,000$103/sqft
    Source: Public Record Report a problem

    Public tax history

    YearProperty taxesTax assessment
    2025$4,192 +11.5%$194,216 +10%
    2024$3,759 +8.9%$176,560 +10%
    2023$3,451 +11.9%$160,509 +10%
    2022$3,084 +12%$145,917 +10%
    2021$2,753 +8.6%$132,652 +13.4%
    2020$2,535 +9.8%$116,982 +10%
    2019$2,309 $106,347 -7.8%
    2018$2,309 +6.8%$115,381 +31.3%
    2017$2,162 +14.1%$87,890 -1.6%
    2016$1,895 -2.5%$89,290 +9.7%
    2015$1,943 +15.7%$81,425 +10%
    2014$1,679 $74,023 +5.1%
    2013$1,679 +96.8%$70,459 +10%
    2012$853 -7%$64,046 -11%
    2011$917 -8.1%$71,976 -8.2%
    2010$999 -36.8%$78,418 -26.9%
    2009$1,580 -20.4%$107,294 -15.8%
    2008$1,984 +254.2%$127,414 +1058.3%
    2007$560 +120.1%$11,000
    2006$255 +29%$11,000 +35.4%
    2005$197 $8,126
    Find assessor info on the county website

    Neighborhood: 33610

    Nearby schools

    GreatSchools rating
    Schools provided by the listing agent
    • Elementary: Kenly-HB
    • Middle: Jennings-HB
    • High: Armwood-HB

    Source: Stellar MLS. This data may not be complete. We recommend contacting the local school district to confirm school assignments for this home.

    Get a cash offer in 3 minutes
    Find out how much your home could sell for in as little as 3 minutes with a no-obligation cash offer.
    Estimated market value
    $244,400
    Get a cash offer in 3 minutes
    Find out how much your home could sell for in as little as 3 minutes with a no-obligation cash offer.
    Estimated market value
    $244,400