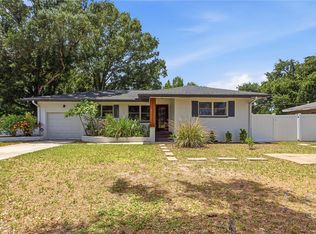
SELLER HELPING WITH CLOSING COSTS!!!! This beautifully upgraded two story home offers 3 bedrooms, 2 full baths and 1 half bath, with a large terrace balcony off the master bedroom. Enjoy a huge private fenced in backyard with no rear neighbors that has endless potential with its size. New exterior and interior painted 2026! New HVAC system 2024, new 2024 water heater, brand new kitchen countertops, new kitchen cabinets, modern kitchen appliances with top quality brands, new flooring throughout, brand new modern bathrooms with upgraded finishing touches 2026, roof 2019 and terrace fully updated 2026. Huge durable shed included in the backyard to store all outside tools or provide extra storage! Washer and dryer not included but will consider selling with house. DIRECT ACCESS to TAMPA BAY with a private residents COMMUNITY BOAT RAMP included! This home is located in an active waterfront community with no deed restrictions and a private boat ramp in walking distance from the house, exclusively for residents to use with registration which provides new homeowners access to Tampa Bay’s beautiful waterways for boating, kayaking, paddle boarding, jet-skiing and fishing! Did we mention no HOA or CDD wow! Also there are no restrictions to leasing like other areas in Tampa. Oversized epoxy coated driveway for modern curb appeal and 1 car attached garage. Upgraded laundry room with top and bottom cabinets for extra storage. You can also park an RV on the side of the house or in the driveway! Great location, 15 minutes to Tampa Airport and a quick drive to the military base. Close to major malls like International Plaza, Westshore Mall, and dining destinations. Easy access to the Veterans Expressway and I-275, just minutes from Rocky Point, Golf Courses, and popular waterfront restaurants. Only 45 min to popular award-winning beaches like St Pete beach and Clearwater beach! Safe and friendly neighborhood with prestigious Berkley Prep and college preparatory school Jesuit High School nearby.
For sale
Price cut: $2K (6/18)
$447,000
8424 Stillbrook Ave, Tampa, FL 33615
3beds
1,598sqft
:
Get pre-qualified$3,006/mo
Single Family Residence
Built in 1963
7,000 Square Feet Lot
$444,000 Zestimate®
$280/sqft
$-- HOA
What's special
New flooring throughoutBrand new kitchen countertopsNew kitchen cabinets
- 122 days |
- 693 |
- 79 |
Zillow last checked:
Listing updated:
Listed by:
Mikayla Wingle 305-753-1041,
IMPACT REALTY TAMPA BAY 813-321-1200
Source: Stellar MLS,MLS#: TB8486388 Originating MLS: Suncoast Tampa
Originating MLS: Suncoast Tampa
Facts & features
Interior
Bedrooms & bathrooms
- Bedrooms: 3
- Bathrooms: 3
- Full bathrooms: 2
- 1/2 bathrooms: 1
Rooms
- Room types: Attic, Family Room, Utility Room
Primary bedroom
- Features: Built-in Closet
- Level: Second
Bedroom 2
- Features: Ceiling Fan(s), Built-in Closet
- Level: Second
Bedroom 3
- Features: Ceiling Fan(s), Storage Closet
- Level: Second
Primary bathroom
- Features: Shower No Tub
- Level: Second
Bathroom 2
- Features: Shower No Tub
- Level: Second
Bathroom 3
- Level: First
Kitchen
- Features: Walk-In Closet(s)
- Level: First
Laundry
- Level: First
Living room
- Level: First
Heating
- Central, Electric
Cooling
- Central Air
Appliances
- Included: Dishwasher, Disposal, Microwave, Range, Range Hood, Refrigerator
- Laundry: Inside
Features
- Ceiling Fan(s), Kitchen/Family Room Combo, PrimaryBedroom Upstairs, Thermostat, Walk-In Closet(s)
- Flooring: Ceramic Tile, Luxury Vinyl, Tile, Hardwood
- Doors: Sliding Doors
- Has fireplace: No
Interior area
- Total structure area: 2,408
- Total interior livable area: 1,598 sqft
Video & virtual tour
Property
Parking
- Total spaces: 1
- Parking features: Boat, Garage Door Opener
- Attached garage spaces: 1
Features
- Levels: Two
- Stories: 2
- Patio & porch: Deck, Patio, Porch
- Exterior features: Balcony, Fire Pit, Lighting, Private Yard, Rain Gutters, Storage
- Fencing: Fenced
Lot
- Size: 7,000 Square Feet
- Features: Conservation Area
- Residential vegetation: Mature Landscaping, Trees/Landscaped
Details
- Additional structures: Shed(s), Workshop
- Parcel number: U0229170EW00000800019.0
- Zoning: RES
- Special conditions: None
Construction
Type & style
- Home type: SingleFamily
- Property subtype: Single Family Residence
Materials
- Block, Stucco
- Foundation: Slab
- Roof: Shingle
Condition
- New construction: No
- Year built: 1963
Utilities & green energy
- Sewer: Public Sewer
- Water: Public
- Utilities for property: Cable Available, Sprinkler Meter
Community & HOA
Community
- Features: None
- Security: Smoke Detector(s)
- Pet fee: $0 monthly
- Subdivision: BAY CREST PARK UNIT
HOA
- Has HOA: No
Location
- Region: Tampa
Financial & listing details
- Price per square foot: $280/sqft
- Tax assessed value: $272,416
- Annual tax amount: $5,450
- Date on market: 3/26/2026
- Cumulative days on market: 122 days
- Listing terms: Cash,Conventional,FHA,Other,VA Loan
- Ownership: Fee Simple
- Total actual rent: 0
- Road surface type: Concrete
Estimated market value
$444,000
$422,000 - $466,000
$2,934/mo
Price history
| Date | Event | Price |
|---|---|---|
| 6/18/2026 | Price change | $447,000-0.4%$280/sqft |
Source:  Stellar MLS #TB8486388 Report a problem Stellar MLS #TB8486388 Report a problem | ||
| 5/21/2026 | Price change | $449,000-3.4%$281/sqft |
Source: Stellar MLS #TB8486388 Report a problem | ||
| 5/6/2026 | Price change | $465,000-1.1%$291/sqft |
Source: Stellar MLS #TB8486388 Report a problem | ||
| 4/20/2026 | Price change | $470,000-1.1%$294/sqft |
Source: Stellar MLS #TB8486388 Report a problem | ||
| 3/26/2026 | Listed for sale | $475,000+137.5%$297/sqft |
Source: Stellar MLS #TB8486388 Report a problem | ||
| 12/7/2006 | Sold | $200,000+53.8%$125/sqft |
Source: Public Record Report a problem | ||
| 3/8/2003 | Sold | $130,000+7%$81/sqft |
Source: Public Record Report a problem | ||
| 3/1/2002 | Sold | $121,500+53.8%$76/sqft |
Source: Public Record Report a problem | ||
| 7/20/1998 | Sold | $79,000$49/sqft |
Source: Public Record Report a problem | ||
Public tax history
| Year | Property taxes | Tax assessment |
|---|---|---|
| 2025 | $5,677 +10.3% | $272,416 +9.1% |
| 2024 | $5,145 +6.8% | $249,799 +10% |
| 2023 | $4,818 +11.1% | $227,090 +10% |
| 2022 | $4,338 +11.6% | $206,445 +10% |
| 2021 | $3,888 +7.4% | $187,677 +6.5% |
| 2020 | $3,619 +125.2% | $176,259 +62.1% |
| 2019 | $1,607 | $108,709 +1.9% |
| 2018 | $1,607 +1.1% | $106,682 -23.1% |
| 2017 | $1,590 +2% | $138,776 +35.6% |
| 2016 | $1,559 +2% | $102,339 +0.7% |
| 2015 | $1,528 +0.7% | $101,628 +0.8% |
| 2014 | $1,518 | $100,821 +1.5% |
| 2013 | $1,518 +1.1% | $99,331 +1.7% |
| 2012 | $1,502 +2.2% | $97,671 +1.8% |
| 2011 | $1,470 -10.9% | $95,940 -9.2% |
| 2010 | $1,650 +3.2% | $105,628 +2.7% |
| 2009 | $1,600 -37% | $102,851 -31.2% |
| 2008 | $2,538 -30.6% | $149,582 -22.6% |
| 2007 | $3,657 +45% | $193,267 +50.1% |
| 2006 | $2,522 +0.3% | $128,754 +3% |
| 2005 | $2,515 | $125,004 +3% |
| 2004 | -- | $121,363 +8.7% |
| 2003 | -- | $111,693 +49.2% |
| 2002 | -- | $74,886 +1.6% |
| 2001 | -- | $73,707 -10.2% |
| 2000 | $1,338 | $82,121 |
Find assessor info on the county website
Monthly payment
Est. payment
Payment breakdown
Explore the cost of this home by adjusting the details. Changes won't be saved.Climate risks
Neighborhood: Town 'n' Country
Nearby schools
GreatSchools rating
- 2/10Bay Crest Elementary SchoolGrades: PK-5Distance: 0.5 mi
- 3/10Webb Middle SchoolGrades: 6-8Distance: 1.5 mi
- 6/10Alonso High SchoolGrades: 9-12Distance: 2.8 mi
Schools provided by the listing agent
- Elementary: Bay Crest-HB
- Middle: Webb-HB
- High: Alonso-HB
Source: Stellar MLS. This data may not be complete. We recommend contacting the local school district to confirm school assignments for this home.
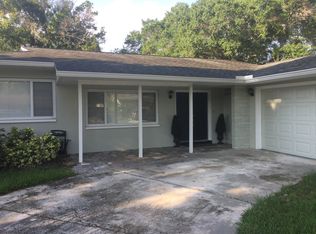
- $393,2003 bd2 ba1.6k sqft8422 Stillbrook Ave, Tampa, FL 33615Off Market
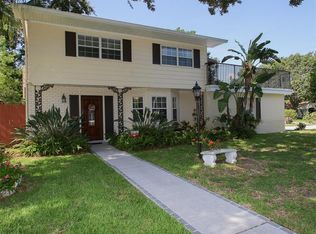
- $477,9003 bd3 ba1.6k sqft8426 Stillbrook Ave, Tampa, FL 33615Off Market
- $437,8003 bd2 ba2.1k sqft4813 Bay Crest Dr, Tampa, FL 33615Off Market

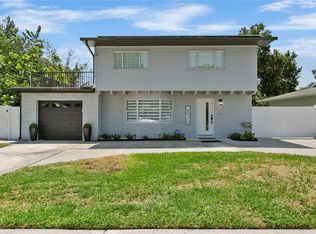
- $540,0005 bd3 ba1.8k sqft8420 Stillbrook Ave, Tampa, FL 33615Sold
- $386,2003 bd2 ba2k sqft8423 Stillbrook Ave, Tampa, FL 33615Off Market
- $399,5003 bd2 ba1.4k sqft4901 Bay Crest Dr, Tampa, FL 33615Off Market
- $425,0003 bd3 ba1.7k sqft4811 Bay Crest Dr, Tampa, FL 33615Sold
- $466,9003 bd2 ba1.8k sqft8421 Stillbrook Ave, Tampa, FL 33615Off Market
A local agent can set up tours, give advice and negotiate with sellers.
Similar homes
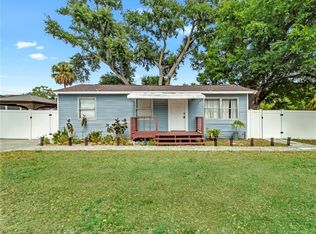
- $340,0002 bd2 ba1.1k sqft6201 Theresa St, Tampa, FL 33615For Sale
 MLS ID #TB8506530, Thanh LE, FUTURE HOME REALTY INC. Stellar MLS
 - $447,0004 bd2 ba1.5k sqft6504 N 20th St, Tampa, FL 33610For Sale
 MLS ID #TB8525442, Jatnna Jimenez, LPT REALTY, LLC. Stellar MLS
 - $440,0003 bd2 ba1.4k sqft815 W Minnehaha St, Tampa, FL 33604For Sale
 MLS ID #TB8509473, Leisdianys Luis, VITA LUXURY REALTY LLC. Stellar MLS
 - $429,0003 bd2 ba1.4k sqft10 S Orion Ave, Clearwater, FL 33765For Sale
 MLS ID #TB8531093, Rita Gianfilippo, HARRIS & COMPANY INC. Stellar MLS
 - $480,0004 bd2 ba1.7k sqft16018 Saddlestring Dr, Tampa, FL 33618For SaleMLS ID #TB8519348, Mari Worley, FUTURE HOME REALTY INC. Stellar MLS
- $475,0003 bd3 ba1.6k sqft11844 Branch Mooring Dr, Tampa, FL 33635For SaleMLS ID #TB8523792, Andrea Webb, COLDWELL BANKER REALTY. Stellar MLS
- $469,0003 bd2 ba1.1k sqft4730 W Bay Vista Ave, Tampa, FL 33611For SaleMLS ID #TB8522722, Morgan Watts, KELLER WILLIAMS TAMPA CENTRAL. Stellar MLS
- $490,0003 bd2 ba1.4k sqft10509 Orange Grove Dr, Tampa, FL 33618For SaleMLS ID #TB8526912, Matt Bailey, ROOST REALTY INC.. Stellar MLS
- $439,9003 bd2 ba1.3k sqft1412 Oak Haven Dr, Safety Harbor, FL 34695For SaleMLS ID #TB8525571, Ali Schaaff, RE/MAX ACTION FIRST OF FLORIDA. Stellar MLS
- $439,9003 bd2 ba1.7k sqft1915 E Mulberry Dr, Tampa, FL 33604For SaleMLS ID #O6417488, Steven Koleno, BEYCOME OF FLORIDA LLC. Stellar MLS
- $461,0003 bd2 ba1.1k sqft3913 W Wallace Ave, Tampa, FL 33611For SaleMLS ID #O6423177, Steven Koleno, BEYCOME OF FLORIDA LLC. Stellar MLS
- $424,5003 bd2 ba1.2k sqft1300 E Henry Ave, Tampa, FL 33604For SaleMLS ID #TB8528961, Lauren Rodriguez, VAN WERT REAL ESTATE SVCS.,LLC. Stellar MLS
- $419,0003 bd2 ba1.2k sqft347 Country Club Dr, Oldsmar, FL 34677For SaleMLS ID #TB8475491, Frank Fundora, PEOPLE'S CHOICE REALTY SVC LLC. Stellar MLS
- $415,0003 bd2 ba1k sqft1911 W Cherry St, Tampa, FL 33607For SaleMLS ID #TB8516039, Leslie Sibbitt, COMPASS FLORIDA LLC. Stellar MLS
- $455,0003 bd2 ba1.2k sqft1715 Thomas Dr, Clearwater, FL 33759For SaleMLS ID #TB8491800, Kristin Hallamek, ENGEL & VOLKERS BELLEAIR. Stellar MLS
- $409,0003 bd2 ba1.5k sqft4247 Helena St NE, Saint Petersburg, FL 33703For SaleMLS ID #TB8531705, David Augello, ON POINT REALTY LLC. Stellar MLS
- $409,0003 bd1 ba1.1k sqft4618 W Bay Villa Ave, Tampa, FL 33611For SaleMLS ID #TB8484722, Kerry Lather, COMPASS FLORIDA LLC. Stellar MLS
- $375,0003 bd2 ba1k sqft2125 W Hiawatha St, Tampa, FL 33604For SaleMLS ID #TB8505902, Brian Frey, PINEYWOODS REALTY LLC. Stellar MLS
- $399,0003 bd2 ba1k sqft5811 Mabel St, Tampa, FL 33610For SaleMLS ID #O6423100, Steven Koleno, BEYCOME OF FLORIDA LLC. Stellar MLS
- $399,0002 bd1 ba1.3k sqft4602 W Bay Villa Ave, Tampa, FL 33611For SaleMLS ID #TB8514574, Tiffany Gilman, PALERMO REAL ESTATE PROF. INC.. Stellar MLS
