Price Improvement!! Seller Motivated! Welcome yourself home to this Charming 1746 sq ft, 3 Bedroom 2.5 Bath Updated home located in Bay Crest Park. Located in a Waterfront community with a private Boat Ramp walking distance from your front door! It features an Updated Kitchen with sparkling quartz countertops with stainless appliances. Boasts a Newer Roof and New AC with brand new ducts (2022). House has SMART lighting throughout. It offers a large open floorplan with lots of living space. Newly landscaped backyard with Foxtail Palms line the back fenced yard. Features a double gate with a shelled parking pad in backyard which is perfect for a Boat, RV, Kayak , Car or utility trailer. There are no deed restrictions and no HOA. Short terms rentals are allowed (7 day minimum). Bay Crest Park is centrally located to Tampa Airport, Beaches as well as I-275 to Downtown Tampa or Clearwater. Make this your dream home and schedule a showing today! This is truly a GEM that won’t last long!
Sold for $425,000
Street View
$425,000
4811 BAY CREST DRIVE, TAMPA, FL 33615
3beds
1,746sqft
Single Family Residence
Built in 1964
7,350 Square Feet Lot
$456,400 Zestimate®
$243/sqft
$3,158 Estimated rent
Home value
$456,400
$434,000 - $479,000
$3,158/mo
Zestimate® history
Owner options
List your home for rent
$3,158/mo
Rent Zestimate®
Find your next renter with Zillow Rental Manager. Plus, with online applications, you can quickly screen prospective tenants – for free.
$3,158/mo
Rent Zestimate®
Refinance and save
$2,949/mo
Est. payment
Refinancing to a lower rate could help reduce your monthly payments and save thousands over the life of the loan.
$2,949/mo
Est. payment
Explore your selling options
Work with a Zillow partner agent
Leverage their expertise and Zillow's premium Showcase listings to get your home seen by more buyers.
Get startedList with your own agent
Get your home in front of millions of buyers by listing it on Zillow.
Learn how to do itSell it yourself
Take full control of how buyers see your home on Zillow by listing For Sale by Owner (FSBO).
List your homeWhat's special
Zillow last checked:
Listing updated:
Listed by:
Lori Sarnese 813-334-2932,
KELLER WILLIAMS TAMPA CENTRAL 813-865-0700
Bought with:
Melissa Hileman, 3129770
CENTURY 21 BILL NYE REALTY
Source: Stellar MLS,MLS#: T3509202 Originating MLS: Tampa
Originating MLS: Tampa
Facts & features
Interior
Bedrooms & bathrooms
- Bedrooms: 3
- Bathrooms: 3
- Full bathrooms: 2
- 1/2 bathrooms: 1
Rooms
- Room types: Breakfast Room Separate, Den/Library/Office, Family Room, Dining Room, Utility Room
Primary bedroom
- Features: En Suite Bathroom, Built-in Closet
- Level: First
- Dimensions: 13.2x12.3
Bedroom 2
- Features: Built-in Closet
- Level: First
- Dimensions: 12.3x10.3
Bedroom 3
- Features: Built-in Closet
- Level: First
- Dimensions: 10.7x10.5
Bathroom 1
- Features: Tub With Shower
- Level: First
- Dimensions: 10.5x4.3
Bathroom 2
- Features: Shower No Tub
- Level: First
- Dimensions: 10.4x5
Bathroom 3
- Features: Other
- Level: First
- Dimensions: 10x3.5
Balcony porch lanai
- Features: Bath With Whirlpool
- Level: First
- Dimensions: 11.5x11.7
Dining room
- Level: First
- Dimensions: 19.1x11.7
Kitchen
- Features: Kitchen Island
- Level: First
- Dimensions: 16.1x11.1
Laundry
- Level: First
- Dimensions: 12.1x8.6
Living room
- Level: First
- Dimensions: 26.5x17.8
Utility room
- Level: First
- Dimensions: 7.1x8.3
Heating
- Central, Electric
Cooling
- Central Air
Appliances
- Included: Dishwasher, Disposal, Dryer, Electric Water Heater, Microwave, Range, Refrigerator, Washer
- Laundry: Inside, Laundry Room
Features
- Living Room/Dining Room Combo, Open Floorplan, Primary Bedroom Main Floor, Smart Home, Solid Surface Counters, Solid Wood Cabinets
- Flooring: Ceramic Tile, Engineered Hardwood, Luxury Vinyl, Tile
- Has fireplace: No
Interior area
- Total structure area: 2,294
- Total interior livable area: 1,746 sqft
Property
Parking
- Total spaces: 1
- Parking features: Garage - Attached
- Attached garage spaces: 1
Features
- Levels: One
- Stories: 1
- Exterior features: Balcony, Rain Gutters, Sidewalk, Storage
- Fencing: Vinyl
- Waterfront features: Boat Ramp - Private
- Body of water: WOODS CREEK
Lot
- Size: 7,350 Square Feet
- Dimensions: 70 x 105
Details
- Parcel number: U0229170EY00000000022.0
- Zoning: RSC-6
- Special conditions: None
Construction
Type & style
- Home type: SingleFamily
- Property subtype: Single Family Residence
Materials
- Block, Concrete
- Foundation: Concrete Perimeter
- Roof: Shingle
Condition
- New construction: No
- Year built: 1964
Utilities & green energy
- Sewer: Public Sewer
- Water: Public
- Utilities for property: BB/HS Internet Available, Electricity Available, Electricity Connected, Public, Street Lights
Community & HOA
Community
- Features: Community Boat Ramp, Private Boat Ramp, Water Access
- Pet fee: $0 monthly
- Subdivision: BAY CREST PARK
HOA
- Has HOA: No
Location
- Region: Tampa
Financial & listing details
- Price per square foot: $243/sqft
- Tax assessed value: $74,235
- Annual tax amount: $6,191
- Date on market: 3/6/2024
- Cumulative days on market: 125 days
- Listing terms: Cash,Conventional
- Ownership: Fee Simple
- Total actual rent: 0
- Electric utility on property: Yes
- Road surface type: Asphalt
Price history
| Date | Event | Price |
|---|---|---|
| 8/2/2024 | Sold | $425,000-1.2%$243/sqft |
Source:  Stellar MLS #T3509202 Report a problem Stellar MLS #T3509202 Report a problem | ||
| 7/9/2024 | Pending sale | $430,000$246/sqft |
Source: Stellar MLS #T3509202 Report a problem | ||
| 7/1/2024 | Price change | $430,000-4.4%$246/sqft |
Source: Stellar MLS #T3509202 Report a problem | ||
| 6/14/2024 | Price change | $450,000-5.3%$258/sqft |
Source: Stellar MLS #T3509202 Report a problem | ||
| 5/26/2024 | Price change | $475,000-4%$272/sqft |
Source: Stellar MLS #T3509202 Report a problem | ||
| 5/7/2024 | Price change | $495,000-0.8%$284/sqft |
Source: Stellar MLS #T3509202 Report a problem | ||
| 4/9/2024 | Price change | $499,000-0.8%$286/sqft |
Source: Stellar MLS #T3509202 Report a problem | ||
| 3/6/2024 | Listed for sale | $503,270+10%$288/sqft |
Source: Stellar MLS #T3509202 Report a problem | ||
| 7/27/2022 | Sold | $457,500+7.7%$262/sqft |
Source: Public Record Report a problem | ||
| 6/12/2022 | Pending sale | $424,900$243/sqft |
Source: Stellar MLS #U8165528 Report a problem | ||
| 6/9/2022 | Listed for sale | $424,900+67%$243/sqft |
Source: Stellar MLS #U8165528 Report a problem | ||
| 7/7/2020 | Sold | $254,500+2.8%$146/sqft |
Source: Public Record Report a problem | ||
| 5/25/2020 | Pending sale | $247,500$142/sqft |
Source: CHARLES RUTENBERG REALTY INC #T3242888 Report a problem | ||
| 5/21/2020 | Listed for sale | $247,500+38.3%$142/sqft |
Source: CHARLES RUTENBERG REALTY INC #T3242888 Report a problem | ||
| 3/2/2016 | Sold | $179,000-3.1%$103/sqft |
Source: Stellar MLS #T2796908 Report a problem | ||
| 1/15/2016 | Listed for sale | $184,700+96.5%$106/sqft |
Source: CHARLES RUTENBERG REALTY INC #T2796908 Report a problem | ||
| 6/16/2009 | Sold | $94,000+4.6%$54/sqft |
Source: Public Record Report a problem | ||
| 9/5/1997 | Sold | $89,900$51/sqft |
Source: Public Record Report a problem | ||
Public tax history
| Year | Property taxes | Tax assessment |
|---|---|---|
| 2025 | $1,354 -78.7% | $74,235 -79.8% |
| 2024 | $6,346 +2.5% | $367,122 +2.1% |
| 2023 | $6,191 +46.7% | $359,524 +43.5% |
| 2022 | $4,220 +3.4% | $250,464 +5% |
| 2021 | $4,083 +61.8% | $238,471 +53.5% |
| 2020 | $2,524 +3.9% | $155,370 +2.3% |
| 2019 | $2,428 | $151,877 +1.9% |
| 2018 | $2,428 +2.3% | $149,045 +2.1% |
| 2017 | $2,375 +1.6% | $145,979 +17.3% |
| 2016 | $2,337 -14.7% | $124,484 +10% |
| 2015 | $2,741 +5.5% | $113,167 +10% |
| 2014 | $2,597 +7.9% | $102,879 +10% |
| 2013 | $2,406 +7.8% | $93,526 0% |
| 2012 | $2,232 +0.6% | $93,532 +1% |
| 2011 | $2,218 -9.9% | $92,645 -12.1% |
| 2010 | $2,461 +94% | $105,389 +5.8% |
| 2009 | $1,269 +1.2% | $99,583 +15.2% |
| 2008 | $1,254 -14.2% | $86,423 +3% |
| 2007 | $1,461 -1.8% | $83,906 +2.5% |
| 2006 | $1,489 +0.8% | $81,860 +3% |
| 2005 | $1,477 | $79,476 +3% |
| 2004 | -- | $77,161 +1.9% |
| 2003 | -- | $75,722 +2.4% |
| 2002 | -- | $73,947 +1.6% |
| 2001 | -- | $72,782 -10.3% |
| 2000 | $1,316 | $81,108 |
Find assessor info on the county website
Neighborhood: Town 'n' Country
Nearby homes
- $435,6003 bd2 ba2.1k sqft4813 Bay Crest Dr, Tampa, FL 33615Off Market

- $376,7003 bd2 ba1.7k sqft4809 Bay Crest Dr, Tampa, FL 33615Off Market
- $442,0003 bd3 ba1.9k sqft4807 Bay Crest Dr, Tampa, FL 33615Off Market

- $483,0003 bd3 ba1.6k sqft8426 Stillbrook Ave, Tampa, FL 33615Off Market
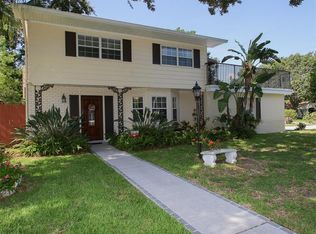
- $2,9503 bd3 ba1.5k sqft8424 Stillbrook Ave, Tampa, FL 33615For Rent
- $480,9004 bd2 ba1.8k sqft8417 Millwood Dr, Tampa, FL 33615Off Market
- $432,7004 bd2 ba1.9k sqft8702 Hickorywood Ln, Tampa, FL 33615Off Market
- $416,5003 bd2 ba1.6k sqft4812 Bay Crest Dr, Tampa, FL 33615Off Market
Nearby schools
GreatSchools rating
- 2/10Bay Crest Elementary SchoolGrades: PK-5Distance: 0.5 mi
- 3/10Webb Middle SchoolGrades: 6-8Distance: 1.5 mi
- 6/10Alonso High SchoolGrades: 9-12Distance: 2.8 mi
Schools provided by the listing agent
- Elementary: Bay Crest-HB
- Middle: Webb-HB
- High: Alonso-HB
Source: Stellar MLS. This data may not be complete. We recommend contacting the local school district to confirm school assignments for this home.
Get a cash offer in 3 minutes
Find out how much your home could sell for in as little as 3 minutes with a no-obligation cash offer.
Estimated market value
$456,400
Get a cash offer in 3 minutes
Find out how much your home could sell for in as little as 3 minutes with a no-obligation cash offer.
Estimated market value
$456,400
- Florida
- Hillsborough County
- Tampa
- 33615
- Town 'n' Country
- 4811 BAY CREST DRIVE
Nearby cities
Nearby neighborhoods
Nearby zip codes
Other Tampa Topics
