Welcome to your stunning 3-bedroom, 2.5-bathroom townhome located in the exclusive gated community of Terracina. This meticulously maintained residence offers a perfect blend of luxury, comfort, and convenience, with an additional bonus loft space for versatile living. Spanning two stories, the home showcases an array of high-end features and thoughtful upgrades that make it truly move-in ready. As you step inside, you'll be greeted by a spacious and open floor plan bathed in natural light. The soaring cathedral ceilings create an expansive and airy feel, enhanced by AUTOMATIC BLINDS that allow you to control the amount of sunlight entering the space with a simple remote. The living area seamlessly flows into the gourmet kitchen, a culinary haven equipped with top-of-the-line amenities. The kitchen boasts gleaming granite countertops, solid wood cabinetry, and state-of-the-art stainless-steel appliances, including an INDUCTION oven and a high-efficiency BOSCH dishwasher. This chef’s dream kitchen is perfect for preparing gourmet meals and hosting gatherings. The living room is an open and inviting space that opens directly onto a screened lanai with a gated area. This outdoor area provides a tranquil setting to enjoy the Florida weather, with a gated yard offering privacy and security. The main floor also features the luxurious master suite, designed as a serene retreat. The master bedroom includes elegant tray ceilings and leads to a spa-like bathroom. This exquisite bathroom features a massive walk-in shower, dual granite-topped vanities, and an oversized master closet outfitted with CUSTOM cabinetry for optimal organization. Upstairs, you'll find two generously sized bedrooms, each offering ample closet space and natural light. A well-appointed full bathroom serves these bedrooms, featuring modern fixtures and finishes. The bonus loft area upstairs is a versatile space that can be used as a home office, media room, or additional living area, providing flexibility to suit your lifestyle needs. This home is loaded with upgrades that enhance both comfort and efficiency. The advanced Trane AC system includes a REMO UV Light and Air Purification System and a WHOLE house water softener ensures a healthy indoor environment. Whole-house surge protectors provide peace of mind, while the LG washer and dryer with an additional SideKick offer convenience for everyday laundry needs. The attached garage is equally impressive, featuring custom cabinetry, durable epoxy flooring, and overhead storage solutions, making it a practical space for both parking and storage. Throughout the home, you'll find elegant plank wood-like tile flooring, crown molding, and energy-efficient recessed lighting. The attention to detail is evident in every aspect, from the high-quality finishes to the thoughtful layout. Located in a prime area, this townhome offers easy access to the vibrant communities of Westchase, the Veteran's Expressway, and Citrus Park. Enjoy the convenience of being close to a wide array of dining, shopping, and entertainment option. This home is the epitome of luxury living, offering a blend of elegance, functionality, and an unbeatable location.
Sold for $515,000
$515,000
8728 TERRACINA LAKE DRIVE, TAMPA, FL 33625
3beds
2,333sqft
Townhouse
Built in 2017
2,610 Square Feet Lot
$493,700 Zestimate®
$221/sqft
$2,922 Estimated rent
Home value
$493,700
$464,000 - $523,000
$2,922/mo
Zestimate® history
Owner options
List your home for rent
$2,922/mo
Rent Zestimate®
Find your next renter with Zillow Rental Manager. Plus, with online applications, you can quickly screen prospective tenants – for free.
$2,922/mo
Rent Zestimate®
Refinance and save
$4,050/mo
Est. payment
Refinancing to a lower rate could help reduce your monthly payments and save thousands over the life of the loan.
$4,050/mo
Est. payment
Explore your selling options
Work with a Zillow partner agent
Leverage their expertise and Zillow's premium Showcase listings to get your home seen by more buyers.
Get startedList with your own agent
Get your home in front of millions of buyers by listing it on Zillow.
Learn how to do itSell it yourself
Take full control of how buyers see your home on Zillow by listing For Sale by Owner (FSBO).
List your homeWhat's special
Gated communityModern fixturesAttached garageScreened lanaiHome officeGenerously sized bedroomsGranite countertops
Zillow last checked:
Listing updated:
Listed by:
JENNIFER VERBEL 813-847-0299,
RENT SOLUTIONS 813-285-4989
Bought with:
Kseniya Korneva, 3385171
REAL BROKER, LLC
Source: Stellar MLS,MLS#: T3542089 Originating MLS: Pinellas Suncoast
Originating MLS: Pinellas Suncoast
Facts & features
Interior
Bedrooms & bathrooms
- Bedrooms: 3
- Bathrooms: 3
- Full bathrooms: 2
- 1/2 bathrooms: 1
Rooms
- Room types: Attic, Dining Room, Living Room
Primary bedroom
- Features: En Suite Bathroom, Walk-In Closet(s)
- Level: First
Bedroom 1
- Features: Built-in Closet
- Level: Second
Primary bathroom
- Features: En Suite Bathroom, Exhaust Fan, Garden Bath, Granite Counters
- Level: First
Bathroom 2
- Level: Second
Bathroom 3
- Level: Second
Balcony porch lanai
- Level: First
Dining room
- Level: First
Kitchen
- Features: Pantry
- Level: First
Laundry
- Level: First
Living room
- Level: First
Living room
- Level: First
Loft
- Level: Second
Heating
- Central
Cooling
- Central Air
Appliances
- Included: Convection Oven, Dishwasher, Disposal, Dryer, Exhaust Fan, Freezer, Ice Maker, Microwave, Range Hood, Refrigerator, Washer
- Laundry: Laundry Room
Features
- Cathedral Ceiling(s), Ceiling Fan(s), Crown Molding, High Ceilings, Kitchen/Family Room Combo, Living Room/Dining Room Combo, Primary Bedroom Main Floor, Solid Surface Counters, Solid Wood Cabinets, Split Bedroom, Stone Counters, Thermostat, Tray Ceiling(s), Vaulted Ceiling(s), Walk-In Closet(s)
- Flooring: Ceramic Tile
- Doors: Sliding Doors
- Windows: Blinds, Shutters, Window Treatments, Skylight(s), Hurricane Shutters
- Has fireplace: No
Interior area
- Total structure area: 2,800
- Total interior livable area: 2,333 sqft
Property
Parking
- Total spaces: 2
- Parking features: Driveway, Garage Door Opener
- Attached garage spaces: 2
- Has uncovered spaces: Yes
Features
- Levels: Two
- Stories: 2
- Patio & porch: Covered, Enclosed, Rear Porch, Screened
- Exterior features: Irrigation System, Lighting, Rain Gutters, Sidewalk
- Fencing: Fenced
- Has view: Yes
- View description: Trees/Woods
Lot
- Size: 2,610 Square Feet
- Features: Conservation Area, City Lot
Details
- Parcel number: U112817A4Z00000000033.0
- Zoning: RMC-20
- Special conditions: None
Construction
Type & style
- Home type: Townhouse
- Architectural style: Contemporary
- Property subtype: Townhouse
Materials
- Block, Stucco, Wood Frame
- Foundation: Slab
- Roof: Tile
Condition
- New construction: No
- Year built: 2017
Utilities & green energy
- Sewer: Public Sewer
- Water: Private
- Utilities for property: BB/HS Internet Available, Cable Available, Electricity Available, Phone Available, Sewer Available, Water Available
Community & HOA
Community
- Features: Community Mailbox, Deed Restrictions, Gated Community - No Guard, Sidewalks
- Pet fee: $0 monthly
- Subdivision: TERRACINA
HOA
- Has HOA: Yes
- Services included: Maintenance Grounds
- HOA fee: $484 monthly
- HOA name: Creative Management Stephanie Nistor
- HOA phone: 727-478-4909
Location
- Region: Tampa
Financial & listing details
- Price per square foot: $221/sqft
- Tax assessed value: $358,951
- Annual tax amount: $5,731
- Date on market: 8/1/2024
- Cumulative days on market: 112 days
- Listing terms: Cash,Conventional,FHA,VA Loan
- Ownership: Fee Simple
- Total actual rent: 0
- Electric utility on property: Yes
- Road surface type: Paved
Price history
| Date | Event | Price |
|---|---|---|
| 12/13/2024 | Sold | $515,000+0.2%$221/sqft |
Source:  Stellar MLS #T3542089 Report a problem Stellar MLS #T3542089 Report a problem | ||
| 11/22/2024 | Pending sale | $514,000$220/sqft |
Source: Stellar MLS #T3542089 Report a problem | ||
| 9/20/2024 | Price change | $514,000-1.2%$220/sqft |
Source: Stellar MLS #T3542089 Report a problem | ||
| 9/13/2024 | Price change | $520,000-0.6%$223/sqft |
Source: Stellar MLS #T3542089 Report a problem | ||
| 8/20/2024 | Price change | $522,900-0.4%$224/sqft |
Source: Stellar MLS #T3542089 Report a problem | ||
| 8/1/2024 | Listed for sale | $524,900+50.2%$225/sqft |
Source: Stellar MLS #T3542089 Report a problem | ||
| 3/29/2017 | Sold | $349,570$150/sqft |
Source: Public Record Report a problem | ||
Public tax history
| Year | Property taxes | Tax assessment |
|---|---|---|
| 2025 | $7,381 +24.5% | $358,951 +6.1% |
| 2024 | $5,927 +3.4% | $338,179 +3% |
| 2023 | $5,731 +4% | $328,329 +3% |
| 2022 | $5,512 -6.6% | $318,766 +11.7% |
| 2021 | $5,900 +11.6% | $285,470 +10% |
| 2020 | $5,287 -5.7% | $259,518 -6.5% |
| 2019 | $5,606 | $277,482 +0.2% |
| 2018 | $5,606 -1.2% | $276,896 +988.1% |
| 2017 | $5,672 | $25,448 |
Find assessor info on the county website
Neighborhood: 33625
Nearby homes
- $489,0003 bd3 ba2.3k sqft8726 Terracina Lake Dr, Tampa, FL 33625Sold
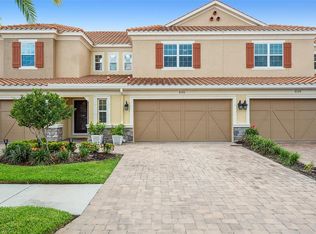
- $471,3003 bd2 ba2.3k sqft8730 Terracina Lake Dr, Tampa, FL 33625Off Market
- $464,4003 bd2 ba2.3k sqft8724 Terracina Lake Dr, Tampa, FL 33625Off Market
- $489,4003 bd2 ba2.3k sqft8734 Terracina Lake Dr, Tampa, FL 33625Off Market
- $486,1003 bd3 ba2.3k sqft8757 Terracina Lake Dr, Tampa, FL 33625Off Market
- $507,0003 bd3 ba2.3k sqft8736 Terracina Lake Dr, Tampa, FL 33625Sold
- $510,7003 bd3 ba2.3k sqft8720 Terracina Lake Dr, Tampa, FL 33625Off Market
- $469,0003 bd3 ba2.3k sqft8738 Terracina Lake Dr, Tampa, FL 33625For Sale
Nearby schools
GreatSchools rating
- 9/10Westchase Elementary SchoolGrades: PK-5Distance: 1.4 mi
- 8/10Sergeant Paul R Smith Middle SchoolGrades: 6-8Distance: 1.1 mi
- 8/10Sickles High SchoolGrades: 9-12Distance: 1.3 mi
Schools provided by the listing agent
- Elementary: Westchase-HB
- Middle: Sergeant Smith Middle-HB
- High: Sickles-HB
Source: Stellar MLS. This data may not be complete. We recommend contacting the local school district to confirm school assignments for this home.
Get a cash offer in 3 minutes
Find out how much your home could sell for in as little as 3 minutes with a no-obligation cash offer.
Estimated market value
$493,700
Get a cash offer in 3 minutes
Find out how much your home could sell for in as little as 3 minutes with a no-obligation cash offer.
Estimated market value
$493,700
- Florida
- Hillsborough County
- Citrus Park
- 33625
- 8728 TERRACINA LAKE DRIVE
Nearby cities
Nearby zip codes
Other Citrus Park Topics
