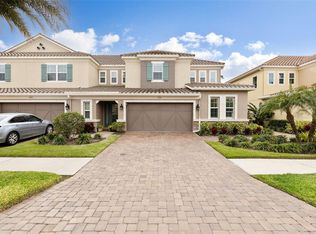
Welcome to Terracina, an exclusive gated community in the sought-after Westchase Area. This meticulously maintained townhome exudes sophistication, luxury and comfort. Boasting 3 bedrooms, 2.5 bathrooms, a 2-car garage, and an additional upstairs bonus room/loft, this residence is designed to exceed your expectations Discover exquisite hand-scraped hardwood floors throughout the main living areas and the master Suite. The great room impresses with its soaring 2-story ceiling, crown molding, and Zinga window shades ($1200 upgrade with a Lifetime Warranty), adding both style and functionality. The main bedroom, situated on the first floor, offers views of the conservation area and features a tray ceiling accented with crown molding. The attached spa-like bathroom showcases designer finishes such as Quartz counters, dual sinks, and an HUGE frameless shower with stunning 12x24 tile, and Custom Designed Walk-in closet. The Chef's Kitchen features custom wood cabinetry, Rare Quartz counters, and a beautiful backsplash, all complemented by stainless steel appliances, including a Samsung French door fridge. The large island provides ample prep space and storage, while a Triple Water Filtration System ensures pure drinking water at your fingertips. Noteworthy features of this home include a spacious upstairs loft/bonus room flooded with natural light, perfect for a home office or additional living space. Two generously sized bedrooms upstairs offer walk-in closets, providing plenty of storage options. Step outside to the covered, screened lanai, where you can enjoy serene conservation views in privacy. The garage offers additional storage with ceiling drop-down shelving and a top-quality epoxy floor. Terracina Lakes is renowned for its upscale atmosphere, private gated entrance and low-maintenance lifestyle, with the HOA fee covering all exterior maintenance, landscaping, and even roof replacement and exterior painting. Conveniently located near top-rated schools, shopping, dining, and major roadways, Terracina offers easy access to the Suncoast Expressway, making commuting a breeze. Whether you're heading to Tampa Airport, Downtown Tampa, or the pristine beaches, you're just minutes away from all the best that Tampa Bay has to offer.
Sold for $507,000
$507,000
8736 TERRACINA LAKE DRIVE, TAMPA, FL 33625
3beds
2,333sqft
Townhouse
Built in 2017
2,609 Square Feet Lot
$479,800 Zestimate®
$217/sqft
$2,836 Estimated rent
Home value
$479,800
$456,000 - $504,000
$2,836/mo
Zestimate® history
Owner options
List your home for rent
$2,836/mo
Rent Zestimate®
Find your next renter with Zillow Rental Manager. Plus, with online applications, you can quickly screen prospective tenants – for free.
$2,836/mo
Rent Zestimate®
Refinance and save
$3,987/mo
Est. payment
Refinancing to a lower rate could help reduce your monthly payments and save thousands over the life of the loan.
$3,987/mo
Est. payment
Explore your selling options
Work with a Zillow partner agent
Leverage their expertise and Zillow's premium Showcase listings to get your home seen by more buyers.
Get startedList with your own agent
Get your home in front of millions of buyers by listing it on Zillow.
Learn how to do itSell it yourself
Take full control of how buyers see your home on Zillow by listing For Sale by Owner (FSBO).
List your homeWhat's special
Zillow last checked:
Listing updated:
Listed by:
Lance Peterson 508-579-0215,
CORCORAN DWELLINGS 727-888-4663
Bought with:
Alison Connors, 3257939
RE/MAX ACTION FIRST OF FLORIDA
Lauren Levine, 3445307
RE/MAX ACTION FIRST OF FLORIDA
Source: Stellar MLS,MLS#: U8245747 Originating MLS: Pinellas Suncoast
Originating MLS: Pinellas Suncoast
Facts & features
Interior
Bedrooms & bathrooms
- Bedrooms: 3
- Bathrooms: 3
- Full bathrooms: 2
- 1/2 bathrooms: 1
Rooms
- Room types: Bonus Room
Primary bedroom
- Features: Ceiling Fan(s), Walk-In Closet(s)
- Level: First
- Dimensions: 13x19
Primary bathroom
- Features: Built-In Shower Bench, Dual Sinks, Makeup/Vanity Space, Shower No Tub, Stone Counters, Walk-In Closet(s)
- Level: First
- Dimensions: 12x11
Dining room
- Features: No Closet
- Level: First
- Dimensions: 18x8
Kitchen
- Features: Pantry, Kitchen Island, Stone Counters, No Closet
- Level: First
- Dimensions: 14x14
Living room
- Features: No Closet
- Level: First
- Dimensions: 16x13
Heating
- Central, Electric
Cooling
- Central Air
Appliances
- Included: Cooktop, Dishwasher, Disposal, Dryer, Electric Water Heater, Microwave, Range, Refrigerator, Washer, Water Filtration System, Water Purifier
- Laundry: Laundry Room
Features
- Cathedral Ceiling(s), Ceiling Fan(s), Crown Molding, High Ceilings, Living Room/Dining Room Combo, Primary Bedroom Main Floor, Solid Surface Counters, Solid Wood Cabinets, Stone Counters, Thermostat, Tray Ceiling(s), Vaulted Ceiling(s), Walk-In Closet(s)
- Flooring: Carpet, Tile, Hardwood
- Windows: Blinds, Double Pane Windows, Window Treatments, Hurricane Shutters
- Has fireplace: No
Interior area
- Total structure area: 2,609
- Total interior livable area: 2,333 sqft
Property
Parking
- Total spaces: 2
- Parking features: Driveway, Garage Door Opener
- Attached garage spaces: 2
- Has uncovered spaces: Yes
Features
- Levels: Two
- Stories: 2
- Patio & porch: Covered, Rear Porch, Screened
- Exterior features: Irrigation System, Lighting, Rain Gutters, Sidewalk
Lot
- Size: 2,609 Square Feet
- Features: Conservation Area, Landscaped, Sidewalk
- Residential vegetation: Trees/Landscaped
Details
- Parcel number: U112817A4Z00000000036.0
- Zoning: RMC-20
- Special conditions: None
Construction
Type & style
- Home type: Townhouse
- Architectural style: Contemporary
- Property subtype: Townhouse
Materials
- Stucco, Wood Frame
- Foundation: Slab
- Roof: Tile
Condition
- Completed
- New construction: No
- Year built: 2017
Utilities & green energy
- Sewer: Public Sewer
- Water: Public
- Utilities for property: Public, Sprinkler Recycled, Underground Utilities
Community & HOA
Community
- Features: Buyer Approval Required, Community Mailbox, Deed Restrictions, Gated Community - No Guard, Irrigation-Reclaimed Water, Sidewalks
- Pet fee: $0 monthly
- Subdivision: TERRACINA
HOA
- Has HOA: Yes
- Services included: Reserve Fund, Maintenance Structure, Maintenance Grounds, Maintenance Repairs, Security, Trash
- HOA fee: $484 monthly
- HOA name: Creative Management - Stephanie Nistor
- HOA phone: 727-478-4909
Location
- Region: Tampa
Financial & listing details
- Price per square foot: $217/sqft
- Tax assessed value: $358,317
- Annual tax amount: $5,633
- Date on market: 6/7/2024
- Cumulative days on market: 203 days
- Listing terms: Cash,Conventional,FHA,VA Loan
- Ownership: Fee Simple
- Total actual rent: 0
- Road surface type: Paved
Price history
| Date | Event | Price |
|---|---|---|
| 9/23/2024 | Sold | $507,000-2.5%$217/sqft |
Source:  Stellar MLS #U8245747 Report a problem Stellar MLS #U8245747 Report a problem | ||
| 7/25/2024 | Pending sale | $519,900-1.9%$223/sqft |
Source: Stellar MLS #U8245747 Report a problem | ||
| 7/11/2024 | Listing removed | $529,900+1.9%$227/sqft |
Source: Stellar MLS #T3496041 Report a problem | ||
| 6/7/2024 | Listed for sale | $519,900+0.6%$223/sqft |
Source: Stellar MLS #U8245747 Report a problem | ||
| 5/24/2024 | Listing removed | -- |
Source: Stellar MLS #T3512399 Report a problem | ||
| 5/6/2024 | Price change | $517,000-1.3%$222/sqft |
Source: Stellar MLS #T3512399 Report a problem | ||
| 4/15/2024 | Price change | $524,000-0.9%$225/sqft |
Source: Stellar MLS #T3512399 Report a problem | ||
| 3/21/2024 | Listed for sale | $528,900-0.2%$227/sqft |
Source: Stellar MLS #T3512399 Report a problem | ||
| 3/16/2024 | Listing removed | -- |
Source: Stellar MLS #T3496041 Report a problem | ||
| 3/4/2024 | Price change | $529,900-0.9%$227/sqft |
Source: Stellar MLS #T3496041 Report a problem | ||
| 2/16/2024 | Price change | $534,900-0.9%$229/sqft |
Source: Stellar MLS #T3496041 Report a problem | ||
| 1/11/2024 | Listed for sale | $539,900-1.3%$231/sqft |
Source: Stellar MLS #T3496041 Report a problem | ||
| 12/9/2023 | Listing removed | -- |
Source: Stellar MLS #T3480993 Report a problem | ||
| 12/2/2023 | Price change | $546,900-0.5%$234/sqft |
Source: Stellar MLS #T3480993 Report a problem | ||
| 10/21/2023 | Listed for sale | $549,900+39.2%$236/sqft |
Source: Stellar MLS #T3480993 Report a problem | ||
| 4/13/2021 | Sold | $395,000-1.2%$169/sqft |
Source: Public Record Report a problem | ||
| 3/19/2021 | Pending sale | $399,900$171/sqft |
Source: Stellar MLS #T3296165 Report a problem | ||
Public tax history
| Year | Property taxes | Tax assessment |
|---|---|---|
| 2025 | $2,342 -59.8% | $124,658 -63.1% |
| 2024 | $5,829 +3.5% | $337,504 +3% |
| 2023 | $5,633 +2.6% | $327,674 +3% |
| 2022 | $5,492 -6.9% | $318,130 +11.4% |
| 2021 | $5,900 +11.6% | $285,470 +10% |
| 2020 | $5,287 -5.7% | $259,518 -6.5% |
| 2019 | $5,606 | $277,482 +0.2% |
| 2018 | $5,606 -1.2% | $276,896 +988.1% |
| 2017 | $5,672 | $25,448 |
Find assessor info on the county website
Neighborhood: 33625
Nearby homes
- $486,1003 bd2 ba2.3k sqft8734 Terracina Lake Dr, Tampa, FL 33625Off Market
- $460,4003 bd2 ba2.3k sqft8738 Terracina Lake Dr, Tampa, FL 33625Off Market
- $515,0003 bd3 ba2.3k sqft8740 Terracina Lake Dr, Tampa, FL 33625Sold
- $469,4003 bd2 ba2.3k sqft8730 Terracina Lake Dr, Tampa, FL 33625Off Market
- $515,0003 bd3 ba2.3k sqft8744 Terracina Lake Dr, Tampa, FL 33625Sold
- $515,0003 bd3 ba2.3k sqft8728 Terracina Lake Dr, Tampa, FL 33625Sold
- $489,0003 bd3 ba2.3k sqft8726 Terracina Lake Dr, Tampa, FL 33625Sold
- $449,9003 bd2 ba2.3k sqft8746 Terracina Lake Dr, Tampa, FL 33625Off Market
Nearby schools
GreatSchools rating
- 9/10Westchase Elementary SchoolGrades: PK-5Distance: 1.4 mi
- 8/10Sergeant Paul R Smith Middle SchoolGrades: 6-8Distance: 1.1 mi
- 8/10Sickles High SchoolGrades: 9-12Distance: 1.3 mi
Schools provided by the listing agent
- Elementary: Westchase-HB
- Middle: Sergeant Smith Middle-HB
- High: Sickles-HB
Source: Stellar MLS. This data may not be complete. We recommend contacting the local school district to confirm school assignments for this home.
Get a cash offer in 3 minutes
Find out how much your home could sell for in as little as 3 minutes with a no-obligation cash offer.
Estimated market value
$479,800
Get a cash offer in 3 minutes
Find out how much your home could sell for in as little as 3 minutes with a no-obligation cash offer.
Estimated market value
$479,800
- Florida
- Hillsborough County
- Citrus Park
- 33625
- 8736 TERRACINA LAKE DRIVE
Nearby cities
Nearby zip codes
Other Citrus Park Topics
