Welcome to this luxurious END UNIT retreat nestled within the serene GATED COMMUNITY of Terracina in the Westchase area of Tampa! This small MAINTENANCE-FREE townhome community boasts a captivating Mediterranean aesthetic, featuring distinguished TILE ROOFS, meticulously PAVED DRIVEWAYS, lush TROPICAL LANDSCAPING with palm trees lining the streets. As you step inside, you are greeted by the grandeur of the living room with soaring 2-STORY HIGH CEILINGS and adorned by an ELEGANT CHANDELIER. Natural light illuminates the great room which includes an OPEN CONCEPT. The dining area is centered by MODERN LIGHTING which pairs perfectly with the gourmet kitchen. The kitchen has classic dark espresso cabinets, luxurious QUARTZ countertops, and an elegant BACKSPLASH. The LARGE ISLAND with a breakfast bar & large pantry create a perfect blend of style and functionality. Step outside through the TRIPLE sliding glass doors in the living room to the SCREENED LANAI, where you can enjoy a cup of coffee in the morning or unwind with the privacy of the CONSERVATION LOT. The master bedroom, conveniently located on the GROUND FLOOR offers a tranquil sanctuary with large windows, a TRAY CEILING, and an UPGRADED lighting package w/ additional recessed lighting. Pamper yourself in the spacious ensuite bathroom equipped w/ a frameless SUPERSHOWER, integrated SHOWER SEAT, RECESSED SHELF & an accessibility bar allowing ease and comfort. The DOUBLE VANITIES w/ extra sitting area is perfect to get ready and offers light and space for all your needs. There is plenty of STORAGE SPACE with the large walk-in closet as well as the large linen closet conveniently located inside the bathroom. Additional storage on the first floor include a storage closet under the stairs, a closet as you walk in from the garage and another linen closet by the half bathroom. Behind the kitchen, down a small hallway, you will have the private entrance to the 2 CAR GARAGE, making unloading groceries a breeze! This is also where the half bath is, conveniently located by the garage and perfect for guests. You will appreciate the well appointed and spacious laundry room with UPGRADED UPPER AND LOWER CABINETS and a built in UTILITY SINK! As you go upstairs, you will notice the STUNNING CRAFTSMANSHIP of the spindle STAIRCASE with wood treads and handles. This timeless look extends to the loft upstairs where the landing is adorned with a WOOD SPINDLE railing which overlooks the grand living room. The SPACIOUS LOFT is ideal for a family room, game room, office, or entertainment space. Additional storage is provided with a closet in the loft area. 2 GENEROUSLY SIZED BEDROOMS currently house queen size beds and both have WALK IN CLOSETS. The 3rd bedroom offers a charming large WINDOW SEAT. The shared bathroom upstairs features large GRANITE COUNTERS, adding a touch of luxury to everyday living and you guessed it- another linen closet! All main living areas, bathrooms and laundry room offer pristine PORCELAIN TILE, while the bedrooms, upstairs loft and hallways have been appointed with NEWER LAMINATE FLOORING. This is great for durability and ease of maintenance throughout. WATER SOFTENER included! This LOCATION can't be beat! Zoned for TOP RATED SCHOOLS! 20 min. to the TAMPA AIRPORT, 5 min. to restaurants, mall, COSTCO, and so much more! Easy access to the Suncoast Parkway! 35 min to BEACHES, 25 min. to DOWNTOWN TAMPA. HOA covers roof, outside insurance & maintenance.
Sold for $515,000
$515,000
8744 TERRACINA LAKE DRIVE, TAMPA, FL 33625
3beds
2,368sqft
Townhouse
Built in 2016
3,262 Square Feet Lot
$490,600 Zestimate®
$217/sqft
$2,860 Estimated rent
Home value
$490,600
$466,000 - $515,000
$2,860/mo
Zestimate® history
Owner options
List your home for rent
$2,860/mo
Rent Zestimate®
Find your next renter with Zillow Rental Manager. Plus, with online applications, you can quickly screen prospective tenants – for free.
$2,860/mo
Rent Zestimate®
Refinance and save
$4,041/mo
Est. payment
Refinancing to a lower rate could help reduce your monthly payments and save thousands over the life of the loan.
$4,041/mo
Est. payment
Explore your selling options
Work with a Zillow partner agent
Leverage their expertise and Zillow's premium Showcase listings to get your home seen by more buyers.
Get startedList with your own agent
Get your home in front of millions of buyers by listing it on Zillow.
Learn how to do itSell it yourself
Take full control of how buyers see your home on Zillow by listing For Sale by Owner (FSBO).
List your homeWhat's special
Modern lightingLuxurious end unitOutside insuranceLarge islandPrivate entranceSpacious loftLarge granite counters
Zillow last checked:
Listing updated:
Listed by:
Dania Alvarez 813-841-4449,
RE/MAX REALTY UNLIMITED 813-651-1900
Bought with:
Jian Sun, 3229472
BRIGHT REALTY GROUP LLC
Source: Stellar MLS,MLS#: T3516346 Originating MLS: Tampa
Originating MLS: Tampa
Facts & features
Interior
Bedrooms & bathrooms
- Bedrooms: 3
- Bathrooms: 3
- Full bathrooms: 2
- 1/2 bathrooms: 1
Rooms
- Room types: Great Room, Utility Room, Loft, Storage Rooms
Primary bedroom
- Features: En Suite Bathroom, Walk-In Closet(s)
- Level: First
- Dimensions: 12x18
Bedroom 2
- Features: Walk-In Closet(s)
- Level: Second
- Dimensions: 12x13
Bedroom 3
- Features: Walk-In Closet(s)
- Level: Second
- Dimensions: 12x13
Bonus room
- Features: Ceiling Fan(s), Built-in Closet
- Level: Second
- Dimensions: 12x19
Kitchen
- Features: Kitchen Island
- Level: First
- Dimensions: 10x9
Living room
- Level: First
- Dimensions: 15x16
Heating
- Central, Electric
Cooling
- Central Air, Zoned
Appliances
- Included: Dishwasher, Disposal, Electric Water Heater, Exhaust Fan, Microwave, Range, Refrigerator, Water Softener
- Laundry: Electric Dryer Hookup, Inside, Laundry Room, Washer Hookup
Features
- Ceiling Fan(s), Crown Molding, Eating Space In Kitchen, High Ceilings, Open Floorplan, Primary Bedroom Main Floor, Solid Surface Counters, Solid Wood Cabinets, Thermostat, Tray Ceiling(s), Vaulted Ceiling(s), Walk-In Closet(s)
- Flooring: Ceramic Tile, Laminate
- Doors: Sliding Doors
- Windows: Blinds, Insulated Windows, Window Treatments, Hurricane Shutters, Hurricane Shutters/Windows
- Has fireplace: No
Interior area
- Total structure area: 2,810
- Total interior livable area: 2,368 sqft
Property
Parking
- Total spaces: 2
- Parking features: Garage Door Opener, Ground Level, Guest
- Attached garage spaces: 2
Features
- Levels: Two
- Stories: 2
- Patio & porch: Rear Porch, Screened
- Exterior features: Irrigation System, Rain Gutters, Sidewalk, Sprinkler Metered
- Has view: Yes
- View description: Trees/Woods
Lot
- Size: 3,262 Square Feet
- Features: Corner Lot, In County, Landscaped
- Residential vegetation: Mature Landscaping, Oak Trees, Trees/Landscaped
Details
- Parcel number: U112817A4Z00000000039.0
- Zoning: RMC-20
- Special conditions: None
Construction
Type & style
- Home type: Townhouse
- Architectural style: Florida,Mediterranean
- Property subtype: Townhouse
Materials
- Stucco, Wood Frame
- Foundation: Slab
- Roof: Tile
Condition
- New construction: No
- Year built: 2016
Details
- Builder name: Taylor Morrison
Utilities & green energy
- Sewer: Public Sewer
- Water: Public
- Utilities for property: Cable Available, Cable Connected, Electricity Connected, Fiber Optics, Phone Available, Sewer Connected, Sprinkler Recycled, Underground Utilities, Water Connected
Green energy
- Water conservation: Fl. Friendly/Native Landscape
Community & HOA
Community
- Features: Community Mailbox, Deed Restrictions, Gated Community - No Guard, Irrigation-Reclaimed Water, Sidewalks
- Security: Fire Alarm, Gated Community, Security Gate, Security System, Smoke Detector(s), Fire/Smoke Detection Integration
- Pet fee: $0 monthly
- Subdivision: TERRACINA
HOA
- Has HOA: Yes
- Amenities included: Gated, Maintenance
- Services included: Reserve Fund, Maintenance Structure, Maintenance Grounds
- HOA fee: $484 monthly
- HOA name: Stephanie Nistor
- HOA phone: 727-478-4909
Location
- Region: Tampa
Financial & listing details
- Price per square foot: $217/sqft
- Tax assessed value: $365,222
- Annual tax amount: $4,796
- Date on market: 4/4/2024
- Cumulative days on market: 5 days
- Listing terms: Cash,Conventional,FHA,VA Loan
- Ownership: Fee Simple
- Total actual rent: 0
- Electric utility on property: Yes
- Road surface type: Paved, Asphalt, Concrete
Price history
| Date | Event | Price |
|---|---|---|
| 5/14/2024 | Sold | $515,000-1.9%$217/sqft |
Source:  Stellar MLS #T3516346 Report a problem Stellar MLS #T3516346 Report a problem | ||
| 4/10/2024 | Pending sale | $525,000$222/sqft |
Source: Stellar MLS #T3516346 Report a problem | ||
| 4/4/2024 | Listed for sale | $525,000$222/sqft |
Source: Stellar MLS #T3516346 Report a problem | ||
Public tax history
| Year | Property taxes | Tax assessment |
|---|---|---|
| 2025 | $7,495 +50.8% | $365,222 -10.9% |
| 2024 | $4,970 +3.6% | $409,741 +46.6% |
| 2023 | $4,796 +2.6% | $279,556 +3% |
| 2022 | $4,674 -22.8% | $271,414 -8% |
| 2021 | $6,052 +11.1% | $295,109 +10% |
| 2020 | $5,445 -5.9% | $268,281 -6.6% |
| 2019 | $5,784 +31.9% | $287,272 +15.2% |
| 2018 | $4,385 -6.1% | $249,291 -10.2% |
| 2017 | $4,670 | $277,686 |
Find assessor info on the county website
Neighborhood: 33625
Nearby homes
- $449,9003 bd2 ba2.3k sqft8746 Terracina Lake Dr, Tampa, FL 33625Off Market
- $515,0003 bd3 ba2.3k sqft8740 Terracina Lake Dr, Tampa, FL 33625Sold
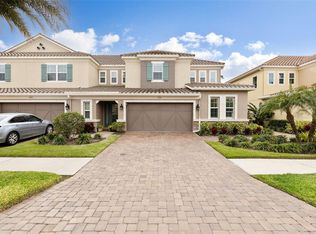
- $465,7003 bd3 ba2.3k sqft8748 Terracina Lake Dr, Tampa, FL 33625Off Market
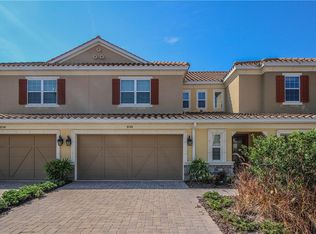
- $463,3003 bd2 ba2.3k sqft8738 Terracina Lake Dr, Tampa, FL 33625Off Market
- $507,0003 bd3 ba2.3k sqft8736 Terracina Lake Dr, Tampa, FL 33625Sold
- $473,4003 bd2 ba2.3k sqft8750 Terracina Lake Dr, Tampa, FL 33625Off Market
- $500,4003 bd3 ba2.3k sqft12325 Terracina Chase Ct, Tampa, FL 33625Off Market
- $488,8003 bd2 ba2.3k sqft8734 Terracina Lake Dr, Tampa, FL 33625Off Market
Nearby schools
GreatSchools rating
- 9/10Westchase Elementary SchoolGrades: PK-5Distance: 1.4 mi
- 8/10Sergeant Paul R Smith Middle SchoolGrades: 6-8Distance: 1.1 mi
- 8/10Sickles High SchoolGrades: 9-12Distance: 1.3 mi
Schools provided by the listing agent
- Elementary: Westchase-HB
- Middle: Sergeant Smith Middle-HB
- High: Sickles-HB
Source: Stellar MLS. This data may not be complete. We recommend contacting the local school district to confirm school assignments for this home.
Get a cash offer in 3 minutes
Find out how much your home could sell for in as little as 3 minutes with a no-obligation cash offer.
Estimated market value
$490,600
Get a cash offer in 3 minutes
Find out how much your home could sell for in as little as 3 minutes with a no-obligation cash offer.
Estimated market value
$490,600
- Florida
- Hillsborough County
- Citrus Park
- 33625
- 8744 TERRACINA LAKE DRIVE
Nearby cities
Nearby zip codes
Other Citrus Park Topics
