This townhome features 3 beds and 2.5 baths situated across 2,333 finished sq with a main floor master bedroom and ensuite. It is located in the low-maintenance community of Terracina Lakes! The home begins with a large brick driveway and an attached 2-car garage. Upon entry, you are greeted by a welcoming foyer with a stunning hardwood staircase. Move past the foyer to find an open floor design that wraps together the kitchen, dining, and family room. The Kitchen has granite countertops, GE stainless steel appliances, recessed lighting, upgraded cabinetry, a large center island with a large stainless sink, and a tile backsplash. The family room with high ceilings opens to a covered patio with pocket patio doors. The oversized patio is furnished with cafe lighting and overlooks the pond/conservation area. Off the family room is the owner's suite with tray ceilings and an en-suite. Also found on this level is a spacious laundry area and a convenient half bath. Upstairs, there are 2 lovely bedrooms that share a full hallway bath. The second floor offers an open area for entertainment, an office, or whatever fits your lifestyle. This home has multiple builder upgrades including cabinetry, tile & LV flooring, and crown molding. This home brings you close to great dining and shopping options including Chili’s Grill & Bar, Smokey Bones Tampa, Beef ‘O’ Brady’s, Grand Hacienda, Aldi, Wild Fork, Walmart Supercenter, Sprouts Farmers Market, and the list goes on. Near the Veterans Highway which gives you quick access to multiple Tampa locations including the airport. Don’t miss the opportunity to own this property. Schedule an appointment today!
Sold for $489,000
$489,000
8726 TERRACINA LAKE DRIVE, TAMPA, FL 33625
3beds
2,333sqft
Townhouse
Built in 2017
2,609 Square Feet Lot
$478,700 Zestimate®
$210/sqft
$2,922 Estimated rent
Home value
$478,700
Estimated sales range
Not available
$2,922/mo
Zestimate® history
Owner options
List your home for rent
$2,922/mo
Rent Zestimate®
Find your next renter with Zillow Rental Manager. Plus, with online applications, you can quickly screen prospective tenants – for free.
$2,922/mo
Rent Zestimate®
Refinance and save
$3,870/mo
Est. payment
Refinancing to a lower rate could help reduce your monthly payments and save thousands over the life of the loan.
$3,870/mo
Est. payment
Explore your selling options
Work with a Zillow partner agent
Leverage their expertise and Zillow's premium Showcase listings to get your home seen by more buyers.
Get startedList with your own agent
Get your home in front of millions of buyers by listing it on Zillow.
Learn how to do itSell it yourself
Take full control of how buyers see your home on Zillow by listing For Sale by Owner (FSBO).
List your homeWhat's special
Zillow last checked:
Listing updated:
Listed by:
Daniel Robinson 407-907-5501,
HOUWZER INC 267-765-2080
Bought with:
Melissa Hileman, 3129770
CENTURY 21 BILL NYE REALTY
Source: Stellar MLS,MLS#: O6273491 Originating MLS: Orlando Regional
Originating MLS: Orlando Regional
Facts & features
Interior
Bedrooms & bathrooms
- Bedrooms: 3
- Bathrooms: 3
- Full bathrooms: 2
- 1/2 bathrooms: 1
Primary bedroom
- Features: Walk-In Closet(s)
- Level: First
Bedroom 2
- Features: Built-in Closet
- Level: Second
Bedroom 3
- Features: Built-in Closet
- Level: Second
Primary bathroom
- Level: First
Bathroom 2
- Level: Second
Florida room
- Level: First
Foyer
- Level: First
Kitchen
- Features: Walk-In Closet(s)
- Level: First
Laundry
- Level: First
Living room
- Level: First
Heating
- Electric
Cooling
- Central Air
Appliances
- Included: Cooktop, Dishwasher, Disposal, Microwave
- Laundry: Inside, Laundry Room
Features
- Ceiling Fan(s), Crown Molding, High Ceilings, Primary Bedroom Main Floor, Tray Ceiling(s)
- Flooring: Carpet, Tile, Vinyl
- Windows: Blinds, Hurricane Shutters
- Has fireplace: No
Interior area
- Total structure area: 2,800
- Total interior livable area: 2,333 sqft
Property
Parking
- Total spaces: 2
- Parking features: Driveway, Garage Door Opener
- Attached garage spaces: 2
- Has uncovered spaces: Yes
Features
- Levels: Two
- Stories: 2
- Exterior features: Irrigation System
Lot
- Size: 2,609 Square Feet
Details
- Parcel number: U112817A4Z00000000032.0
- Zoning: RMC-20
- Special conditions: None
Construction
Type & style
- Home type: Townhouse
- Architectural style: Other
- Property subtype: Townhouse
Materials
- Block
- Foundation: Slab
- Roof: Tile
Condition
- New construction: No
- Year built: 2017
Utilities & green energy
- Sewer: Public Sewer
- Water: Public
- Utilities for property: BB/HS Internet Available, Cable Available, Electricity Connected, Sewer Connected, Water Connected
Community & HOA
Community
- Features: Buyer Approval Required, Gated Community - No Guard, No Truck/RV/Motorcycle Parking
- Pet fee: $0 monthly
- Subdivision: TERRACINA
HOA
- Has HOA: Yes
- Services included: Reserve Fund, Insurance, Maintenance Grounds
- HOA fee: $484 monthly
- HOA name: Stephanie Nistor
- HOA phone: 727-478-4909
Location
- Region: Tampa
Financial & listing details
- Price per square foot: $210/sqft
- Tax assessed value: $360,823
- Annual tax amount: $5,095
- Date on market: 1/23/2025
- Cumulative days on market: 162 days
- Listing terms: Cash,Conventional,FHA,VA Loan
- Ownership: Fee Simple
- Total actual rent: 0
- Electric utility on property: Yes
- Road surface type: Asphalt
Price history
| Date | Event | Price |
|---|---|---|
| 8/8/2025 | Sold | $489,000$210/sqft |
Source:  Stellar MLS #O6273491 Report a problem Stellar MLS #O6273491 Report a problem | ||
| 7/5/2025 | Pending sale | $489,000$210/sqft |
Source: Stellar MLS #O6273491 Report a problem | ||
| 6/2/2025 | Price change | $489,000-2%$210/sqft |
Source: Stellar MLS #O6273491 Report a problem | ||
| 1/23/2025 | Listed for sale | $499,000-3.9%$214/sqft |
Source: Stellar MLS #O6273491 Report a problem | ||
| 9/27/2024 | Listing removed | $519,000$222/sqft |
Source: Stellar MLS #W7864499 Report a problem | ||
| 9/24/2024 | Price change | $519,000-1.6%$222/sqft |
Source: Stellar MLS #W7864499 Report a problem | ||
| 9/19/2024 | Price change | $527,500-0.5%$226/sqft |
Source:  HCMLS #2238219 Report a problem HCMLS #2238219 Report a problem | ||
| 5/2/2024 | Listed for sale | $529,9990%$227/sqft |
Source: HCMLS #2238219 Report a problem | ||
| 9/23/2023 | Listing removed | -- |
Source: Stellar MLS #W7856772 Report a problem | ||
| 8/22/2023 | Price change | $530,000-0.7%$227/sqft |
Source: HCMLS #2232912 Report a problem | ||
| 8/14/2023 | Price change | $533,500-0.3%$229/sqft |
Source: HCMLS #2232912 Report a problem | ||
| 8/4/2023 | Price change | $535,000-0.9%$229/sqft |
Source: HCMLS #2232912 Report a problem | ||
| 7/25/2023 | Listed for sale | $539,900-3.6%$231/sqft |
Source: HCMLS #2232912 Report a problem | ||
| 8/17/2022 | Listing removed | -- |
Source: Stellar MLS #O6044478 Report a problem | ||
| 7/21/2022 | Listed for sale | $559,900+61%$240/sqft |
Source: Stellar MLS #O6044478 Report a problem | ||
| 4/6/2017 | Sold | $347,794$149/sqft |
Source: Public Record Report a problem | ||
Public tax history
| Year | Property taxes | Tax assessment |
|---|---|---|
| 2025 | $5,517 +8.3% | $298,631 +2.9% |
| 2024 | $5,096 +3.5% | $290,215 +3% |
| 2023 | $4,921 +4.3% | $281,762 +3% |
| 2022 | $4,720 +1.9% | $273,555 +4% |
| 2021 | $4,631 +2.1% | $263,151 +1.4% |
| 2020 | $4,534 -6.5% | $259,518 -6.5% |
| 2019 | $4,848 | $277,482 +0.2% |
| 2018 | $4,848 -14.5% | $276,896 +988.1% |
| 2017 | $5,672 | $25,448 |
Find assessor info on the county website
Neighborhood: 33625
Nearby homes
- $515,0003 bd3 ba2.3k sqft8728 Terracina Lake Dr, Tampa, FL 33625Sold
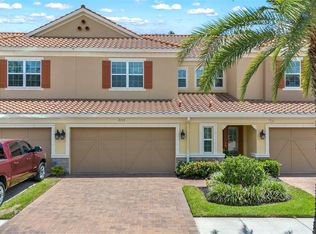
- $464,4003 bd2 ba2.3k sqft8724 Terracina Lake Dr, Tampa, FL 33625Off Market
- $471,3003 bd2 ba2.3k sqft8730 Terracina Lake Dr, Tampa, FL 33625Off Market
- $510,7003 bd3 ba2.3k sqft8720 Terracina Lake Dr, Tampa, FL 33625Off Market

- $486,1003 bd3 ba2.3k sqft8757 Terracina Lake Dr, Tampa, FL 33625Off Market
- $489,4003 bd2 ba2.3k sqft8734 Terracina Lake Dr, Tampa, FL 33625Off Market
- $454,7003 bd2 ba2.3k sqft8718 Terracina Lake Dr, Tampa, FL 33625Off Market
- $507,0003 bd3 ba2.3k sqft8736 Terracina Lake Dr, Tampa, FL 33625Sold
Nearby schools
GreatSchools rating
- 9/10Westchase Elementary SchoolGrades: PK-5Distance: 1.4 mi
- 8/10Sergeant Paul R Smith Middle SchoolGrades: 6-8Distance: 1.1 mi
- 8/10Sickles High SchoolGrades: 9-12Distance: 1.3 mi
Schools provided by the listing agent
- Elementary: Westchase-HB
- Middle: Sergeant Smith Middle-HB
- High: Sickles-HB
Source: Stellar MLS. This data may not be complete. We recommend contacting the local school district to confirm school assignments for this home.
Get a cash offer in 3 minutes
Find out how much your home could sell for in as little as 3 minutes with a no-obligation cash offer.
Estimated market value
$478,700
Get a cash offer in 3 minutes
Find out how much your home could sell for in as little as 3 minutes with a no-obligation cash offer.
Estimated market value
$478,700
- Florida
- Hillsborough County
- Citrus Park
- 33625
- 8726 TERRACINA LAKE DRIVE
Nearby cities
Nearby zip codes
Other Citrus Park Topics
