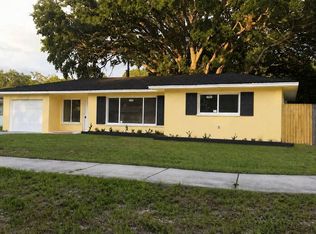
NEW TO MARKET!!! NEW TO MARKET!!! NEW TO MARKET!!! A PRIVATE RETREAT WITH THE BEST OF DUNEDIN CLOSE TO HOME! Situated on a picturesque wooded lot within walking distance of Hammock Park, this beautifully updated home blends timeless character, modern improvements, and the relaxed coastal lifestyle that makes Dunedin so special. With no HOA, a fully fenced backyard, and inviting indoor and outdoor gathering spaces, 2020 Valley Dr offers a peaceful place to unwind while staying connected to the places you love. Step inside to a bright, open floor plan where classic terrazzo flooring and abundant natural light create a warm, welcoming atmosphere. At the heart of the home, the beautifully updated kitchen features granite countertops, a stylish tile backsplash, updated cabinetry, a center island, upgraded stainless steel appliances, and generous lighting. An inviting eat-in dining area provides the perfect setting for morning coffee, while the seamless connection between the kitchen and living area keeps everyone together, whether you’re enjoying a quiet evening or hosting friends. Thoughtful updates continue throughout the bathrooms. The spacious main bathroom features dual sinks, a new bathtub, and extensive tilework, while the primary bathroom offers a beautifully tiled walk-in shower and updated vanity. Outside, mature landscaping and a fully fenced backyard create a sense of privacy that is a standout feature of this property. The patio’s impressive outdoor fireplace adds character and an inviting focal point for evenings under the stars. Picture dinner outdoors, conversation by the fire, and a peaceful place to enjoy Florida’s beautiful weather—right in your own backyard. Major improvements include a NEW ROOF AND NEW A/C IN 2024, along with hurricane-rated windows and sliding glass doors, adding meaningful value to this exceptionally well-maintained, move-in-ready home. The flood zone is "X". Beyond your front door, the Dunedin lifestyle awaits. Walk to Hammock Park, the Dunedin Community Center, the Dunedin Fine Art Center, and Highlander Park. Spend your mornings exploring nearby parks or cycling the Pinellas Trail, then head to vibrant Downtown Dunedin for locally owned restaurants, boutiques, craft breweries, and community events. Enjoy the marina and waterfront, catch a spectacular sunset, or make a beach day of it at the Dunedin Causeway and Honeymoon Island State Park—all within easy reach. From its oversized yard with no immediate neighbors to the back, it's distinctive outdoor fireplace to its updated kitchen and major improvements, this home brings together comfort, character, and a location that makes it easy to enjoy life in Dunedin. Come experience 2020 Valley Dr and discover your own piece of this Gulf Coast community.
For sale
$525,000
2020 VALLEY DRIVE, DUNEDIN, FL 34698
3beds
1,114sqft
Single Family Residence
Built in 1967
9,862 Square Feet Lot
$501,100 Zestimate®
$471/sqft
$-- HOA
What's special
Center islandBeautifully updated kitchenSpacious main bathroomGranite countertopsAbundant natural lightUpdated vanityBright open floor plan
- 12 days
- 1,095
- 81
Likely to sell faster than
Zillow last checked:
Listing updated:
Listed by:
Gregory Schreiber 786-223-3324,
KELLER WILLIAMS REALTY- PALM HARBOR 727-772-0772,
Lillyawna Pepper 763-225-7541,
KELLER WILLIAMS REALTY- PALM HARBOR
Source: Stellar MLS,MLS#: TB8561117 Originating MLS: Suncoast Tampa
Facts & features
Interior
Bedrooms & bathrooms
- Bedrooms: 3
- Bathrooms: 2
- Full bathrooms: 2
Primary bedroom
- Features: En Suite Bathroom, Built-in Closet
- Level: First
- Area: 130 Square Feet
- Dimensions: 10x13
Primary bathroom
- Features: No Closet
- Level: First
- Area: 40 Square Feet
- Dimensions: 8x5
Bathroom 1
- Features: Built-in Closet
- Level: First
- Area: 117 Square Feet
- Dimensions: 9x13
Bathroom 1
- Features: No Closet
- Level: First
- Area: 64 Square Feet
- Dimensions: 8x8
Bathroom 2
- Features: Built-in Closet
- Level: First
- Area: 117 Square Feet
- Dimensions: 9x13
Dining room
- Features: No Closet
- Level: First
- Area: 70 Square Feet
- Dimensions: 7x10
Kitchen
- Features: No Closet
- Level: First
- Area: 90 Square Feet
- Dimensions: 9x10
Living room
- Features: No Closet
- Level: First
- Area: 234 Square Feet
- Dimensions: 18x13
Heating
- Central
Cooling
- Central Air
Appliances
- Included: Dishwasher, Disposal, Microwave, Refrigerator
- Laundry: Other
Features
- Built-in Features, Eating Space In Kitchen, Primary Bedroom Main Floor
- Flooring: Terrazzo
- Doors: Sliding Doors
- Has fireplace: Yes
- Fireplace features: Wood Burning
Interior area
- Total structure area: 1,855
- Total interior livable area: 1,114 sqft
Video & virtual tour
Property
Parking
- Total spaces: 1
- Parking features: Driveway, On Street
- Attached garage spaces: 1
- Has uncovered spaces: Yes
Features
- Levels: One
- Stories: 1
- Exterior features: Other, Private Yard
Lot
- Size: 9,862 Square Feet
- Dimensions: 70 x 141
Details
- Parcel number: 232815694080010290
- Special conditions: None
Construction
Type & style
- Home type: SingleFamily
- Property subtype: Single Family Residence
Materials
- Block
- Foundation: Block
- Roof: Other
Condition
- Completed
- New construction: No
- Year built: 1967
Utilities & green energy
- Sewer: None
- Water: Public
- Utilities for property: Cable Available, Cable Connected
Community & HOA
Community
- Pet fee: $0 monthly
- Subdivision: PINEHURST MEADOW ADD
HOA
- Has HOA: No
Location
- Region: Dunedin
Financial & listing details
- Price per square foot: $471/sqft
- Tax assessed value: $411,477
- Annual tax amount: $1,886
- Date on market: 10/23/2026
- Cumulative days on market: 13 days
- Listing terms: Cash,Conventional,FHA,USDA Loan,VA Loan
- Ownership: Fee Simple
- Total actual rent: 0
- Road surface type: Paved
Estimated market value
$501,100
$476,000 - $526,000
$2,529/mo
Price history
| Date | Event | Price |
|---|---|---|
| 10/23/2026 | Listed for sale | $525,000-7.1%$471/sqft |
Source:  Stellar MLS #TB8561117 Report a problem | ||
| 10/17/2026 | Listing removed | -- |
Source: Owner Report a problem | ||
| 10/3/2026 | Listed for sale | $565,000+255.3%$507/sqft |
Source: Owner Report a problem | ||
| 5/19/2015 | Sold | $159,000+87.1%$143/sqft |
Source: Public Record Report a problem | ||
| 8/28/2014 | Sold | $85,000-31.9%$76/sqft |
Source: Public Record Report a problem | ||
| 7/23/2014 | Listed for sale | $124,900$112/sqft |
Source: Garnik, LLC dba Keller Williams Realty #U7704506 Report a problem | ||
Public tax history
| Year | Property taxes | Tax assessment |
|---|---|---|
| 2025 | $1,886 +6.5% | $148,700 +2.9% |
| 2024 | $1,771 +2.3% | $144,509 +3% |
| 2023 | $1,731 +3.7% | $140,300 +3% |
| 2022 | $1,670 -0.6% | $136,214 +3% |
| 2021 | $1,680 +0.6% | $132,247 +1.4% |
| 2020 | $1,670 +2.3% | $130,421 +2.3% |
| 2019 | $1,632 | $127,489 +1.9% |
| 2018 | $1,632 +1.8% | $125,112 +2.1% |
| 2017 | $1,602 +2.6% | $122,539 +2.1% |
| 2016 | $1,562 -37.1% | $120,019 -2.6% |
| 2015 | $2,482 +210.1% | $123,171 +53.1% |
| 2014 | $800 +1.4% | $80,467 +1.5% |
| 2013 | $789 +4.1% | $79,278 +1.7% |
| 2012 | $758 | $77,953 +3% |
| 2011 | -- | $75,683 +1.5% |
| 2010 | -- | $74,565 +2.7% |
| 2009 | -- | $72,605 +0.1% |
| 2008 | $661 | $72,532 +3% |
| 2007 | -- | $70,419 -43.1% |
| 2005 | -- | $123,800 +20.9% |
| 2004 | $861 +2.6% | $102,400 +10.9% |
| 2003 | $840 +6.9% | $92,300 +7.6% |
| 2002 | $786 | $85,800 +11.3% |
| 2001 | $786 +5.4% | $77,100 +24.2% |
| 2000 | $745 | $62,100 |
Find assessor info on the county website
Monthly payment
Est. payment
Payment breakdown
Explore the cost of this home by adjusting the details. Changes won't be saved.Climate risks
Neighborhood: 34698
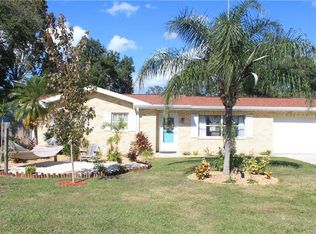
Similar homes
- $525,0003 bd2 ba1.4k sqft1852 SOURWOOD BOULEVARD, DUNEDIN, FL 34698For Sale
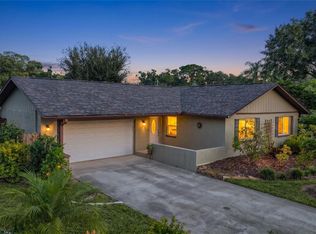
 MLS ID #TB8558224, Rich Henry, FUTURE HOME REALTY INC. Stellar MLS
- $535,0002 bd2 ba1.4k sqft1920 CANADIANA COURT, DUNEDIN, FL 34698For Sale
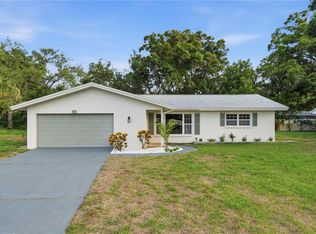 MLS ID #TB8530269, Bona Nedelkovska, MAVREALTY. Stellar MLS
- $525,0003 bd2 ba1.4k sqft1630 DALE CIRCLE N, DUNEDIN, FL 34698For Sale
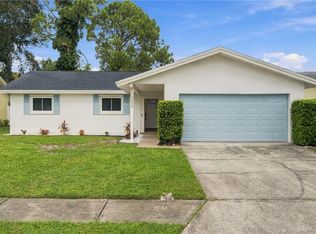 MLS ID #TB8551585, Bona Nedelkovska, MAVREALTY. Stellar MLS
- $515,5003 bd2 ba1.3k sqft711 Patricia Ave, Dunedin, FL 34698For Sale By Owner
- $579,9003 bd2 ba1.4k sqft785 SAN SALVADOR DRIVE, DUNEDIN, FL 34698For SaleMLS ID #O6452506, Steven Koleno, BEYCOME OF FLORIDA LLC. Stellar MLS
- $533,0004 bd2 ba1.3k sqft934 HILLWOOD DR, DUNEDIN, FL 34698For SaleMLS ID #TB8540782, Ashkhan Jami, ENGEL & VOLKERS TAMPA DOWNTOWN. Stellar MLS
- $530,0002 bd2 ba1.4k sqft1491 SAN HELEN DR, DUNEDIN, FL 34698For SaleMLS ID #TB8556002, Ray Garza, ORCHARD BROKERAGE, LLC. Stellar MLS
- $544,0003 bd2 ba1.3k sqft1663 SAN MATEO DRIVE, DUNEDIN, FL 34698For SaleMLS ID #TB8536200, Katie Ducharme Procissi, KATIE DUCHARME REALTY, LLC. Stellar MLS
- $549,0003 bd2 ba1.5k sqft88 NEW JERSEY DRIVE, DUNEDIN, FL 34698For SaleMLS ID #TB8553985, David Hutcheson, Jr, MAVREALTY. Stellar MLS
- $599,9004 bd2 ba1.2k sqft1613 GREENWOOD DRIVE, DUNEDIN, FL 34698For SaleMLS ID #TB8555784, Andrea Stoll, CHARLES RUTENBERG REALTY INC. Stellar MLS
- $480,0002 bd2 ba1.1k sqft1421 HEATHER DRIVE, DUNEDIN, FL 34698For SaleMLS ID #TB8537197, Ana Ventura, FRANK ALBERT REALTY. Stellar MLS
- $449,9002 bd2 ba1.4k sqft1612 SAN CHARLES DRIVE, DUNEDIN, FL 34698For SaleMLS ID #TB8546705, Kimberly Rayl, COASTAL PROPERTIES GROUP INTERNATIONAL. Stellar MLS
- $539,9003 bd2 ba1.5k sqft1535 PINEHURST ROAD, DUNEDIN, FL 34698For SaleMLS ID #TB8521705, Dave Doherty, TOM TUCKER REALTY. Stellar MLS
- $359,0003 bd2 ba1.2k sqft2476 CORONADO WAY, DUNEDIN, FL 34698For SaleMLS ID #TB8554842, Erin Humphrey, BAY TO SHORE PROPERTY MANAGEMENT AND LEASING LLC. Stellar MLS
- $499,0002 bd2 ba1k sqft2425 BAYWOOD DRIVE E, DUNEDIN, FL 34698For SaleMLS ID #TB8539560, Ben Taraj, IMAGINE REALTY LLC. Stellar MLS
- $460,0003 bd2 ba1.3k sqft1623 SAN MATEO DRIVE, DUNEDIN, FL 34698For SaleMLS ID #TB8542065, Jennifer Patterson, DALTON WADE INC. Stellar MLS
- $550,0002 bd2 ba1k sqft540 MILWAUKEE AVENUE, DUNEDIN, FL 34698For SaleMLS ID #TB8539361, Eric Frantz, PEOPLE'S CHOICE REALTY SVC LLC. Stellar MLS
- $595,0002 bd2 ba1.6k sqft1843 PASADENA DR, DUNEDIN, FL 34698For SaleMLS ID #TB8552829, Kenny Hayslett, RE/MAX ACTION FIRST OF FLORIDA. Stellar MLS
- $774,9004 bd3 ba1.6k sqft1881 SAN MATEO DRIVE, DUNEDIN, FL 34698For SaleMLS ID #TB8564493, Karen Geier, COASTAL PROPERTIES GROUP INTERNATIONAL. Stellar MLS
- $460,0002 bd3 ba1.2k sqft1725 SAN MATEO DRIVE, DUNEDIN, FL 34698For SaleMLS ID #TB8553625, Katie Ducharme Procissi, KATIE DUCHARME REALTY, LLC. Stellar MLS
