Multiple offers, Highest and best offers dur by Thursday 8/13/26 at 2 PM Luxury Opportunity – Restore an Architectural Masterpiece to Its Original Glory! Welcome to 9003 Waterash Lane, an extraordinary custom estate offering a rare chance to own one of the most distinctive luxury residences in Florida. Designed and built as the personal residence of the owner of nationally acclaimed Windstar Homes, this Tuscan-inspired masterpiece blends the timeless intimacy of a private hacienda villa with the grandeur of a world-class estate. While the home is in need of improvements and updating, it presents an exceptional opportunity for a discerning buyer to restore an architectural work of art to its original brilliance. Beyond the dramatic 20-foot entry tower lies an awe-inspiring "O"-shaped courtyard, where elegant covered walkways surround a resort-style pool and spa, creating a private outdoor sanctuary unlike any other. The spectacular outdoor living area features a fireplace, media center, and multiple entertaining spaces designed for seamless indoor-outdoor living. Inside, the breathtaking 21-foot Great Hall showcases soaring ceilings, exposed stone and beam architecture, a grand cast-stone fireplace, and hidden media features, creating an unforgettable setting for entertaining. Every room reflects meticulous craftsmanship, thoughtful engineering, and timeless design rarely found in today's luxury homes. The chef's kitchen is complemented by a hidden multi-purpose crafts and study room, while a separate soundproof media and music lounge provides the perfect retreat for movies, gaming, or recording. The luxurious owner's suite offers custom built-ins, a gas fireplace, makeup vanity, and an incredible walk-in closet with an extensive custom organization system. The spa-inspired owner's bath rivals five-star resorts, featuring dual vanities, dual water closets, a built-in jetted soaking tub, an oversized marble shower with multiple body sprays, rain shower, and a private steam room. Additional highlights include a private guest suite, an outdoor basketball court, extensive custom millwork throughout, and countless architectural details that simply cannot be replicated today. Homes of this caliber rarely become available—especially with the opportunity to personalize and restore such an iconic residence. For buyers seeking an estate with irreplaceable craftsmanship, extraordinary design, and unlimited potential, 9003 Waterash Lane represents an exceptional luxury investment and a once-in-a-lifetime opportunity.
Foreclosure
$1,900,000
9003 WATERASH LANE N, PINELLAS PARK, FL 33782
5beds
6,087sqft
Single Family Residence
Built in 2010
0.48 Acres Lot
$1,860,600 Zestimate®
$312/sqft
$355/mo HOA
What's special
Grand cast-stone fireplacePrivate outdoor sanctuaryMeticulous craftsmanshipOutdoor basketball courtElegant covered walkwaysResort-style pool and spaCustom built-ins
- 12 days |
- 1,379 |
- 96 |
Likely to sell faster than
Zillow last checked:
Listing updated:
Listed by:
Peter Chicouris 727-410-7064,
EQUITY REALTY SUNCOAST 727-343-8100
Source: Stellar MLS,MLS#: TB8535410 Originating MLS: Suncoast Tampa
Originating MLS: Suncoast Tampa
Facts & features
Interior
Bedrooms & bathrooms
- Bedrooms: 5
- Bathrooms: 6
- Full bathrooms: 5
- 1/2 bathrooms: 1
Primary bedroom
- Features: Walk-In Closet(s)
- Level: First
- Area: 432 Square Feet
- Dimensions: 27x16
Kitchen
- Level: First
- Area: 420 Square Feet
- Dimensions: 21x20
Living room
- Level: First
- Area: 486 Square Feet
- Dimensions: 27x18
Heating
- Central, Zoned
Cooling
- Central Air, Zoned
Appliances
- Included: Refrigerator
- Laundry: Laundry Room
Features
- Ceiling Fan(s), Crown Molding, Eating Space In Kitchen, High Ceilings, Kitchen/Family Room Combo, Stone Counters
- Flooring: Brick/Stone, Carpet, Ceramic Tile, Travertine, Hardwood
- Doors: French Doors, Outdoor Grill
- Has fireplace: Yes
- Fireplace features: Family Room, Gas, Master Bedroom, Wood Burning
Interior area
- Total structure area: 8,415
- Total interior livable area: 6,087 sqft
Video & virtual tour
Property
Parking
- Total spaces: 1
- Parking features: Garage - Attached
- Attached garage spaces: 1
Features
- Levels: One
- Stories: 1
- Exterior features: Basketball Court, Courtyard, Irrigation System, Outdoor Grill, Sidewalk
- Has private pool: Yes
- Pool features: Fiber Optic Lighting, Gunite, Heated, In Ground, Outside Bath Access, Salt Water
- Spa features: Heated
Lot
- Size: 0.48 Acres
- Dimensions: 139 x 144
Details
- Parcel number: 193016038000000010
- Zoning: RPD-2.5
- Special conditions: Real Estate Owned
Construction
Type & style
- Home type: SingleFamily
- Property subtype: Single Family Residence
Materials
- Block, Stone, Stucco
- Foundation: Slab
- Roof: Tile
Condition
- Fixer
- New construction: No
- Year built: 2010
Utilities & green energy
- Sewer: Public Sewer
- Water: None
- Utilities for property: Cable Connected, Electricity Connected, Natural Gas Available, Public, Sewer Connected, Street Lights, Underground Utilities, Water Connected
Community & HOA
Community
- Features: Deed Restrictions, Gated Community - Guard, Golf Carts OK
- Security: Gated Community, Security System, Smoke Detector(s)
- Pet fee: $0 monthly
- Subdivision: BAYOU CLUB ESTATES REP PH 1
HOA
- Has HOA: Yes
- Amenities included: Clubhouse
- Services included: 24-Hour Guard, Maintenance Grounds, Security
- HOA fee: $355 monthly
- HOA name: Bayou Club Community Association
Location
- Region: Pinellas Park
Financial & listing details
- Price per square foot: $312/sqft
- Tax assessed value: $2,704,357
- Annual tax amount: $55,506
- Date on market: 8/3/2026
- Cumulative days on market: 13 days
- Listing terms: Cash,Conventional
- Ownership: Fee Simple
- Total actual rent: 0
- Electric utility on property: Yes
- Road surface type: Asphalt
Foreclosure details
Estimated market value
$1,860,600
$1.77M - $1.95M
$7,490/mo
Price history
| Date | Event | Price |
|---|---|---|
| 10/30/2025 | Sold | $20,400-99.4%$3/sqft |
Source: Public Record Report a problem | ||
| 9/8/2023 | Sold | $3,375,000-3.4%$554/sqft |
Source:  Stellar MLS #U8170028 Report a problem Stellar MLS #U8170028 Report a problem | ||
| 7/19/2023 | Pending sale | $3,495,000$574/sqft |
Source: Stellar MLS #U8170028 Report a problem | ||
| 7/16/2023 | Listing removed | -- |
Source: Stellar MLS #U8170028 Report a problem | ||
| 8/8/2022 | Listed for sale | $3,495,000+399.3%$574/sqft |
Source: Stellar MLS #U8170028 Report a problem | ||
| 7/19/2006 | Sold | $700,000$115/sqft |
Source: Stellar MLS #U7171634 Report a problem | ||
Public tax history
| Year | Property taxes | Tax assessment |
|---|---|---|
| 2025 | $55,506 +12.4% | $2,689,348 +10% |
| 2024 | $49,394 +30.1% | $2,444,862 +43.1% |
| 2023 | $37,959 +15.9% | $1,708,776 +10% |
| 2022 | $32,743 +2.4% | $1,553,433 +7.9% |
| 2021 | $31,963 +9.4% | $1,439,455 +7.3% |
| 2020 | $29,214 +1.6% | $1,341,721 +2.3% |
| 2019 | $28,760 | $1,311,555 +1.9% |
| 2018 | $28,760 +2.1% | $1,287,100 +2.1% |
| 2017 | $28,182 +0.8% | $1,260,627 +2.1% |
| 2016 | $27,958 -0.5% | $1,234,698 +0.7% |
| 2015 | $28,087 +0.5% | $1,226,115 +0.8% |
| 2014 | $27,959 +0.5% | $1,216,384 +1.5% |
| 2013 | $27,811 +6.9% | $1,198,408 +1.7% |
| 2012 | $26,016 | $1,178,376 -14% |
| 2011 | -- | $1,370,371 +830.6% |
| 2010 | -- | $147,260 -34.5% |
| 2009 | -- | $224,702 -32.2% |
| 2008 | $7,647 | $331,200 -12.1% |
| 2007 | -- | $376,900 -32.1% |
| 2005 | -- | $554,900 +18.8% |
| 2004 | $7,368 +1.6% | $467,000 +6.9% |
| 2003 | $7,251 +7.8% | $436,900 +6.9% |
| 2002 | $6,725 | $408,700 +13.1% |
| 2001 | $6,725 +5.2% | $361,500 +8.6% |
| 2000 | $6,394 | $333,000 |
Find assessor info on the county website
Monthly payment
Climate risks
Neighborhood: 33782
Nearby schools
GreatSchools rating
- 9/10Bardmoor Elementary SchoolGrades: PK-5Distance: 0.8 mi
- 4/10Pinellas Park Middle SchoolGrades: 6-8Distance: 1.4 mi
- 3/10Dixie M. Hollins High SchoolGrades: 9-12Distance: 2.8 mi
- $1,190,5004 bd3 ba3.3k sqft7322 Watersilk Dr, Pinellas Park, FL 33782Off Market
- $1,099,000-- bd3 ba2.8k sqft9021 Waterash Ln, Pinellas Park, FL 33782Off Market
- $1,975,0005 bd6 ba5.4k sqft7295 Bryce Point N, Pinellas Park, FL 33782Sold
- $1,975,0005 bd6 ba5.4k sqft7295 Bryce Point, Pinellas Park, FL 33782Sold
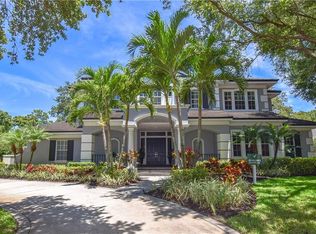
- $1,449,0005 bd4 ba3.8k sqft9039 Waterash Ln N, Pinellas Park, FL 33782For Sale
- $1,542,0004 bd3 ba3.8k sqft9040 Waterash Ln N, Pinellas Park, FL 33782Off Market
- $1,056,900-- bd5 ba3.7k sqft7340 Watersilk Dr, Pinellas Park, FL 33782Off Market
- $1,971,9004 bd5 ba4.4k sqft7296 Bryce Point, Pinellas Park, FL 33782Off Market
A local agent can set up tours, give advice and negotiate with sellers.
Similar homes
- $1,874,0005 bd5 ba5.2k sqft8871 SILVERTHORN ROAD, SEMINOLE, FL 33777For Sale

 MLS ID #TB8465707, Rich Rippetoe, COASTAL PROPERTIES GROUP INTERNATIONAL. Stellar MLS
 - $1,449,0005 bd4 ba3.8k sqft9039 WATERASH LANE N, PINELLAS PARK, FL 33782For Sale
 MLS ID #TB8511002, Daniel Freeman, DALTON WADE INC. Stellar MLS
 - $1,950,0005 bd6 ba5.2k sqft2280 MACKENZIE COURT, CLEARWATER, FL 33765For Sale
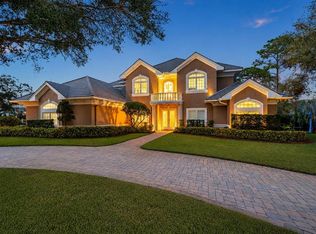 MLS ID #TB8522189, Andrew Vieira, KELLER WILLIAMS REALTY PORTFOLIO COLLECTION. Stellar MLS
 - $1,549,0005 bd4 ba4.1k sqft3187 SHORELINE DRIVE, CLEARWATER, FL 33760For Sale
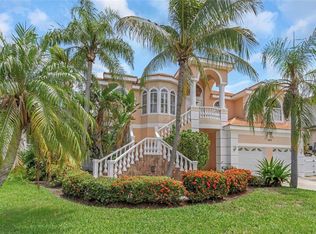 MLS ID #TB8531964, Paul Ly, KELLER WILLIAMS TAMPA PROPERTIES. Stellar MLS
 - $1,899,0004 bd4 ba3.5k sqft7 ROSERY LANE, BELLEAIR, FL 33756For SaleMLS ID #TB8395436, William Wiard, THE SHOP REAL ESTATE CO.. Stellar MLS
- $2,165,0005 bd5 ba4.1k sqft911 JUNGLE AVENUE N, ST PETERSBURG, FL 33710For SaleMLS ID #O6358654, Brenda Gonzalez, PROPERTIES IN TOWN. Stellar MLS
- $1,650,0004 bd3 ba3k sqft4660 LAUREL OAK LANE NE, ST PETERSBURG, FL 33703For SaleMLS ID #TB8532007, Becky McConnell, SMITH & ASSOCIATES REAL ESTATE. Stellar MLS
- $1,495,0005 bd4 ba3.8k sqft1875 BELLEAIR ROAD, CLEARWATER, FL 33764For SaleMLS ID #TB8502280, Erin Riffe, VIEWPOINT REALTY INTERNATIONAL. Stellar MLS
- $2,200,0004 bd5 ba3.6k sqft411 ROEBLING ROAD S, BELLEAIR, FL 33756For SaleMLS ID #TB8529827, Linda Caruso, KELLER WILLIAMS REALTY- PALM HARBOR. Stellar MLS
- $2,095,0005 bd4 ba4k sqft1222 BRIGHTWATERS BOULEVARD NE, ST PETERSBURG, FL 33704For SaleMLS ID #TB8450175, Becky McConnell, SMITH & ASSOCIATES REAL ESTATE. Stellar MLS
- $1,749,0004 bd4 ba3.6k sqft4415 W CLEAR AVENUE, TAMPA, FL 33629For SaleMLS ID #TB8536480, Devan Weisser, CENTURY 21 LIST WITH BEGGINS. Stellar MLS
- $1,999,9005 bd5 ba4.2k sqft9134 TILLINGHAST DRIVE, TAMPA, FL 33626For SaleMLS ID #TB8498227, David Ares, CHARLES RUTENBERG REALTY INC. Stellar MLS
- $2,355,0005 bd5 ba4k sqft452 BATH CLUB BOULEVARD N, NORTH REDINGTON BEACH, FL 33708For SaleMLS ID #TB8522233, Yulien Yon Martin, JPT REALTY LLC. Stellar MLS
- $1,999,0005 bd5 ba4k sqft1964 CEDAR DRIVE, DUNEDIN, FL 34698New ConstructionMLS ID #TB8533083, Yasmina Jacaj, NEW VISION REALTY INC. Stellar MLS
- $1,199,9995 bd3 ba3.1k sqft3459 WOODRIDGE PARKWAY, PALM HARBOR, FL 34684For SaleMLS ID #TB8538256, Brandon Robinson, COMPASS FLORIDA LLC. Stellar MLS
- $1,390,0005 bd5 ba5k sqft1584 OAK LANE, CLEARWATER, FL 33764For SaleMLS ID #TB8490329, Ashley Gibson, BHHS FLORIDA PROPERTIES GROUP. Stellar MLS
- $1,790,0006 bd4 ba3.6k sqft3820 W SAN LUIS STREET, TAMPA, FL 33629For SaleMLS ID #TB8506630, John Keller, III, JACK KELLER INC. Stellar MLS
- $1,750,0004 bd4 ba3.7k sqft6011 S 3RD STREET, TAMPA, FL 33611For SaleMLS ID #TB8520002, Jeremiah Bicknese, SMITH & ASSOCIATES REAL ESTATE. Stellar MLS
- $1,750,0004 bd4 ba3.3k sqft5104 E LONGBOAT BOULEVARD, TAMPA, FL 33615For SaleMLS ID #TB8528845, Varghese Mammen, MAMMOTH REALTY, LLC. Stellar MLS
- $2,399,0004 bd3 ba4.3k sqft3006 S EMERSON STREET, TAMPA, FL 33629For SaleMLS ID #TB8529666, Julie Jones, SMITH & ASSOCIATES REAL ESTATE. Stellar MLS
