Luxurious home nestled in Tampa Bay’s top rated award winning golf course in the gated community of The Bayou Club. This spacious 5 bedroom, 6 bathroom, two-story executive home was designed with a unique floor plan showcasing large multiple areas to relax and entertain. As you enter you are greeted with a spacious two-story Foyer and Sitting Room accentuated by architectural features such as columns, arches, and lots of natural light providing views of the spacious Lanai and inviting large Swimming Pool. On the first floor you will find a Formal Dining Room, two Bedrooms with dedicated Bathrooms with plenty of privacy thanks to the split floor plan design, and a spacious Laundry Room with Sink and oversized Washer & Dryer. The well appointed Chef’s Kitchen at the center of the home spotlights a Gas Stove, built-in Wall Oven and Microwave, long Breakfast counter, an abundant selection of tall cabinetry with built-in lighting, granite counter tops, walk-in pantry, and a spacious built-in breakfast dinette nook large enough to accommodate 6 people! The Sunken Living Room with direct access to the exterior Lanai, Pool and Grilling area, features awe inspiring 2-story high ceilings and windows, a lovely window seat…but the focal point is the modern electric Fireplace with changing colors to fit your mood. Continuing on through is the large Family Room with, once again, tall ceilings, lots of natural light and the Pool Bath conveniently located with direct access to the pool. On the upper level the entire west wing is dedicated to the large Primary En-suite Bedroom with tall Coffered Ceilings, a separate cozy TV/Reading Sitting room, an Office with dual side built-in desk, and access to the exterior Deck where you can enjoy the calming sounds of nature. In the Chic Primary Bathroom you will find the spacious Walk-in Closet with custom organizers, Dual Vanities, separate Make-up Vanity with outlet towers, a sleek stand alone Bathtub, separate shower, and a private Water Closet. Also on the 2nd floor are two additional En-suite Bedrooms, a Loft with built-in Desks perfect as a homework station, a play room or an additional home office, and a Storage Room. The Exterior boasts a large Fenced Swimming Pool, Outdoor Shower, Spiral Staircase to the 2nd story deck, Pool Storage room, and Mature Landscape providing privacy and a Tropical Vibe. The oversized 3-Car Garage has additional space for a work bench and ample overhead storage due to the high ceilings. Storage space galore! More to note, Cement Roof Tiles, a water Softener system, and additional Storage under the interior staircase add to the features you’ll enjoy in this Magnificent Spacious Home. Considered one of the best Golf Courses in Pinellas County Florida, in addition to Golf memberships, The Bayou Club also offers additional memberships for Tennis/Pickle ball, 24-hour Fitness center with Personal Training, community Swimming Pool, and a beautiful Clubhouse where numerous community Events take place throughout the year. If you are looking for a 24-hour Guard Gated Community with convenient access to Tampa International Airport, International Mall, Downtown Tampa/Clearwater/St. Petersburg, and our renowned Pristine Beaches, this is the location for you! Make your appointment to tour this beautiful home today!
Sold for $1,975,000
Zillow last checked:
Listing updated:
Bought with:
Nicole Brooks, 3350317
REALTY EXPERTS
Source: Stellar MLS,MLS#: TB8305923 Originating MLS: Suncoast Tampa
Originating MLS: Suncoast Tampa
Price history
| Date | Event | Price |
|---|---|---|
| 1/22/2025 | Sold | $1,975,000-1%$364/sqft |
Source:  Stellar MLS #TB8305923 Report a problem Stellar MLS #TB8305923 Report a problem | ||
| 12/11/2024 | Pending sale | $1,995,000$368/sqft |
Source: Stellar MLS #TB8305923 Report a problem | ||
| 11/13/2024 | Price change | $1,995,000-10.3%$368/sqft |
Source: Stellar MLS #TB8305923 Report a problem | ||
| 9/20/2024 | Price change | $2,225,000+31.7%$410/sqft |
Source: Stellar MLS #TB8305923 Report a problem | ||
| 1/9/2023 | Pending sale | $1,690,000$311/sqft |
Source: Stellar MLS #U8152398 Report a problem | ||
| 12/11/2022 | Price change | $1,690,000-0.6%$311/sqft |
Source: Stellar MLS #U8152398 Report a problem | ||
| 11/28/2022 | Listed for sale | $1,700,000$313/sqft |
Source: Stellar MLS #U8152398 Report a problem | ||
| 11/12/2022 | Listing removed | -- |
Source: Stellar MLS #U8152398 Report a problem | ||
| 11/12/2022 | Listed for sale | $1,700,000$313/sqft |
Source: Stellar MLS #U8152398 Report a problem | ||
| 11/8/2022 | Pending sale | $1,700,000$313/sqft |
Source: Stellar MLS #U8152398 Report a problem | ||
| 10/25/2022 | Listed for sale | $1,700,000$313/sqft |
Source: Stellar MLS #U8152398 Report a problem | ||
| 10/14/2022 | Pending sale | $1,700,000$313/sqft |
Source: Stellar MLS #U8152398 Report a problem | ||
| 9/27/2022 | Price change | $1,700,000-5.6%$313/sqft |
Source: Stellar MLS #U8152398 Report a problem | ||
| 9/1/2022 | Listed for sale | $1,800,000+2.9%$332/sqft |
Source: Stellar MLS #U8152398 Report a problem | ||
| 3/7/2022 | Listing removed | -- |
Source: Stellar MLS #U8152398 Report a problem | ||
| 2/18/2022 | Listed for sale | $1,750,000$323/sqft |
Source: Stellar MLS #U8152398 Report a problem | ||
Nearby homes
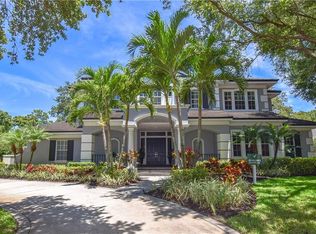
- $1,975,0005 bd6 ba5.4k sqft7295 Bryce Point, Pinellas Park, FL 33782Sold
- $1,480,2004 bd4 ba4.1k sqft7281 Bryce Point, Pinellas Park, FL 33782Off Market
- $1,098,0004 bd4 ba3.1k sqft7267 Bryce Point, Pinellas Park, FL 33782Off Market
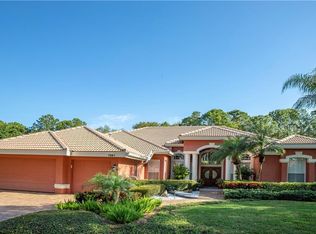
- $1,997,6004 bd5 ba4.4k sqft7296 Bryce Point, Pinellas Park, FL 33782Off Market

Get a cash offer in 3 minutes
Find out how much your home could sell for in as little as 3 minutes with a no-obligation cash offer.
Estimated market value
$1,989,300
