7295 Bryce Point, Pinellas Park, FL 33782 is a single family home that contains 5,426 sq ft and was built in 1997. It contains 5 bedrooms and 6 bathrooms. This home last sold for $1,975,000 in January 2025.
The Zestimate for this house is $1,960,400. The Rent Zestimate for this home is $6,321/mo.
Sold for $1,975,000
$1,975,000
7295 Bryce Point, Pinellas Park, FL 33782
5beds
5,426sqft
Single Family Residence
Built in 1997
0.43 Acres Lot
$1,960,400 Zestimate®
$364/sqft
$6,321 Estimated rent
Home value
$1,960,400
$1.78M - $2.16M
$6,321/mo
Zestimate® history
Owner options
List your home for rent
$6,321/mo
Rent Zestimate®
Find your next renter with Zillow Rental Manager. Plus, with online applications, you can quickly screen prospective tenants – for free.
$6,321/mo
Rent Zestimate®
Refinance and save
$14,388/mo
Est. payment
Refinancing to a lower rate could help reduce your monthly payments and save thousands over the life of the loan.
$14,388/mo
Est. payment
Explore your selling options
Work with a Zillow partner agent
Leverage their expertise and Zillow's premium Showcase listings to get your home seen by more buyers.
Get startedList with your own agent
Get your home in front of millions of buyers by listing it on Zillow.
Learn how to do itSell it yourself
Take full control of how buyers see your home on Zillow by listing For Sale by Owner (FSBO).
List your homeWhat's special
Originating MLS: Pinellas Suncoast
Facts & features
Interior
Bedrooms & bathrooms
- Bedrooms: 5
- Bathrooms: 6
- Full bathrooms: 6
Heating
- Forced air, Electric, Gas
Cooling
- Central
Appliances
- Included: Dishwasher, Garbage disposal, Microwave, Refrigerator, Trash compactor
- Laundry: Inside, Laundry Room
Features
- Ceiling Fans(s), Eating Space In Kitchen, High Ceiling(s), Split Bedroom, Stone Counters, Walk-In Closet(s), Crown Molding, Solid Wood Cabinets, Thermostat, Kitchen/Family Room Combo, Built in Features, Window Treatments, Vaulted Ceiling(s)
- Flooring: Tile, Carpet, Hardwood, Slate
- Windows: Blinds, Window Treatments, Rods
- Has fireplace: Yes
- Fireplace features: Wood Burning, Family Room, Master Bedroom
Interior area
- Structure area source: Public Records
- Total interior livable area: 5,426 sqft
Property
Parking
- Total spaces: 3
- Parking features: Garage - Attached
Features
- Levels: Two
- Patio & porch: Deck, Covered, Front Porch, Rear Porch
- Exterior features: Stone
- Pool features: Auto Cleaner, Gunite, In Ground, Outside Bath Access, Lighting
- Has view: Yes
- View description: City
Lot
- Size: 0.43 Acres
- Dimensions: 114X166
- Features: Oversized Lot, Sidewalk, Street Paved, Corner Lot, Cul-de-sac, Street Dead-End
- Residential vegetation: Mature Landscaping, Trees/Landscaped
Details
- Parcel number: 193016038080000010
- Zoning: RPD-2.5
Construction
Type & style
- Home type: SingleFamily
- Property subtype: Single Family Residence
Materials
- masonry
- Foundation: Footing
- Roof: Tile
Condition
- Completed
- Year built: 1997
Utilities & green energy
- Sewer: Public Sewer
- Water: Public
- Utilities for property: Electricity Connected, Natural Gas Connected, Phone Available, Sprinkler Well, BB/HS Internet Available, Cable Available, Public, Street Lights, Underground Utilities, Cable Connected, Electricity Available, Water Available, Sewer Available, Natural Gas Available, Water Connected
Community & HOA
Community
- Security: Smoke Detector(s)
- Subdivision: BAYOU CLUB ESTATES PH 8
HOA
- Has HOA: Yes
- Services included: Maintenance Grounds, Common Area Taxes, Escrow Reserves Fund, 24-Hour Guard
- HOA fee: $260 monthly
Location
- Region: Pinellas Park
Financial & listing details
- Price per square foot: $364/sqft
- Tax assessed value: $1,662,519
- Annual tax amount: $34,002
- Listing terms: Cash, Conventional
- Ownership: Fee Simple
Price history
| Date | Event | Price |
|---|---|---|
| 1/24/2025 | Sold | $1,975,000+25.4%$364/sqft |
Source: Public Record Report a problem | ||
| 3/30/2023 | Sold | $1,575,000+38.2%$290/sqft |
Source: Public Record Report a problem | ||
| 11/17/2020 | Sold | $1,140,000-5%$210/sqft |
Source: Public Record Report a problem | ||
| 9/30/2020 | Pending sale | $1,200,000$221/sqft |
Source: KELLER WILLIAMS RLTY SEMINOLE #U8083464 Report a problem | ||
| 5/8/2020 | Listed for sale | $1,200,000+2.1%$221/sqft |
Source: KELLER WILLIAMS RLTY SEMINOLE #U8083464 Report a problem | ||
| 11/25/2015 | Listing removed | $1,175,000$217/sqft |
Source: Smith & Associates #U7736011 Report a problem | ||
| 7/8/2015 | Price change | $1,175,000-6.7%$217/sqft |
Source: Smith & Associates #U7736011 Report a problem | ||
| 4/16/2015 | Price change | $1,260,000-0.8%$232/sqft |
Source: RICHARD DOYLE REAL ESTATE #U7706411 Report a problem | ||
| 3/17/2015 | Price change | $1,270,000-2.3%$234/sqft |
Source: Richard Doyle Real Estate #U7706411 Report a problem | ||
| 8/31/2014 | Listed for sale | $1,300,000$240/sqft |
Source: RDRE #U7706411 Report a problem | ||
Public tax history
| Year | Property taxes | Tax assessment |
|---|---|---|
| 2025 | $34,002 +12.7% | $1,636,418 +10% |
| 2024 | $30,168 +39% | $1,487,653 +37.6% |
| 2023 | $21,709 +1.9% | $1,080,900 +3% |
| 2022 | $21,311 -2.1% | $1,049,417 +3% |
| 2021 | $21,760 +29.1% | $1,018,851 +29.5% |
| 2020 | $16,853 +1.6% | $786,984 +2.3% |
| 2019 | $16,585 | $769,290 +1.9% |
| 2018 | $16,585 +1.3% | $754,946 +2.1% |
| 2017 | $16,378 +1.7% | $739,418 +2.1% |
| 2016 | $16,107 -0.5% | $724,210 +0.7% |
| 2015 | $16,181 +0.5% | $719,176 +0.8% |
| 2014 | $16,103 +0.6% | $713,468 +1.5% |
| 2013 | $16,014 +7.7% | $702,924 +1.7% |
| 2012 | $14,873 | $691,174 +3% |
| 2011 | -- | $671,043 +1.5% |
| 2010 | -- | $661,126 +2.7% |
| 2009 | -- | $643,745 +0.1% |
| 2008 | $13,895 | $643,102 +3% |
| 2007 | -- | $624,371 -29.3% |
| 2005 | -- | $883,000 +8.6% |
| 2004 | $14,360 +1.5% | $812,800 +4.7% |
| 2003 | $14,142 +7.7% | $776,300 +1.1% |
| 2002 | $13,137 | $768,200 +25.1% |
| 2001 | $13,137 +5% | $614,200 -3.6% |
| 2000 | $12,508 | $637,300 |
Find assessor info on the county website
Neighborhood: 33782
Nearby homes
- $1,975,0005 bd6 ba5.4k sqft7295 Bryce Point N, Pinellas Park, FL 33782Sold
- $1,475,3004 bd4 ba4.1k sqft7281 Bryce Point, Pinellas Park, FL 33782Off Market
- $1,091,6004 bd4 ba3.1k sqft7267 Bryce Point, Pinellas Park, FL 33782Off Market
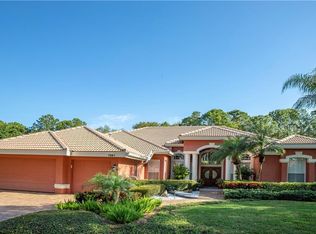
- $1,967,3004 bd5 ba4.4k sqft7296 Bryce Point, Pinellas Park, FL 33782Off Market

- $1,890,0005 bd6 ba6k sqft9003 Waterash Ln N, Pinellas Park, FL 33782Sold
- $1,187,6004 bd3 ba3.3k sqft7322 Watersilk Dr, Pinellas Park, FL 33782Off Market
- $1,218,0004 bd3 ba3.4k sqft7282 Bryce Point, Pinellas Park, FL 33782Off Market
- $1,098,200-- bd3 ba2.8k sqft9021 Waterash Ln, Pinellas Park, FL 33782Off Market
Nearby schools
GreatSchools rating
- 9/10Bardmoor Elementary SchoolGrades: PK-5Distance: 0.8 mi
- 4/10Pinellas Park Middle SchoolGrades: 6-8Distance: 1.4 mi
- 3/10Dixie M. Hollins High SchoolGrades: 9-12Distance: 2.8 mi
Schools provided by the listing agent
- Elementary: Bardmoor Elementary-PN
- Middle: Pinellas Park Middle-PN
- High: Dixie Hollins High-PN
Source: The MLS. This data may not be complete. We recommend contacting the local school district to confirm school assignments for this home.
Get a cash offer in 3 minutes
Find out how much your home could sell for in as little as 3 minutes with a no-obligation cash offer.
Estimated market value
$1,960,400
Get a cash offer in 3 minutes
Find out how much your home could sell for in as little as 3 minutes with a no-obligation cash offer.
Estimated market value
$1,960,400
- Florida
- Pinellas County
- Pinellas Park
- 33782
- 7295 Bryce Point
