Welcome to an exquisite piece of St. Petersburg history! Nestled in the coveted Jungle Prada neighborhood, this custom 7 ROOM Home: 5 bedrooms, game room, gym, 4.5 baths, pool home is a blend of modern luxury and timeless charm. Enjoy spacious living areas filled with natural light, a gourmet kitchen perfect for entertaining, spiral staircase, balconies, and a stunning backyard oasis with a sparkling splash pad entry pool, pool bars, fountains, and spa to name a few. Entry nook is actually a space that could be used to put in an elevator. The home opens up to an open concept living room and breathtaking kitchen. To the left the home has a bonus room that currently has a pool table but could be used as a den/office/game room. Next to it is a gym room with its own full bathroom that opens up to the backyard for a swim or moment of serenity. The kitchen is a hosts' dream with built in Wok burner, beer tap/bar with its own sink, built in oven and microwave, and beautiful cooktop island with stainless steel vent hood make the kitchen a center of the first floor. The half bath and a cozy guest bedroom finish off the interior first floor. The spiral staircase takes you to the second floor living quarters with a spacious master bedroom, and 3 bedrooms, two baths, and laundry room. Each bedroom has access to a balcony for fresh air and relaxing views. Home purposefully incorporates something for everyone, whether you love to entertain or simply have it all at home for cozy, relaxing moments. Open the door to listen to the pool oasis waterfall for therapeutic benefits. Backyard is easy maintenance with artificial turf that provides a clean and carefree aesthetics. Front yard has a portico front parking that extends to the front door, historic brick street, lined with mature trees in the neighborhood that adds a classic charm. Situated near the Boca Ciega Bay waterfront, minutes from Jungle Prada de Narvaez Park, and steeped in local heritage, this home offers not just a residence, but a lifestyle. Don’t miss the opportunity to own a unique slice of Jungle Prada’s charm! Contact for options to buy. Important to Note: home has NEVER flooded also not in a flood zone. AC Units are 2021 including air handler, 2021 tankless water heater, tile roof's last 50-100 years is 17 years old with no issues, going strong. Many upgraded features in the home include Küppersbusch appliances in the kitchen and more, home is a must see!
For sale
Price cut: $10K (8/11)
$2,165,000
911 JUNGLE AVENUE N, ST PETERSBURG, FL 33710
5beds
4,106sqft
Single Family Residence
Built in 2009
9,278 Square Feet Lot
$-- Zestimate®
$527/sqft
$-- HOA
What's special
Spiral staircaseSpacious master bedroom
- 96 days |
- 594 |
- 23 |
Zillow last checked:
Listing updated:
Listed by:
Brenda Gonzalez 407-917-1565,
PROPERTIES IN TOWN 321-209-5191,
Paola Cornejo 954-593-2519,
PROPERTIES IN TOWN
Source: Stellar MLS,MLS#: O6358654 Originating MLS: Orlando Regional
Originating MLS: Orlando Regional
Facts & features
Interior
Bedrooms & bathrooms
- Bedrooms: 5
- Bathrooms: 5
- Full bathrooms: 4
- 1/2 bathrooms: 1
Rooms
- Room types: Bonus Room, Den/Library/Office
Primary bedroom
- Features: Walk-In Closet(s)
- Level: Second
Primary bathroom
- Features: Bath w Spa/Hydro Massage Tub, Built-In Shower Bench, Dual Sinks, Granite Counters, Multiple Shower Heads, Rain Shower Head
- Level: Second
Balcony porch lanai
- Level: Second
Den
- Features: No Closet
- Level: First
Kitchen
- Features: Bar, Kitchen Island, Dual Sinks, Granite Counters
- Level: First
Laundry
- Level: Second
Living room
- Level: First
Heating
- Central
Cooling
- Central Air
Appliances
- Included: Dishwasher, Disposal, Microwave, Range, Range Hood, Refrigerator
- Laundry: Inside, Laundry Room, Upper Level
Features
- Ceiling Fan(s), Crown Molding, High Ceilings, Open Floorplan, PrimaryBedroom Upstairs, Thermostat, Vaulted Ceiling(s), Walk-In Closet(s)
- Flooring: Travertine
- Doors: French Doors, Outdoor Grill
- Has fireplace: No
Interior area
- Total structure area: 4,106
- Total interior livable area: 4,106 sqft
Video & virtual tour
Property
Parking
- Total spaces: 2
- Parking features: Garage - Attached
- Attached garage spaces: 2
Features
- Levels: Two
- Stories: 2
- Patio & porch: Covered
- Exterior features: Balcony, Outdoor Grill
- Has private pool: Yes
- Pool features: Deck, In Ground, Other
- Has spa: Yes
- Spa features: In Ground
- Fencing: Wood
Lot
- Size: 9,278 Square Feet
- Dimensions: 78 x 120
- Features: Cleared
Details
- Parcel number: 133115317880110100
- Special conditions: None
Construction
Type & style
- Home type: SingleFamily
- Architectural style: Mediterranean
- Property subtype: Single Family Residence
Materials
- Block
- Foundation: Slab
- Roof: Tile
Condition
- Completed
- New construction: No
- Year built: 2009
Utilities & green energy
- Sewer: Public Sewer
- Water: Public
- Utilities for property: Cable Available
Community & HOA
Community
- Pet fee: $0 monthly
- Subdivision: GOLF COURSE & JUNGLE SUB REV MAP
HOA
- Has HOA: No
Location
- Region: Saint Petersburg
Financial & listing details
- Price per square foot: $527/sqft
- Annual tax amount: $15,314
- Date on market: 11/7/2025
- Cumulative days on market: 219 days
- Listing terms: Cash,Conventional,FHA,USDA Loan,VA Loan
- Ownership: Fee Simple
- Total actual rent: 0
- Road surface type: Brick, Paved
Estimated market value
Not available
Estimated sales range
Not available
Not available
Price history
| Date | Event | Price |
|---|---|---|
| 8/11/2026 | Price change | $2,165,000-0.5%$527/sqft |
Source:  Stellar MLS #O6358654 Report a problem Stellar MLS #O6358654 Report a problem | ||
| 5/18/2026 | Listed for sale | $2,175,000$530/sqft |
Source: Stellar MLS #O6358654 Report a problem | ||
| 3/10/2026 | Listing removed | $2,175,000$530/sqft |
Source: Stellar MLS #O6358654 Report a problem | ||
| 2/12/2026 | Price change | $2,175,000-1.1%$530/sqft |
Source: Stellar MLS #O6358654 Report a problem | ||
| 11/7/2025 | Listed for sale | $2,200,000$536/sqft |
Source: Stellar MLS #O6358654 Report a problem | ||
Public tax history
Tax history is unavailable.
Monthly payment
Est. payment
Payment breakdown
Explore the cost of this home by adjusting the details. Changes won't be saved.Climate risks
Neighborhood: Jungle Prada
Nearby schools
GreatSchools rating
- 6/10Azalea Elementary SchoolGrades: PK-5Distance: 0.5 mi
- 3/10Azalea Middle SchoolGrades: 6-8Distance: 0.8 mi
- 4/10Boca Ciega High SchoolGrades: 9-12Distance: 2.6 mi
Schools provided by the listing agent
- Elementary: Azalea Elementary-PN
- Middle: Azalea Middle-PN
- High: Boca Ciega High-PN
Source: Stellar MLS. This data may not be complete. We recommend contacting the local school district to confirm school assignments for this home.
- $1,784,000-- bd4 ba4.1k sqft911 Jungle Ave, Saint Petersburg, FL 33710Off Market
- $1,110,1003 bd3 ba2.8k sqft919 Jungle Ave N, Saint Petersburg, FL 33710Off Market
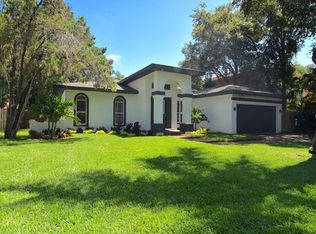
- $875,0003 bd3 ba2.5k sqft903 Jungle Ave N, Saint Petersburg, FL 33710Sold
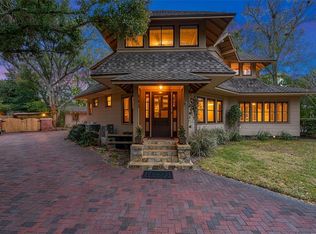
- $475,0003 bd2 ba1.6k sqft1000 Country Club Rd N, Saint Petersburg, FL 33710Sold

- $904,5004 bd3 ba2.1k sqft927 Jungle Ave N, Saint Petersburg, FL 33710Off Market
- $649,5003 bd2 ba1.9k sqft1010 Country Club Rd N, Saint Petersburg, FL 33710Off Market
- $971,2003 bd2 ba3k sqft851 Jungle Ave N, Saint Petersburg, FL 33710Off Market
- $565,8002 bd2 ba1.7k sqft916 Country Club Rd N, Saint Petersburg, FL 33710Off Market
A local agent can set up tours, give advice and negotiate with sellers.
A local lender can help you make sure your offer is ready when you are.
Similar homes
- $2,250,0005 bd6 ba3.5k sqft325 49TH STREET N, ST PETERSBURG, FL 33710For Sale
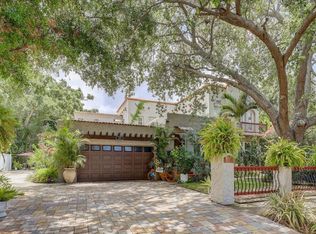
 MLS ID #TB8507435, Ruth Santana, SANTANA AND COMPANY REAL ESTATE. Stellar MLS
 - $2,199,0005 bd5 ba3.5k sqft852 CORDOVA BOULEVARD NE, ST PETERSBURG, FL 33704For Sale
 MLS ID #TB8500574, Tammy Brophy Wenzel, BROPHY REAL ESTATE. Stellar MLS
 - $2,395,0006 bd7 ba5.6k sqft6305 BURNING TREE DRIVE, SEMINOLE, FL 33777For Sale
 MLS ID #TB8517453, Cameran Colandrea, REALTY EXPERTS. Stellar MLS
 - $2,250,0005 bd4 ba4k sqft1124 SEVILLE LANE NE, ST PETERSBURG, FL 33704For Sale
 MLS ID #TB8514480, Jerilyn Rush, COMPASS FLORIDA LLC. Stellar MLS
 - $2,300,0006 bd7 ba4.9k sqft7917 BAYOU CLUB BOULEVARD, SEMINOLE, FL 33777For SaleMLS ID #TB8462866, Meagan Somers, COLDWELL BANKER REALTY. Stellar MLS
- $2,500,0004 bd5 ba3.7k sqft2000 BAYVIEW DRIVE, TIERRA VERDE, FL 33715For SaleMLS ID #TB8535815, Randall Ierna, CENTURY 21 COASTAL ALLIANCE. Stellar MLS
- $2,344,0005 bd3 ba2.8k sqft3945 POINSETTIA DRIVE, ST PETE BEACH, FL 33706For SaleMLS ID #TB8498461, Tina Herrell, RE/MAX ACTION FIRST OF FLORIDA. Stellar MLS
- $1,874,0005 bd5 ba5.2k sqft8871 SILVERTHORN ROAD, SEMINOLE, FL 33777For SaleMLS ID #TB8465707, Rich Rippetoe, COASTAL PROPERTIES GROUP INTERNATIONAL. Stellar MLS
- $2,295,0003 bd3 ba2.6k sqft11325 5TH STREET E, TREASURE ISLAND, FL 33706For SaleMLS ID #TB8338321, Dania Perry, CENTURY 21 JIM WHITE & ASSOC. Stellar MLS
- $2,220,0004 bd4 ba3.9k sqft17717 GULF BOULEVARD #702, REDINGTON SHORES, FL 33708For SaleMLS ID #TB8476594, Roger Hogan, PREMIER SOTHEBY'S INTL REALTY. Stellar MLS
- $1,799,0004 bd3 ba2.7k sqft930 SOUTHERN PINE COURT NE, ST PETERSBURG, FL 33703For SaleMLS ID #TB8537424, Corie Morolla, WILLOW HOMES REALTY, LLC. Stellar MLS
- $1,995,0006 bd5 ba4.7k sqft2402 PINE HAMMOCK, CLEARWATER, FL 33764For SaleMLS ID #TB8463686, Martha Thorn, COLDWELL BANKER REALTY. Stellar MLS
- $2,450,0004 bd5 ba4.2k sqft12816 HARBORWOOD DRIVE, LARGO, FL 33774For SaleMLS ID #TB8533580, Mike Sanders, HOMES BY SANDERS REALTY. Stellar MLS
- $2,150,0004 bd4 ba3.6k sqft4128 CAUSEWAY VISTA DRIVE, TAMPA, FL 33615For SaleMLS ID #TB8494461, Brian Frey, PINEYWOODS REALTY LLC. Stellar MLS
- $1,799,9995 bd5 ba3.5k sqft13227 110TH AVENUE, LARGO, FL 33774For SaleMLS ID #TB8500497, Andrew Kapinos, COLDWELL BANKER REALTY. Stellar MLS
- $1,950,0005 bd6 ba5.2k sqft2280 MACKENZIE COURT, CLEARWATER, FL 33765For SaleMLS ID #TB8522189, Andrew Vieira, KELLER WILLIAMS REALTY PORTFOLIO COLLECTION. Stellar MLS
- $1,650,0005 bd5 ba3.7k sqft1246 DARLINGTON OAK CIRCLE NE, ST PETERSBURG, FL 33703For SaleMLS ID #TB8518192, Amanda Bursik, THE KEY GROUP. Stellar MLS
- $2,500,0003 bd3 ba2.2k sqft8701 64TH STREET N, PINELLAS PARK, FL 33782For SaleMLS ID #TB8528844, Christian Sidwell, SMITH & ASSOCIATES REAL ESTATE. Stellar MLS
- $1,749,0005 bd5 ba4.5k sqft8402 TALLAHASSEE DRIVE NE, ST PETERSBURG, FL 33702For SaleMLS ID #TB8468498, Tammy Brophy Wenzel, BROPHY REAL ESTATE. Stellar MLS
- $1,449,0005 bd4 ba3.8k sqft9039 WATERASH LANE N, PINELLAS PARK, FL 33782For SaleMLS ID #TB8511002, Daniel Freeman, DALTON WADE INC. Stellar MLS
