One or more photo(s) has been virtually staged. Welcome to a piece of St. Petersburg’s rich history! Nestled within the charming BRICK STREETS of JUNGLE PRADA, this home, built in 1920, stands as a testament to timeless elegance and architectural craftmanship. Step into the home and be greeted by the graceful fusion of vintage charm and modern convenience. YELLOW PINE FLOORS whisper tales of bygone eras while ceiling and door trim evoke a sense of grandeur. The LIVING ROOM AND SUN ROOM have natural light streaming in from large windows. A cozy WOOD BURNING FIREPLACE adds warmth and character. The dining room reflects the original grandeur of the home with its custom trim, GAS FIREPLACE, and custom made glass door display niche. The kitchen blends old world charm and MODERN CONVENIENCE with custom cabinets, granite counters, upscale appliances including a GAS COOKTOP, Multiple lighting options, and eat-in area with OVERSIZED WINDOWS and hand built display cabinets. A beautiful wood staircase takes you past the HALF BATH on the "Mezzanine" and upstairs to the bedrooms. Note the details – wide hallway, glass doorknobs, storage closets, two bedrooms with ORIGINAL RETRACTABLE WINDOWS, and a third bedroom with storge and built-in options that could function as an office. A FULL BATH with walk in shower and tub and a utility room surrounded by windows complete the second floor. The outdoors is an ENCHANTING oasis with lush landscaping, mature trees, pond with waterfall and yes, sometimes PEACOCKS that create a picturesque setting. The rear concrete pad is perfect for a hot tub, fire pit, or garden center. ABOVE THE GARAGE IS A STUDIO(150 sq ft not included with Main House) with wood floor, vaulted ceiling and ½ BATH – for an artist or an office? This historic neighborhood offers easy access to an array of cultural attractions, dining destinations, and outdoor recreational opportunities. Whether strolling the tree-line streets, peacock watching, or exploring nearby parks and waterfronts, this neighborhood is sure to captivate you. Don’t miss your chance to own this beautiful home. Schedule your private showing today. MECHANICAL DETAILS - 2023 First Floor AC; 2021 Second Floor AC; Tankless Water heater; Roof 2007; Termite Service including 2023 tenting; Front and Rear Irrigation; re-wired and panel updated; plumbing updated.
Sold for $875,000
$875,000
903 JUNGLE AVENUE N, ST PETERSBURG, FL 33710
3beds
2,583sqft
Single Family Residence
Built in 1920
8,777 Square Feet Lot
$983,300 Zestimate®
$339/sqft
$5,064 Estimated rent
Home value
$983,300
$905,000 - $1.08M
$5,064/mo
Zestimate® history
Owner options
List your home for rent
$5,064/mo
Rent Zestimate®
Find your next renter with Zillow Rental Manager. Plus, with online applications, you can quickly screen prospective tenants – for free.
$5,064/mo
Rent Zestimate®
Refinance and save
$6,003/mo
Est. payment
Refinancing to a lower rate could help reduce your monthly payments and save thousands over the life of the loan.
$6,003/mo
Est. payment
Explore your selling options
Work with a Zillow partner agent
Leverage their expertise and Zillow's premium Showcase listings to get your home seen by more buyers.
Get startedList with your own agent
Get your home in front of millions of buyers by listing it on Zillow.
Learn how to do itSell it yourself
Take full control of how buyers see your home on Zillow by listing For Sale by Owner (FSBO).
List your homeWhat's special
Zillow last checked:
Listing updated:
Listed by:
Elle Schwandt, LLC 727-403-6339,
THE AMBROSIO GROUP 727-433-0372
Bought with:
Keira Cantrell, 3353357
COASTAL PROPERTIES GROUP INTERNATIONAL
Source: Stellar MLS,MLS#: U8232361 Originating MLS: Pinellas Suncoast
Originating MLS: Pinellas Suncoast
Facts & features
Interior
Bedrooms & bathrooms
- Bedrooms: 3
- Bathrooms: 3
- Full bathrooms: 1
- 1/2 bathrooms: 2
Rooms
- Room types: Dining Room, Utility Room, Storage Rooms
Primary bedroom
- Features: Ceiling Fan(s), Built-in Closet
- Level: Second
- Dimensions: 12x15
Bedroom 2
- Features: Built-In Shelving, Ceiling Fan(s), Built-in Closet
- Level: Second
- Dimensions: 15x12
Bedroom 3
- Features: Built-in Closet
- Level: Second
- Dimensions: 12x14
Dining room
- Features: Built-In Shelving, Other
- Level: First
- Dimensions: 12x14
Florida room
- Features: Ceiling Fan(s)
- Level: First
- Dimensions: 15x11
Kitchen
- Features: Built-In Shelving, Pantry, Built-in Features, Granite Counters
- Level: First
- Dimensions: 20x16
Living room
- Features: Other
- Level: First
- Dimensions: 15x23
Other
- Features: Built-In Shelving, Ceiling Fan(s), Sink - Pedestal
- Level: Second
- Dimensions: 14x12
Utility room
- Features: Ceiling Fan(s)
- Level: Second
- Dimensions: 9x10
Heating
- Central
Cooling
- Central Air
Appliances
- Included: Cooktop, Dishwasher, Disposal, Dryer, Microwave, Range, Refrigerator, Tankless Water Heater, Washer
- Laundry: Inside, Laundry Room, Upper Level
Features
- Built-in Features, Ceiling Fan(s), Coffered Ceiling(s), Crown Molding, Eating Space In Kitchen, PrimaryBedroom Upstairs, Solid Wood Cabinets, Split Bedroom, Stone Counters
- Flooring: Tile, Hardwood
- Windows: Window Treatments
- Has fireplace: Yes
- Fireplace features: Gas, Living Room, Other Room, Wood Burning
Interior area
- Total structure area: 2,583
- Total interior livable area: 2,583 sqft
Property
Parking
- Total spaces: 2
- Parking features: Driveway, Tandem
- Garage spaces: 2
- Has uncovered spaces: Yes
Features
- Levels: Two
- Stories: 2
- Patio & porch: None
- Exterior features: Irrigation System, Storage
- Fencing: Wood
Lot
- Size: 8,777 Square Feet
- Dimensions: 75 x 120
- Features: Historic District, Sidewalk
- Residential vegetation: Mature Landscaping
Details
- Additional structures: Storage
- Parcel number: 133115317880110110
- Special conditions: None
Construction
Type & style
- Home type: SingleFamily
- Property subtype: Single Family Residence
Materials
- Wood Frame
- Foundation: Crawlspace
- Roof: Shingle
Condition
- Completed
- New construction: No
- Year built: 1920
Utilities & green energy
- Sewer: Public Sewer
- Water: Public
- Utilities for property: Cable Connected, Electricity Connected, Natural Gas Connected, Sewer Connected, Water Connected
Community & HOA
Community
- Pet fee: $0 monthly
- Subdivision: GOLF COURSE & JUNGLE SUB REV MAP
HOA
- Has HOA: No
Location
- Region: Saint Petersburg
Financial & listing details
- Price per square foot: $339/sqft
- Tax assessed value: $743,513
- Annual tax amount: $2,427
- Date on market: 2/29/2024
- Cumulative days on market: 116 days
- Listing terms: Cash,Conventional
- Ownership: Fee Simple
- Total actual rent: 0
- Electric utility on property: Yes
- Road surface type: Brick
Price history
| Date | Event | Price |
|---|---|---|
| 9/17/2024 | Sold | $875,000-12.5%$339/sqft |
Source:  Stellar MLS #U8232361 Report a problem Stellar MLS #U8232361 Report a problem | ||
| 8/2/2024 | Pending sale | $1,000,000$387/sqft |
Source: Stellar MLS #U8232361 Report a problem | ||
| 7/24/2024 | Listed for sale | $1,000,000$387/sqft |
Source: Stellar MLS #U8232361 Report a problem | ||
| 6/15/2024 | Pending sale | $1,000,000$387/sqft |
Source: Stellar MLS #U8232361 Report a problem | ||
| 4/4/2024 | Price change | $1,000,000-9.1%$387/sqft |
Source: Stellar MLS #U8232361 Report a problem | ||
| 2/29/2024 | Listed for sale | $1,100,000$426/sqft |
Source: Stellar MLS #U8232361 Report a problem | ||
Public tax history
| Year | Property taxes | Tax assessment |
|---|---|---|
| 2025 | $4,030 +62.2% | $244,913 +40.1% |
| 2024 | $2,485 +2.4% | $174,872 +3% |
| 2023 | $2,428 -0.5% | $169,779 +3% |
| 2022 | $2,439 -0.9% | $164,834 +3% |
| 2021 | $2,461 +0.2% | $160,033 +1.4% |
| 2020 | $2,456 +2.3% | $157,823 +2.3% |
| 2019 | $2,402 | $154,275 +1.9% |
| 2018 | $2,402 +1.3% | $151,398 +2.1% |
| 2017 | $2,370 +2.7% | $148,284 +2.1% |
| 2016 | $2,309 -1.4% | $145,234 +0.7% |
| 2015 | $2,341 +0.7% | $144,224 +0.8% |
| 2014 | $2,325 +0.9% | $143,079 +1.5% |
| 2013 | $2,304 +2.2% | $140,965 +1.7% |
| 2012 | $2,254 | $138,609 +3% |
| 2011 | -- | $134,572 +1.5% |
| 2010 | -- | $132,583 +2.7% |
| 2009 | -- | $129,097 +0.1% |
| 2008 | $1,903 | $128,968 +3% |
| 2007 | -- | $125,212 -51.7% |
| 2005 | -- | $259,000 +19.6% |
| 2004 | $2,192 +1.9% | $216,500 +10.5% |
| 2003 | $2,152 +3.8% | $195,900 +14.7% |
| 2002 | $2,073 | $170,800 -0.2% |
| 2001 | $2,073 +3.6% | $171,200 +29.8% |
| 2000 | $2,000 | $131,900 |
Find assessor info on the county website
Neighborhood: Jungle Prada
Nearby homes
- $1,787,700-- bd4 ba4.1k sqft911 Jungle Ave, Saint Petersburg, FL 33710Off Market
- $2,165,0005 bd5 ba4.1k sqft911 Jungle Ave N, Saint Petersburg, FL 33710For Sale

- $953,5003 bd2 ba3k sqft851 Jungle Ave N, Saint Petersburg, FL 33710Off Market
- $560,3002 bd2 ba1.7k sqft916 Country Club Rd N, Saint Petersburg, FL 33710Off Market
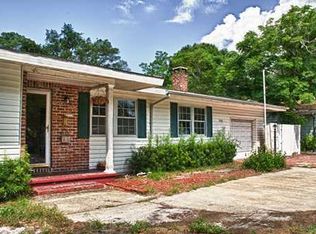
- $1,102,3003 bd3 ba2.8k sqft919 Jungle Ave N, Saint Petersburg, FL 33710Off Market
- $475,0003 bd2 ba1.6k sqft1000 Country Club Rd N, Saint Petersburg, FL 33710Sold
- $690,700-- bd2 ba2.2k sqft843 Jungle Ave N, Saint Petersburg, FL 33710Off Market
- $515,5004 bd2 ba1.8k sqft910 Country Club Rd N, Saint Petersburg, FL 33710Off Market
Nearby schools
GreatSchools rating
- 6/10Azalea Elementary SchoolGrades: PK-5Distance: 0.5 mi
- 3/10Azalea Middle SchoolGrades: 6-8Distance: 0.8 mi
- 4/10Boca Ciega High SchoolGrades: 9-12Distance: 2.6 mi
Schools provided by the listing agent
- Elementary: Azalea Elementary-PN
- Middle: Azalea Middle-PN
- High: Boca Ciega High-PN
Source: Stellar MLS. This data may not be complete. We recommend contacting the local school district to confirm school assignments for this home.
Get a cash offer in 3 minutes
Find out how much your home could sell for in as little as 3 minutes with a no-obligation cash offer.
Estimated market value
$983,300
Get a cash offer in 3 minutes
Find out how much your home could sell for in as little as 3 minutes with a no-obligation cash offer.
Estimated market value
$983,300
- Florida
- Pinellas County
- Saint Petersburg
- 33710
- Jungle Prada
- 903 JUNGLE AVENUE N
Nearby cities
Nearby neighborhoods
Nearby zip codes
Other Saint Petersburg Topics
- Apartments for Rent in 33710
- Houses for Sale in 33710
- Houses for Rent in 33710
- 33710 Real Estate
- Saint Petersburg Condos
- Houses for Sale in Saint Petersburg
- Newest Listings in Saint Petersburg
- Saint Petersburg Home Values
- Saint Petersburg Real Estate Agents
- Saint Petersburg Refinance
- Saint Petersburg Mortgage Rates
