Stunning Renovated Pool Home in Virginia Park – This beautifully updated residence showcases timeless Mediterranean influences paired with fresh, modern finishes, all set in one of South Tampa’s most coveted neighborhoods. Recently completed renovations have transformed this 3648 square foot home into a move-in-ready retreat, offering six rooms (four with dedicated closets) and four bathrooms. The home impresses with its airy layout, elevated ceilings, and natural light highlighting the warm wood flooring throughout. The main living areas are designed for both everyday comfort and entertaining, including a spacious living area and a refined dining area. The kitchen is equipped with custom cabinetry, built in GE Monogram appliances, a generous island, breakfast seating, and ample storage. The adjacent family room opens to the outdoor living area, enhancing the home’s indoor–outdoor appeal. A room perfect for an office on the main level offers privacy and convenience, complete with a full bathroom and easy access to the pool. Upstairs, a flexible game or bonus room provides an ideal space for remote work, study, or play room. A private guest suite complete with balcony and en-suite bathroom ensures guests have a comfortable place to stay. The primary suite features an oversized walk-in closet and thoughtfully designed bathroom with double vanities, a soaking tub, and a separate shower. Additional Jack and Jill bedrooms and bath ensure plenty of room for guests. Outside, the backyard is designed for enjoyment year-round, with a stylish pool and spillover spa, spacious screened lanai, and paver patio perfect for backyard bbq’s. The fenced yard and mature landscaping enhances privacy, while a three-car garage offers generous storage and convenience. Located close to highly regarded schools (Roosevelt, Coleman and Plant), shopping destinations (International Plaza & Hyde Park Village), dining, major access points (15 min to Tampa Airport & easy access to bridges for beaches), Bayshore Boulevard for exercise, sporting events (15 min to Tampa Bay Bucs, Lightning, and NY Yankee spring training facilities), this home combines modern updates with a prime location for an exceptional living experience.
Pending
Price cut: $60K (6/28)
$1,790,000
3820 W SAN LUIS STREET, TAMPA, FL 33629
6beds
3,648sqft
Single Family Residence
Built in 2007
9,000 Square Feet Lot
$1,685,700 Zestimate®
$491/sqft
$-- HOA
What's special
Fenced yardGenerous islandElevated ceilingsAmple storageCustom cabinetrySpacious screened lanaiAiry layout
- 123 days
- 567
- 54
Zillow last checked:
Listing updated:
Listed by:
John Keller, III 727-586-1497,
JACK KELLER INC 727-586-1497
Source: Stellar MLS,MLS#: TB8506630 Originating MLS: Suncoast Tampa
Originating MLS: Suncoast Tampa
Facts & features
Interior
Bedrooms & bathrooms
- Bedrooms: 6
- Bathrooms: 4
- Full bathrooms: 4
Rooms
- Room types: Bonus Room, Den/Library/Office, Dining Room, Great Room
Primary bedroom
- Features: Walk-In Closet(s)
- Level: Second
- Area: 288 Square Feet
- Dimensions: 18x16
Kitchen
- Level: First
- Area: 322 Square Feet
- Dimensions: 23x14
Living room
- Level: First
- Area: 289 Square Feet
- Dimensions: 17x17
Heating
- Central
Cooling
- Central Air
Appliances
- Included: Bar Fridge, Convection Oven, Dishwasher, Dryer, Exhaust Fan, Freezer, Gas Water Heater, Microwave, Range Hood, Refrigerator, Trash Compactor, Washer, Wine Refrigerator
- Laundry: Electric Dryer Hookup, Inside, Laundry Room, Upper Level, Washer Hookup
Features
- Cathedral Ceiling(s), Ceiling Fan(s), Eating Space In Kitchen, High Ceilings, Kitchen/Family Room Combo, PrimaryBedroom Upstairs, Stone Counters, Thermostat, Tray Ceiling(s), Walk-In Closet(s)
- Flooring: Engineered Hardwood, Tile
- Doors: French Doors
- Has fireplace: Yes
- Fireplace features: Family Room
Interior area
- Total structure area: 4,890
- Total interior livable area: 3,648 sqft
Video & virtual tour
Property
Parking
- Total spaces: 3
- Parking features: Driveway, Garage Door Opener
- Attached garage spaces: 3
- Has uncovered spaces: Yes
Features
- Levels: Two
- Stories: 2
- Patio & porch: Covered, Front Porch, Porch, Rear Porch, Screened
- Exterior features: Irrigation System, Private Mailbox, Rain Gutters, Sidewalk
- Has private pool: Yes
- Pool features: Child Safety Fence, Chlorine Free, Deck, Gunite, Heated, In Ground, Outside Bath Access, Salt Water, Screen Enclosure
- Has spa: Yes
Lot
- Size: 9,000 Square Feet
- Dimensions: 075 x 120
Details
- Parcel number: A3329183U300000100009.0
- Zoning: RS-60
- Special conditions: None
Construction
Type & style
- Home type: SingleFamily
- Architectural style: Patio
- Property subtype: Single Family Residence
Materials
- Stucco
- Foundation: Slab
- Roof: Tile
Condition
- New construction: No
- Year built: 2007
Utilities & green energy
- Sewer: None
- Water: None
- Utilities for property: Cable Connected, Natural Gas Connected, Sewer Connected, Sprinkler Meter, Water Connected
Community & HOA
Community
- Security: Security System, Smoke Detector(s)
- Pet fee: $0 monthly
- Subdivision: VIRGINIA TERRACE
HOA
- Has HOA: No
- HOA name: UNKNOWN
Location
- Region: Tampa
Financial & listing details
- Price per square foot: $491/sqft
- Tax assessed value: $1,455,817
- Annual tax amount: $15,432
- Date on market: 5/8/2026
- Cumulative days on market: 124 days
- Listing terms: Cash
- Ownership: Fee Simple
- Total actual rent: 0
- Road surface type: Other
Estimated market value
$1,685,700
$1.60M - $1.77M
Not available
Price history
| Date | Event | Price |
|---|---|---|
| 8/28/2026 | Pending sale | $1,790,000$491/sqft |
Source:  Stellar MLS #TB8506630 Report a problem Stellar MLS #TB8506630 Report a problem | ||
| 6/28/2026 | Price change | $1,790,000-3.2%$491/sqft |
Source: Stellar MLS #TB8506630 Report a problem | ||
| 5/8/2026 | Listed for sale | $1,850,000+221.7%$507/sqft |
Source: Stellar MLS #TB8506630 Report a problem | ||
| 2/17/2012 | Sold | $575,000-7.1%$158/sqft |
Source: Public Record Report a problem | ||
| 11/9/2011 | Price change | $619,000-3.3%$170/sqft |
Source: Smith and Associates #T2477059 Report a problem | ||
| 10/8/2011 | Price change | $640,000-3%$175/sqft |
Source: Smith and Associates #T2477059 Report a problem | ||
| 8/18/2011 | Price change | $660,000-2.2%$181/sqft |
Source: Smith and Associates #T2477059 Report a problem | ||
| 7/17/2011 | Price change | $675,000-3.4%$185/sqft |
Source: Smith and Associates #T2477059 Report a problem | ||
| 6/30/2011 | Listed for sale | $699,000-13.2%$192/sqft |
Source: Active Website #T2477059 Report a problem | ||
| 12/4/2007 | Sold | $805,000+192.7%$221/sqft |
Source: Public Record Report a problem | ||
| 10/3/2005 | Sold | $275,000$75/sqft |
Source: Public Record Report a problem | ||
Public tax history
| Year | Property taxes | Tax assessment |
|---|---|---|
| 2025 | $15,432 +7.3% | $805,845 +2.9% |
| 2024 | $14,381 +2.3% | $783,134 +3% |
| 2023 | $14,056 +2.5% | $760,324 +3% |
| 2022 | $13,713 +1% | $738,179 +3% |
| 2021 | $13,573 +0.8% | $716,679 +1.4% |
| 2020 | $13,459 +1.6% | $706,784 +2.3% |
| 2019 | $13,245 | $690,893 +1.9% |
| 2018 | $13,245 +0.6% | $678,011 -10.9% |
| 2017 | $13,172 +1.2% | $760,832 +17% |
| 2016 | $13,010 +2.9% | $650,407 +0.7% |
| 2015 | $12,647 +7.7% | $645,886 +7.7% |
| 2014 | $11,743 | $599,490 +1.5% |
| 2013 | $11,743 +10.4% | $590,631 +11.1% |
| 2012 | $10,633 +3% | $531,640 +3% |
| 2011 | $10,320 +2.3% | $516,155 +1.5% |
| 2010 | $10,085 +2.3% | $508,527 +2.7% |
| 2009 | $9,856 -23.1% | $495,158 -21.4% |
| 2008 | $12,814 -15.7% | $629,755 -10.9% |
| 2007 | $15,196 +161.9% | $707,002 +187.1% |
| 2006 | $5,803 +12.7% | $246,233 +16.2% |
| 2005 | $5,148 | $211,867 +22.3% |
| 2004 | -- | $173,254 +93.4% |
| 2003 | -- | $89,595 +2.4% |
| 2002 | -- | $87,495 +1.6% |
| 2001 | -- | $86,117 -19.8% |
| 2000 | $1,493 | $107,414 |
Find assessor info on the county website
Monthly payment
Est. payment
Payment breakdown
Explore the cost of this home by adjusting the details. Changes won't be saved.Climate risks
Neighborhood: Virginia Park

Similar homes
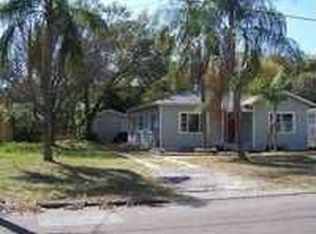
- $1,680,0005 bd5 ba3.6k sqft4109 W VASCONIA STREET, TAMPA, FL 33629For Sale
 MLS ID #TB8523721, Barbara Robinson, DALTON WADE INC. Stellar MLS
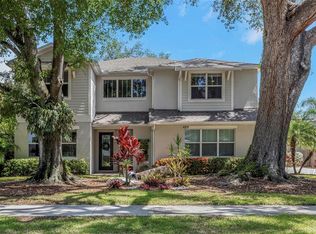
 - $1,649,0005 bd5 ba4k sqft3317 W LEONA STREET, TAMPA, FL 33629For Sale
 MLS ID #TB8529644, Travis Bell, BELL HENDERSON REAL ESTATE. Stellar MLS
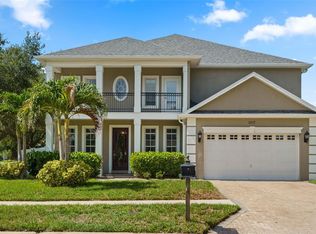
 - $2,095,0004 bd3 ba2.6k sqft2802 W MORRISON AVENUE, TAMPA, FL 33629For Sale
 MLS ID #O6438195, Hector Sanchez, RELATED GENERAL REALTY, LLC.. Stellar MLS
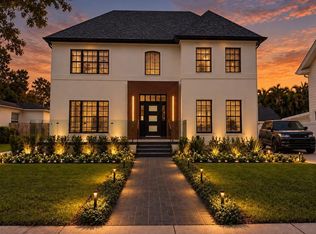
 - $1,749,0005 bd3 ba3k sqft480 W DAVIS BOULEVARD, TAMPA, FL 33606For Sale
 MLS ID #TB8514853, Nicholas Buchanan, SMITH & ASSOCIATES REAL ESTATE. Stellar MLS
 - $1,345,0004 bd3 ba2.1k sqft3819 W SAN MIGUEL STREET, TAMPA, FL 33629For SaleMLS ID #TB8537375, Jessica Patrzyk, 54 REALTY LLC. Stellar MLS
- $1,800,0005 bd5 ba4.7k sqft11708 ORANGE GROVE DRIVE, TAMPA, FL 33618For SaleMLS ID #TB8539070, Matthew Dell, AMERICAN DREAM REAL ESTATE GRP. Stellar MLS
- $1,225,0004 bd3 ba2.7k sqft4721 W SAN MIGUEL STREET, TAMPA, FL 33629For SaleMLS ID #TB8538148, Irene Guy, GULF SHORES REALTY ERA POWERED LLC. Stellar MLS
- $1,200,0004 bd3 ba3k sqft6116 S 4TH STREET, TAMPA, FL 33611For SaleMLS ID #TB8541735, William Heller, PINEYWOODS REALTY LLC. Stellar MLS
- $1,750,0004 bd4 ba3.3k sqft5104 E LONGBOAT BOULEVARD, TAMPA, FL 33615For SaleMLS ID #TB8528845, Varghese Mammen, MAMMOTH REALTY, LLC. Stellar MLS
- $1,549,0005 bd4 ba4.1k sqft3187 SHORELINE DRIVE, CLEARWATER, FL 33760For SaleMLS ID #TB8531964, Paul Ly, KELLER WILLIAMS TAMPA PROPERTIES. Stellar MLS
- $1,500,0005 bd5 ba3.3k sqft4433 SWEETWATER DRIVE, TAMPA, FL 33615For SaleMLS ID #TB8493014, Sean Rodriguez, HAMILTON REALTY ADVISORS LLC. Stellar MLS
- $1,649,0004 bd4 ba3.8k sqft6203 MARBELLA BOULEVARD, APOLLO BEACH, FL 33572For SaleMLS ID #TB8533043, Shawna Calvert, 27NORTH REALTY. Stellar MLS
- $1,250,0005 bd4 ba3.4k sqft807 W KENTUCKY AVENUE, TAMPA, FL 33603For SaleMLS ID #TB8543458, Celeste Hunter, SMITH & ASSOCIATES REAL ESTATE. Stellar MLS
- $1,499,9994 bd3 ba2.9k sqft6710 MYRNA DRIVE, TAMPA, FL 33619For SaleMLS ID #TB8538338, Jack Guerra, LLC, GREAT WESTERN REALTY. Stellar MLS
- $1,099,0004 bd3 ba2.5k sqft3319 W VILLA ROSA STREET, TAMPA, FL 33611For SaleMLS ID #TB8526130, Lance Lansrud, Jr., AGENTRY REAL ESTATE LLC. Stellar MLS
- $1,100,0005 bd4 ba3.5k sqft9244 RHEA DRIVE, ODESSA, FL 33556For SaleMLS ID #TB8545789, Channin Medina, REAL BROKER, LLC. Stellar MLS
- $1,750,0004 bd4 ba3.4k sqft3484 SHORE DRIVE, SAFETY HARBOR, FL 34695For SaleMLS ID #TB8377480, Adam Smith, COMPASS FLORIDA LLC. Stellar MLS
- $1,399,9994 bd4 ba3.2k sqft714 S LOIS AVENUE, TAMPA, FL 33609For SaleMLS ID #TB8464392, Thomas Settles, PINPOINT REALTY GROUP LLC. Stellar MLS
- $1,850,0004 bd4 ba4k sqft713 ISLEBAY DRIVE, APOLLO BEACH, FL 33572For SaleMLS ID #TB8523892, Shawna Calvert, 27NORTH REALTY. Stellar MLS
- $1,485,0005 bd4 ba2.8k sqft5101 DOVER STREET NE, ST PETERSBURG, FL 33703For SaleMLS ID #TB8530762, Victor Maspero, EXP REALTY LLC. Stellar MLS
