Experience luxury country living with this exceptional 2026 custom built estate situated on over 6 private acres in beautiful New Port Richey. Offering 4 bedrooms, 3.5 bathrooms, and thoughtfully designed living spaces, this one of a kind home combines timeless craftsmanship with premium finishes, modern technology, and unmatched privacy. A grand two story foyer welcomes you with soaring 25+ foot vaulted ceilings, an impressive catwalk, and abundant natural light. The flexible floor plan includes a formal living room or home office, elegant dining room with tray ceiling, and an expansive great room featuring a custom built in entertainment center, fireplace, and whole home speaker system. The chef's kitchen is designed for entertaining with an oversized waterfall quartzite island, Café appliances, propane cooktop, double ovens with warming drawer, pot filler, drawer microwave, walk in pantry, wine bar, custom cabinetry with glass accents, and generous seating. Massive sliding glass doors seamlessly connect the interior to the covered outdoor living space, creating the ultimate indoor, outdoor lifestyle. The luxurious first floor owner's suite is a true retreat, featuring private access to the wraparound lanai, dual custom walk in closets, designer lighting, and a spa inspired ensuite complete with a freestanding soaking tub, oversized walk-in shower with dual rain heads, body sprays, premium brass fixtures, and floor to ceiling tile. Additional features include a first-floor guest bedroom, spacious laundry room with custom cabinetry and stone countertops, abundant storage, 8 foot interior doors, premium tile finishes throughout, floor outlets, and designer details at every turn. Upstairs offers two oversized guest bedrooms, a full bathroom, a large game room or media room pre-plumbed for a wet bar, and a private covered balcony overlooking the front of the property. Outdoor living is equally impressive with an expansive L shaped wraparound covered lanai, pre-plumbed for an outdoor kitchen, dedicated exterior half bath, multiple French doors, and ample space to design your dream pool. The private acreage provides endless opportunities for recreation, future additions, or simply enjoying peaceful Florida living. This extraordinary new construction home delivers the perfect combination of luxury, privacy, high end finishes, and functional design all within easy access to shopping, dining, parks, schools, and the Gulf Coast.
For sale
Price cut: $100K (8/11)
$1,550,000
12000 GOLDEN VALLEY DRIVE, NEW PORT RICHEY, FL 34654
4beds
4,543sqft
Single Family Residence
Built in 2026
6.72 Acres Lot
$1,510,700 Zestimate®
$341/sqft
$84/mo HOA
What's special
Floor to ceiling tilePrivate acreageDedicated exterior half bathFirst-floor guest bedroomAbundant natural lightPropane cooktopFlexible floor plan
- 35 days
- 950
- 95
Zillow last checked:
Listing updated:
Listed by:
DJ Arrazcaeta Jr, LLC 727-808-6066,
RE/MAX ALLIANCE GROUP 727-845-4321
Source: Stellar MLS,MLS#: W7887969 Originating MLS: West Pasco
Originating MLS: West Pasco
Facts & features
Interior
Bedrooms & bathrooms
- Bedrooms: 4
- Bathrooms: 4
- Full bathrooms: 3
- 1/2 bathrooms: 1
Primary bedroom
- Features: Walk-In Closet(s)
- Level: First
- Area: 288 Square Feet
- Dimensions: 18x16
Bedroom 2
- Features: Built-in Closet
- Level: First
- Area: 165 Square Feet
- Dimensions: 15x11
Bedroom 3
- Features: Built-in Closet
- Level: Second
- Area: 180 Square Feet
- Dimensions: 12x15
Bedroom 4
- Features: Built-in Closet
- Level: Second
- Area: 168 Square Feet
- Dimensions: 14x12
Dining room
- Level: First
- Area: 156 Square Feet
- Dimensions: 13x12
Game room
- Level: Second
- Area: 304 Square Feet
- Dimensions: 16x19
Kitchen
- Level: First
- Area: 270 Square Feet
- Dimensions: 15x18
Living room
- Level: First
- Area: 396 Square Feet
- Dimensions: 22x18
Office
- Level: First
- Area: 143 Square Feet
- Dimensions: 13x11
Heating
- Central
Cooling
- Central Air
Appliances
- Included: Dishwasher, Electric Water Heater, Microwave, Range, Refrigerator, Wine Refrigerator
- Laundry: Inside, Laundry Room
Features
- Ceiling Fan(s), High Ceilings, Living Room/Dining Room Combo, Primary Bedroom Main Floor, Tray Ceiling(s), Walk-In Closet(s)
- Flooring: Luxury Vinyl
- Has fireplace: No
Interior area
- Total structure area: 6,777
- Total interior livable area: 4,543 sqft
Video & virtual tour
Property
Parking
- Total spaces: 2
- Parking features: Garage - Attached
- Attached garage spaces: 2
Features
- Levels: Two
- Stories: 2
- Exterior features: Balcony, Other
Lot
- Size: 6.72 Acres
Details
- Parcel number: 1725200000001000011
- Zoning: ER2
- Special conditions: None
Construction
Type & style
- Home type: SingleFamily
- Property subtype: Single Family Residence
Materials
- Block, Wood Frame
- Foundation: Block
- Roof: Shingle
Condition
- New construction: No
- Year built: 2026
Utilities & green energy
- Sewer: Septic Tank
- Water: Well
- Utilities for property: Electricity Connected
Community & HOA
Community
- Pet fee: $0 monthly
- Subdivision: GOLDEN VLY
HOA
- Has HOA: Yes
- HOA fee: $84 monthly
- HOA name: Golden Valley/ Jennifer Laman
- HOA phone: 727-255-0300
Location
- Region: New Port Richey
Financial & listing details
- Price per square foot: $341/sqft
- Tax assessed value: $84,418
- Annual tax amount: $1,222
- Date on market: 8/4/2026
- Cumulative days on market: 36 days
- Listing terms: Cash,Conventional,FHA,VA Loan
- Ownership: Fee Simple
- Total actual rent: 0
- Electric utility on property: Yes
- Road surface type: Paved
Estimated market value
$1,510,700
$1.44M - $1.59M
$5,261/mo
Price history
| Date | Event | Price |
|---|---|---|
| 8/11/2026 | Price change | $1,550,000-6.1%$341/sqft |
Source:  Stellar MLS #W7887969 Report a problem Stellar MLS #W7887969 Report a problem | ||
| 8/4/2026 | Listed for sale | $1,650,000+1122.2%$363/sqft |
Source: Stellar MLS #W7887969 Report a problem | ||
| 5/15/2019 | Sold | $135,000+100%$30/sqft |
Source: Public Record Report a problem | ||
| 3/12/2003 | Sold | $67,500$15/sqft |
Source: Public Record Report a problem | ||
Public tax history
| Year | Property taxes | Tax assessment |
|---|---|---|
| 2025 | $1,222 +4.6% | $84,418 |
| 2024 | $1,168 +21.9% | $84,418 +41.4% |
| 2023 | $958 +21.2% | $59,710 +14.2% |
| 2022 | $791 +10.5% | $52,304 +16.5% |
| 2021 | $715 -0.1% | $44,880 |
| 2020 | $716 -1.1% | $44,880 |
| 2019 | $724 | $44,880 -28.6% |
| 2018 | $724 -28.9% | $62,891 |
| 2017 | $1,018 -1.9% | $62,891 |
| 2016 | $1,038 -3.5% | $62,891 |
| 2015 | $1,076 | $62,891 |
| 2014 | $1,076 | $62,891 |
| 2013 | -- | $62,891 |
| 2012 | -- | $62,891 |
| 2011 | -- | $62,891 |
| 2010 | -- | $62,891 -19.6% |
| 2009 | -- | $78,194 -42.1% |
| 2008 | -- | $135,082 -2.3% |
| 2007 | -- | $138,232 |
| 2006 | -- | $138,232 +51.4% |
| 2005 | -- | $91,329 +43.6% |
| 2004 | -- | $63,607 |
| 2003 | -- | $63,607 +38.1% |
| 2002 | -- | $46,057 |
Find assessor info on the county website
Monthly payment
Est. payment
Payment breakdown
Explore the cost of this home by adjusting the details. Changes won't be saved.Climate risks
Neighborhood: 34654
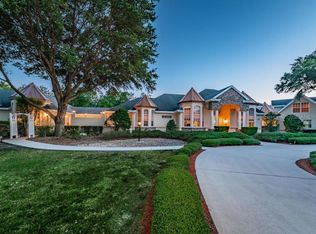
- $1,339,1006 bd6 ba6.1k sqft11800 Golden Valley Dr, New Port Richey, FL 34654Off Market
- $215,400-- bd2 ba-- sqft9814 Moon Lake Rd, New Port Richey, FL 34654Off Market
- $161,600-- bd2 ba1.2k sqft9736 Moon Lake Rd, New Port Richey, FL 34654Off Market
- $38,0000.71 acresBounty St LOT 750, New Pt Richey, FL 34654Sold
Similar homes
- $1,399,9994 bd3 ba2.9k sqft15532 LAKE GRACE DRIVE, ODESSA, FL 33556For Sale

 MLS ID #TB8536000, David Ares, CHARLES RUTENBERG REALTY INC. Stellar MLS
 - $1,595,0005 bd4 ba4k sqft10700 PONTOFINO CIRCLE, TRINITY, FL 34655New Construction
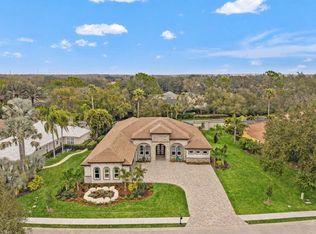 MLS ID #TB8470103, Mariam Wassef, CHARLES RUTENBERG REALTY INC. Stellar MLS
 - $1,569,9996 bd6 ba4.9k sqft3100 BARBOUR TRAIL, ODESSA, FL 33556For Sale
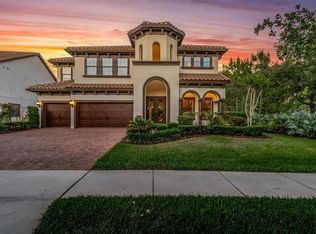 MLS ID #TB8496258, Anne Bromberg, RE/MAX ACTION FIRST OF FLORIDA. Stellar MLS
 - $1,650,0005 bd4 ba2.9k sqft14133 JENNIFER WAY, DADE CITY, FL 33525For Sale
 MLS ID #TB8539861, Yvette Ravella, GULF SHORES REALTY ERA POWERED LLC. Stellar MLS
 - $1,195,0005 bd4 ba4.5k sqft4042 WOODLAND RETREAT BOULEVARD, NEW PORT RICHEY, FL 34655For SaleMLS ID #TB8504856, Laura Button, FUTURE HOME REALTY INC. Stellar MLS
- $1,100,0005 bd4 ba3.5k sqft9244 RHEA DRIVE, ODESSA, FL 33556For SaleMLS ID #TB8545789, Channin Medina, REAL BROKER, LLC. Stellar MLS
- $1,395,0004 bd4 ba4.4k sqft17309 LINDA VISTA CIRCLE, LUTZ, FL 33548For SaleMLS ID #TB8519174, Michelle Fitz- Randolph, COLDWELL BANKER REALTY. Stellar MLS
- $954,9004 bd4 ba4k sqft17521 LIPPIZAN LANE, HUDSON, FL 34667New ConstructionStellar MLS
- $1,295,0005 bd5 ba3.6k sqft1079 RIVERSIDE RIDGE ROAD, TARPON SPRINGS, FL 34688For SaleMLS ID #TB8532727, Jaime Velazquez, PREMIER REALTY PROS. Stellar MLS
- $1,100,0005 bd5 ba4.8k sqft2120 MARQUIS COURT, NEW PORT RICHEY, FL 34655For SaleMLS ID #W7886474, Nicholas Vavoulis, RE/MAX MARKETING SPECIALISTS. Stellar MLS
- $1,299,9994 bd3 ba3.3k sqft24355 HIDEOUT TRAIL, LAND O LAKES, FL 34639For SaleMLS ID #TB8525173, Monique Holston-Greene, PA, COLDWELL BANKER REALTY. Stellar MLS
- $1,395,0005 bd4 ba3.7k sqft2805 BERWICK DRIVE, TARPON SPRINGS, FL 34688For SaleMLS ID #TB8541045, Helen Spanos, KELLER WILLIAMS REALTY PORTFOLIO COLLECTION. Stellar MLS
- $1,350,0005 bd4 ba4k sqft2304 CLEMENT ROAD, LUTZ, FL 33549For SaleMLS ID #TB8530857, Ryan Zampino, MIHARA & ASSOCIATES INC.. Stellar MLS
- $1,995,0004 bd4 ba3.8k sqft1422 OAK MEADOW POINT, NEW PORT RICHEY, FL 34655For SaleMLS ID #W7888852, Christian Bennett, RE/MAX CHAMPIONS. Stellar MLS
- $1,300,0005 bd5 ba3.7k sqft1246 TUSCANY DRIVE, TRINITY, FL 34655For SaleMLS ID #TB8494564, Robert McCaffery, BHHS FLORIDA PROPERTIES GROUP. Stellar MLS
- $884,9004 bd3 ba3.2k sqft17320 NOKOTA AVENUE, HUDSON, FL 34667New ConstructionStellar MLS
- $1,449,9004 bd4 ba3.6k sqft3781 EXECUTIVE DRIVE, PALM HARBOR, FL 34685For SaleMLS ID #W7887063, John Brokalakis, FUTURE HOME REALTY. Stellar MLS
- $854,9004 bd3 ba3.2k sqft13055 OLDENBURG DRIVE, HUDSON, FL 34667New ConstructionStellar MLS
- $914,0004 bd3 ba3.2k sqft17000 NOKOTA AVENUE, HUDSON, FL 34667For SaleMLS ID #TB8523950, Kimberly Stewart, REALTY ONE GROUP ADVANTAGE. Stellar MLS
- $1,350,0005 bd4 ba4.5k sqft17923 BARN CLOSE DRIVE, LUTZ, FL 33559For SaleMLS ID #C7528530, Glenn Sharp, MARINA PARK REALTY LLC. Stellar MLS
