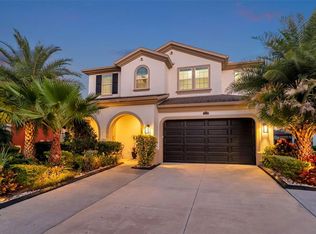
Tucked away on a peaceful conservation homesite, this exceptional residence blends timeless elegance with everyday comfort, offering the privacy and tranquility today's luxury buyers are searching for. This home was thoughtfully designed with a multitude of upgrades and refined finishes, generous living spaces, and seamless indoor-outdoor flow, every detail has been curated for both effortless entertaining and comfortable daily living. From the moment you enter, you'll appreciate the abundance of natural light, custom architectural details, and inviting spaces that make this home every bit as functional as it is beautiful. Large enough for Family and Guests there is a reason why this highly desired MEDOCINO FLOORPLAN was the builders most sought-after floorplan, featuring 5 generous sized BEDROOMS, 5 FULL Bathrooms, a SEPARATE OFFICE and BONUS Room along with 2 distinct patio spaces and upstairs balcony. At the heart of the home, the beautifully appointed kitchen is designed to bring everyone together. Featuring gas cooking, expansive prep space, abundant cabinetry, and an oversized island, it is equally suited for intimate family dinners or hosting unforgettable gatherings. Just beyond, the inviting family room offers the perfect place to relax while remaining connected to every moment. At day's end, retreat to the expansive primary suite, beautifully appointed with custom designer details and generous space to create your own private sanctuary. The spa-inspired primary bath offers a luxurious escape, thoughtfully designed for relaxation and everyday indulgence. Step outside to a covered lanai overlooking the peaceful conservation backdrop, where the sights and sounds of nature provide the perfect setting for morning coffee, evening cocktails, or simply unwinding in complete privacy. And the home sits on over a quarter of an acre lot so the backyard offers plenty of room to create your own outdoor oasis if desired. Offering the advantages of newer construction with the benefit of thoughtful enhancements throughout, this home presents even better than new. Call for your private appointment today!
For sale
$1,225,000
29818 PICANA LANE, WESLEY CHAPEL, FL 33543
5beds
4,576sqft
:
Get pre-qualified$7,901/mo
Single Family Residence
Built in 2023
0.26 Acres Lot
$1,217,200 Zestimate®
$268/sqft
$41/mo HOA
What's special
Oversized islandSeparate officeAbundance of natural lightBonus roomInviting family roomExpansive prep spaceCustom designer details
- 4 days |
- 607 |
- 49 |
Likely to sell faster than
Zillow last checked:
Listing updated:
Listed by:
Ginger Bennett 813-601-3372,
KELLER WILLIAMS SOUTH TAMPA 813-875-3700
Source: Stellar MLS,MLS#: TB8532463 Originating MLS: Suncoast Tampa
Originating MLS: Suncoast Tampa
Facts & features
Interior
Bedrooms & bathrooms
- Bedrooms: 5
- Bathrooms: 5
- Full bathrooms: 5
Rooms
- Room types: Den/Library/Office, Loft, Media Room
Primary bedroom
- Features: Walk-In Closet(s)
- Level: Second
- Area: 414 Square Feet
- Dimensions: 18x23
Bedroom 1
- Features: Built-in Closet
- Level: Second
- Area: 156 Square Feet
- Dimensions: 12x13
Bedroom 2
- Features: Built-in Closet
- Level: Second
- Area: 195 Square Feet
- Dimensions: 13x15
Bedroom 3
- Features: Built-in Closet
- Level: Second
- Area: 169 Square Feet
- Dimensions: 13x13
Bedroom 4
- Features: Built-in Closet
- Level: First
- Area: 204 Square Feet
- Dimensions: 12x17
Bonus room
- Features: No Closet
- Level: Second
- Area: 396 Square Feet
- Dimensions: 18x22
Dining room
- Level: First
- Area: 195 Square Feet
- Dimensions: 13x15
Family room
- Level: First
- Area: 418 Square Feet
- Dimensions: 19x22
Kitchen
- Level: First
Heating
- Central
Cooling
- Central Air
Appliances
- Included: Oven, Dishwasher, Disposal, Microwave, Range, Range Hood, Refrigerator, Tankless Water Heater
- Laundry: Inside, Laundry Room, Upper Level
Features
- Ceiling Fan(s), Coffered Ceiling(s), Eating Space In Kitchen, High Ceilings, In Wall Pest System, Kitchen/Family Room Combo, Open Floorplan, PrimaryBedroom Upstairs, Split Bedroom, Stone Counters, Walk-In Closet(s)
- Flooring: Carpet, Ceramic Tile, Engineered Hardwood, Tile
- Doors: French Doors, Sliding Doors
- Windows: Window Treatments, Hurricane Shutters
- Has fireplace: No
Interior area
- Total structure area: 4,576
- Total interior livable area: 4,576 sqft
Video & virtual tour
Property
Parking
- Total spaces: 3
- Parking features: Driveway, Garage Door Opener, Oversized
- Attached garage spaces: 3
- Has uncovered spaces: Yes
Features
- Levels: Two
- Stories: 2
- Patio & porch: Covered, Patio, Screened
- Exterior features: Balcony, Irrigation System, Lighting, Private Mailbox, Rain Gutters, Sidewalk
- Has view: Yes
- View description: Trees/Woods
Lot
- Size: 0.26 Acres
- Features: Conservation Area, In County, Landscaped, Oversized Lot
- Residential vegetation: Trees/Landscaped
Details
- Parcel number: 202618009.0018.00017.0
- Zoning: MPUD
- Special conditions: None
Construction
Type & style
- Home type: SingleFamily
- Architectural style: Mediterranean
- Property subtype: Single Family Residence
Materials
- Block, Stucco
- Foundation: Block, Slab
- Roof: Tile
Condition
- New construction: No
- Year built: 2023
Details
- Builder model: Mendocino
Utilities & green energy
- Sewer: Public Sewer
- Water: Public
- Utilities for property: BB/HS Internet Available, Cable Available, Electricity Connected, Natural Gas Connected, Sewer Connected
Community & HOA
Community
- Features: Clubhouse, Deed Restrictions, Gated Community - No Guard, Park, Pool, Tennis Court(s)
- Security: Gated Community, Security Gate
- Pet fee: $0 monthly
- Subdivision: ESTANCIA PH 2B2
HOA
- Has HOA: Yes
- Amenities included: Clubhouse, Fitness Center, Park, Pickleball Court(s), Pool, Tennis Court(s)
- Services included: Common Area Taxes, Community Pool, Reserve Fund, Recreational Facilities
- HOA fee: $41 monthly
- HOA name: GreenAcres
Location
- Region: Wesley Chapel
Financial & listing details
- Price per square foot: $268/sqft
- Tax assessed value: $993,492
- Annual tax amount: $23,012
- Date on market: 7/30/2026
- Cumulative days on market: 4 days
- Listing terms: Cash,Conventional,VA Loan
- Ownership: Fee Simple
- Total actual rent: 0
- Electric utility on property: Yes
- Road surface type: Asphalt
Estimated market value
$1,217,200
$1.16M - $1.28M
$4,810/mo
Price history
| Date | Event | Price |
|---|---|---|
| 8/5/2026 | Listed for sale | $1,225,000-1.5%$268/sqft |
Source:  Stellar MLS #TB8532463 Report a problem Stellar MLS #TB8532463 Report a problem | ||
| 6/5/2023 | Sold | $1,244,000+3.3%$272/sqft |
Source: Public Record Report a problem | ||
| 7/17/2022 | Listing removed | -- |
Source:  Lennar Homes Report a problem Lennar Homes Report a problem | ||
| 7/14/2022 | Listed for sale | $1,204,020$263/sqft |
Source: Lennar Homes Report a problem | ||
Public tax history
| Year | Property taxes | Tax assessment |
|---|---|---|
| 2024 | $21,042 +312.4% | $993,492 +808.1% |
| 2023 | $5,103 +8.8% | $109,408 +17.9% |
| 2022 | $4,691 +8% | $92,768 +10.2% |
| 2021 | $4,345 +6.7% | $84,170 +10% |
| 2020 | $4,072 +21.7% | $76,520 +150% |
| 2019 | $3,344 | $30,608 |
Find assessor info on the county website
Monthly payment
Est. payment
Payment breakdown
Explore the cost of this home by adjusting the details. Changes won't be saved.Climate risks
Neighborhood: 33543
Nearby schools
GreatSchools rating
- 6/10Wiregrass Elementary SchoolGrades: PK-5Distance: 2.8 mi
- 9/10Dr. John Long Middle SchoolGrades: 6-8Distance: 3 mi
- 6/10Wiregrass Ranch High SchoolGrades: 9-12Distance: 2.5 mi
- $1,048,7005 bd4 ba4.2k sqft29802 Picana Ln, Wesley Chapel, FL 33543Off Market
- $1,204,5905 bd5 ba4.5k sqft29834 Picana Ln, Wesley Chapel, FL 33543Sold
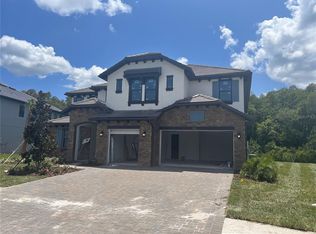
- $857,2004 bd3 ba3.2k sqft29786 Picana Ln, Wesley Chapel, FL 33543Off Market
- $719,8004 bd2 ba1.9k sqft29843 Picana Ln, Wesley Chapel, FL 33543Off Market
- $1,410,700-- bd4 ba5.5k sqft29852 Picana Ln, Wesley Chapel, FL 33543Off Market
- $1,116,2005 bd4 ba4.4k sqft29795 Picana Ln, Wesley Chapel, FL 33543Off Market
- $1,217,9006 bd4 ba4.4k sqft29772 Picana Ln, Wesley Chapel, FL 33543Off Market
- $982,3005 bd2 ba4.7k sqft29767 Picana Ln, Wesley Chapel, FL 33543Off Market
A local agent can set up tours, give advice and negotiate with sellers.
A local lender can help you make sure your offer is ready when you are.
Similar homes
- $829,9004 bd4 ba3.2k sqft29657 PICANA LANE, WESLEY CHAPEL, FL 33543For Sale
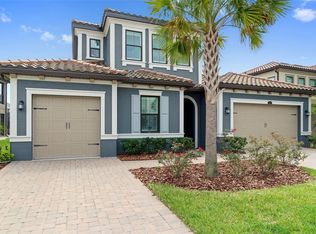
 MLS ID #TB8533690, Sazan Powers, FRANK ALBERT REALTY. Stellar MLS
 - $1,150,0005 bd5 ba4.4k sqft2719 CALVANO DRIVE, LAND O LAKES, FL 34639For Sale
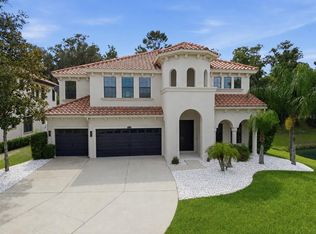 MLS ID #TB8534547, Susan Najar, CHARLES RUTENBERG REALTY INC. Stellar MLS
 - $1,099,0006 bd5 ba4k sqft30351 TRISTANIA COURT, WESLEY CHAPEL, FL 33543For Sale
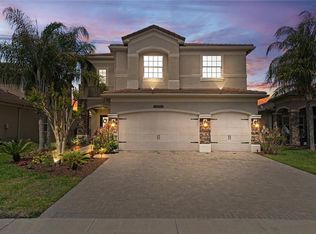 MLS ID #TB8495701, Johane Bucaille, PLLC, COLDWELL BANKER REALTY. Stellar MLS
 - $650,0004 bd3 ba2.8k sqft4020 EMPOLI COURT, WESLEY CHAPEL, FL 33543For Sale
 MLS ID #TB8533691, Sazan Powers, FRANK ALBERT REALTY. Stellar MLS
 - $1,389,0005 bd5 ba4.2k sqft33774 CASTAWAY LOOP, WESLEY CHAPEL, FL 33543For SaleMLS ID #TB8516987, Adaliz Aponte, DALTON WADE INC. Stellar MLS
- $695,0004 bd3 ba3.1k sqft4667 SAN MARTINO DRIVE, WESLEY CHAPEL, FL 33543For SaleMLS ID #TB8529370, Marlene Loehlein, AGILE GROUP REALTY. Stellar MLS
- $1,295,0005 bd5 ba4.1k sqft8412 DUNHAM STATION DRIVE, TAMPA, FL 33647For SaleMLS ID #TB8520749, Kristy Darragh, FLORIDA EXECUTIVE REALTY. Stellar MLS
- $1,299,9995 bd4 ba3.5k sqft3099 BARBOUR TRAIL, ODESSA, FL 33556For SaleMLS ID #TB8535680, Anne Bromberg, RE/MAX ACTION FIRST OF FLORIDA. Stellar MLS
- $1,194,0006 bd5 ba4.3k sqft2730 ROBERTSON TRAIL, LUTZ, FL 33559For SaleMLS ID #TB8528363, Chris Brown, FLORIDA HOMESTYLES. Stellar MLS
- $1,399,0005 bd4 ba3.8k sqft2590 LAKE MANOR DRIVE, LAND O LAKES, FL 34639For SaleMLS ID #O6428365, William Wygle, THE WILKINS WAY LLC. Stellar MLS
- $1,300,0005 bd4 ba4.7k sqft2208 PRINCESS JULIA LANE, LUTZ, FL 33549For SaleMLS ID #TB8523906, Lori Dozark, FUTURE HOME REALTY INC. Stellar MLS
- $1,370,0005 bd4 ba4k sqft2304 CLEMENT ROAD, LUTZ, FL 33549For SaleMLS ID #TB8530857, Ryan Zampino, MIHARA & ASSOCIATES INC.. Stellar MLS
- $1,299,0005 bd4 ba4.4k sqft3225 CORDOBA RANCH BOULEVARD, LUTZ, FL 33559For SaleMLS ID #TB8530200, Lisa Kirkpatrick, CENTURY 21 LIST WITH BEGGINS. Stellar MLS
- $1,279,9996 bd4 ba4.7k sqft33260 KATELAND DRIVE, WESLEY CHAPEL, FL 33545For SaleMLS ID #TB8475231, Chris Johnson, GULF COMMUNITIES. Stellar MLS
- $1,399,9005 bd5 ba4.4k sqft7224 GRAYBROOK DRIVE, WESLEY CHAPEL, FL 33545For SaleMLS ID #TB8505585, Harshal Patel, H. PATEL REAL ESTATE LLC. Stellar MLS
- $650,0004 bd3 ba2.3k sqft5026 TIVOLI DRIVE, WESLEY CHAPEL, FL 33543For SaleMLS ID #TB8478168, Carolina Cognetta, LLC, MIHARA & ASSOCIATES INC.. Stellar MLS
- $1,000,0006 bd5 ba4.4k sqft7697 ROMA DUNE DRIVE, WESLEY CHAPEL, FL 33545For SaleMLS ID #TB8530997, Maria Pasotti, AGILE GROUP REALTY. Stellar MLS
- $825,0006 bd4 ba4.2k sqft3449 LOGGERHEAD WAY, WESLEY CHAPEL, FL 33544For SaleMLS ID #TB8523085, Stella Sheridan, COMPASS FLORIDA LLC. Stellar MLS
- $1,175,0005 bd4 ba3.9k sqft18010 CLEAR LAKE DRIVE, LUTZ, FL 33548For SaleMLS ID #TB8472249, Jason Pithers, COLDWELL BANKER REALTY. Stellar MLS
- $1,059,0005 bd5 ba4.2k sqft21711 AMELIA ROSE WAY, LAND O LAKES, FL 34637For SaleMLS ID #TB8531989, Lei Cheng, SERVICE NEAR REALTY. Stellar MLS
