Skip main navigation
Sold for $1,100,000
  • $1,100,000

    2016 Gulfview Dr, Holiday, FL 34691

    3beds
    2,723sqft
    Single Family Residence
    Built in 1984
    0.34 Acres Lot
    $1,096,100 Zestimate®
    $404/sqft
    $2,455 Estimated rent

    Home value

    $1,096,100

    $997,000 - $1.21M

    $2,455/mo

    Zestimate® history
    Loading
    Loading...

    Owner options

    List your home for rent

    $2,455/mo

    Rent Zestimate®

    Find your next renter with Zillow Rental Manager. Plus, with online applications, you can quickly screen prospective tenants – for free.

    Learn more

    $2,455/mo

    Rent Zestimate®

    Refinance and save

    $7,485/mo

    Est. payment

    Refinancing to a lower rate could help reduce your monthly payments and save thousands over the life of the loan.

    See today's rates

    $7,485/mo

    Est. payment

    Explore your selling options

    Work with a Zillow partner agent

    Leverage their expertise and Zillow's premium Showcase listings to get your home seen by more buyers.

    Get started

    List with your own agent

    Get your home in front of millions of buyers by listing it on Zillow.

    Learn how to do it

    Sell it yourself

    Take full control of how buyers see your home on Zillow by listing For Sale by Owner (FSBO).

    List your home

    What's special

    Waterfront livingBoat liftPrivate composite dockPrivate balconyCovered balconyCovered lanaiCozy loft
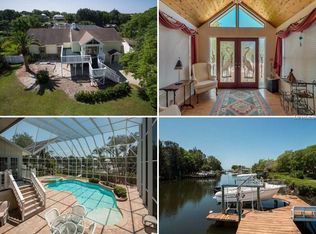
    Spectacular waterfront living in the highly sought-after Bailey’s Bluff community! REMODELED in 2020, this stunning 3-bedroom, 2-bath elevated home offers 2,723 square feet of refined coastal living with panoramic water views throughout and 75 feet of deep-water frontage with direct access to the Gulf. This property embraces the ultimate boating lifestyle with a large private composite dock, a 16,000 lb Neptune boat lift, jet ski dock with lift, and quick access to world-class fishing, and open Gulf waters. From the moment you arrive, the elegant paver drive flanked by lighted pillars welcomes you home, with lush manicured landscaping, &stunning curb appeal. Step up to the charming covered front balcony and through double glass doors into the stunning open-concept living space. Soaring 21’ vaulted ceilings with wood beams, a wood-burning fireplace, gorgeous hardwood floors, crown molding, 5 1/2" baseboards, and abundant natural light create a warm and elevated coastal aesthetic. The living areas flow seamlessly, with sliding glass doors opening to a covered balcony overlooking lush landscaping and sparkling waters. The kitchen is a true showpiece, featuring GE Monogram stainless steel appliances, a gas cooktop with stainless hood, quartz countertops, soft-close custom cabinetry, and an impressive 13-foot island with bar seating, pendant lighting, and wine refrigerator, a tile backsplash, and a farm sink positioned under a picture window with endless water views make this a dream for both entertaining and everyday living. A split floor plan provides privacy and functionality. On the main level, two generously sized bedrooms include custom closets, and one features 10-foot vaulted ceilings. They share a beautifully remodeled hall bath with granite countertops, wood cabinetry, and a tile-and-glass step-in shower with bench seating. A spacious laundry room with granite counters and soft-close cabinetry offers additional storage Upstairs, the cozy loft overlooks the main level & opens to a private balcony. The primary suite is a private sanctuary with a glass door leading to an expansive L-shaped wraparound balcony. From here, a spiral staircase leads to an upper observation deck offering breathtaking panoramic water views. The en suite bath is a spa-like retreat with granite counters, dual sinks, a built-in vanity, a jetted soaking tub with ocean views, and a luxurious shower room with body jets. A custom walk-in closet/dressing room, accessed through a pocket door, provides exceptional storage and organization. The ground level features a 3-car garage with space for all your toys, tools, and storage needs. A bonus room at the rear of the garage is perfect for a home gym, office, or family room with French doors leading out to the covered lanai. This home offers expansive outdoor living spaces at every turn. The fully fenced backyard is lush, tropical, and tranquil, with a private walkway leading to the dock and boat lift. The lot offers ample room for a future pool, expanding your outdoor living potential. Located just a short drive to nearby parks, Gulf beaches, and the charming town of Tarpon Springs with its vibrant shops and dining, this home delivers the very best of the Florida lifestyle. This spectacular home blends comfort, craftsmanship, and waterborne adventure into one unforgettable property. An optional Baileys Bluff Civic Assoc. membership is just $100 year, providing to a private beach, boat ramp, & clubhouse.

    Zillow last checked:

    Listing updated:

    Listing Provided by:

    Scott Ferguson 727-744-0993,

    COASTAL PROPERTIES GROUP INTERNATIONAL 727-493-1555

    Bought with:

    Non-Member Agent

    STELLAR NON-MEMBER OFFICE

    Source: Stellar MLS,MLS#: TB8403880MLS LogoOriginating MLS: Suncoast Tampa

    Facts & features

    Interior

    Bedrooms & bathrooms
    • Bedrooms: 3
    • Bathrooms: 2
    • Full bathrooms: 2
    Primary bedroom
    • Features: Walk-In Closet(s)
    • Level: Third
    • Area: 380 Square Feet
    • Dimensions: 19x20
    Bedroom 2
    • Features: Built-in Closet
    • Level: Second
    • Area: 239.25 Square Feet
    • Dimensions: 14.5x16.5
    Bedroom 3
    • Features: Built-in Closet
    • Level: Second
    • Area: 132 Square Feet
    • Dimensions: 12x11
    Dining room
    • Features: No Closet
    • Level: Second
    • Area: 189 Square Feet
    • Dimensions: 13.5x14
    Kitchen
    • Features: No Closet
    • Level: Second
    • Area: 310 Square Feet
    • Dimensions: 20x15.5
    Living room
    • Features: No Closet
    • Level: Second
    • Area: 468 Square Feet
    • Dimensions: 24x19.5
    Loft
    • Features: No Closet
    • Level: Third
    • Area: 117 Square Feet
    • Dimensions: 9x13
    Heating
    • Central
    Cooling
    • Central Air
    Appliances
    • Included: Oven, Dishwasher, Disposal, Dryer, Gas Water Heater, Microwave, Range, Range Hood, Refrigerator, Tankless Water Heater, Washer, Water Filtration System, Water Softener, Wine Refrigerator
    • Laundry: Laundry Room
    Features
    • Ceiling Fan(s), Crown Molding, High Ceilings, Open Floorplan, Pest Guard System, Solid Surface Counters, Solid Wood Cabinets, Split Bedroom, Stone Counters, Thermostat, Vaulted Ceiling(s), Walk-In Closet(s)
    • Flooring: Tile, Hardwood
    • Doors: French Doors, Sliding Doors
    • Windows: Window Treatments, Hurricane Shutters
    • Has fireplace: Yes
    • Fireplace features: Living Room, Wood Burning
    Interior area
    • Total structure area: 6,040
    • Total interior livable area: 2,723 sqft

    Property

    Parking
    • Total spaces: 3
    • Parking features: Driveway, Garage Door Opener, Oversized
    • Attached garage spaces: 3
    • Has uncovered spaces: Yes
    Features
    • Levels: Two
    • Stories: 2
    • Patio & porch: Covered, Deck, Front Porch, Patio, Porch, Rear Porch, Wrap Around
    • Exterior features: Irrigation System, Lighting, Rain Gutters
    • Fencing: Vinyl
    • Has view: Yes
    • View description: Water, Intracoastal Waterway
    • Has water view: Yes
    • Water view: Water,Intracoastal Waterway
    • Waterfront features: Intracoastal Waterway, Intracoastal Waterway Access, Lift
    Lot
    • Size: 0.34 Acres
    • Features: FloodZone, Landscaped
    • Residential vegetation: Mature Landscaping, Trees/Landscaped
    Details
    • Parcel number: 2326150010000000270
    • Zoning: R2
    • Special conditions: None

    Construction

    Type & style
    • Home type: SingleFamily
    • Property subtype: Single Family Residence
    Materials
    • Block
    • Foundation: Slab, Raised
    • Roof: Metal
    Condition
    • New construction: No
    • Year built: 1984

    Utilities & green energy

    • Sewer: Septic Tank
    • Water: Public
    • Utilities for property: BB/HS Internet Available, Cable Available, Electricity Connected, Propane, Water Connected
    Green energy
    • Indoor air quality: No/Low VOC Paint/Finish

    Community & neighborhood

    Community
    • Community features: Private Boat Ramp, Clubhouse
    Location
    • Region: Holiday
    • Subdivision: BAILEYS BLUFF ESTATES

    HOA & financial

    HOA
    • Has HOA: No
    • Amenities included: Clubhouse
    • Association name: Bailey's Bluff Civic Association
    Other fees
    • Pet fee: $0 monthly
    Other financial information
    • Total actual rent: 0

    Other

    Other facts
    • Listing terms: Cash,Conventional
    • Ownership: Fee Simple
    • Road surface type: Paved, Asphalt

    Price history

    DateEventPrice
    3/4/2026Sold$1,100,000-15.3%$404/sqft
    Source: Stellar MLS #TB8403880 Report a problem
    1/28/2026Pending sale$1,299,000$477/sqft
    Source: Stellar MLS #TB8403880 Report a problem
    12/26/2025Price change$1,299,000-11%$477/sqft
    Source: Stellar MLS #TB8403880 Report a problem
    7/4/2025Listed for sale$1,459,000+88.9%$536/sqft
    Source: Stellar MLS #TB8403880 Report a problem
    11/27/2019Sold$772,500-3.3%$284/sqft
    Source: Public Record Report a problem
    10/8/2019Pending sale$799,000$293/sqft
    Source: RE/MAX ADVANTAGE REALTY #W7816672 Report a problem
    9/27/2019Listed for sale$799,000+158.6%$293/sqft
    Source: RE/MAX ADVANTAGE REALTY #W7816672 Report a problem
    11/8/2001Sold$309,000+44.4%$113/sqft
    Source: Public Record Report a problem
    11/23/1993Sold$214,000$79/sqft
    Source: Public Record Report a problem

    Public tax history

    YearProperty taxesTax assessment
    2024$4,722 +3.8%$307,450
    2023$4,549 +11.3%$307,450 +3%
    2022$4,088 +2.4%$298,500 +6.6%
    2021$3,994 +1.6%$280,100 +1.4%
    2020$3,932 -23.4%$276,240 -20.7%
    2019$5,133 $348,490 +1.9%
    2018$5,133 +1.8%$341,993
    2017$5,044 +0.3%$341,993 +4.2%
    2016$5,027 +0.3%$328,070 +0.7%
    2015$5,013 +2.7%$325,789 -10.9%
    2014$4,882 $365,529 +14.8%
    2013-- $318,427 -4.6%
    2012-- $333,653 -3.4%
    2011-- $345,405 -9.9%
    2010-- $383,256 +21.1%
    2009-- $316,401 -48.8%
    2008-- $618,417 -17.4%
    2007-- $748,327 +15.8%
    2006-- $646,493 +42.8%
    2005-- $452,745 +55.3%
    2004-- $291,451 +13.8%
    2003-- $256,173 +13.3%
    2002-- $226,054 +39%
    2000-- $162,644
    1999-- $162,644

    Find assessor info on the county website

    Neighborhood: Baileys Bluff Estates

    Nearby schools

    GreatSchools rating
    Schools provided by the listing agent
    • Elementary: Gulf Trace Elementary
    • Middle: Paul R. Smith Middle-PO
    • High: Anclote High-PO

    Source: Stellar MLS. This data may not be complete. We recommend contacting the local school district to confirm school assignments for this home.

    Get a cash offer in 3 minutes
    Find out how much your home could sell for in as little as 3 minutes with a no-obligation cash offer.
    Estimated market value
    $1,096,100
    Get a cash offer in 3 minutes
    Find out how much your home could sell for in as little as 3 minutes with a no-obligation cash offer.
    Estimated market value
    $1,096,100