The rarest find in Temple Terrace, 312 S Riverhills Drive is the only 4-bedroom, 4-bathroom residence currently available in this highly sought-after riverside enclave, and it is unlike anything else on the market. Seller financing considered. Designed by its architect as his own private masterpiece, this Award of Excellence recipient sits directly across from the Hillsborough River and commands attention from the moment you arrive. Expansive glass walls pour natural light into every corner of the 3,000+ sq ft interior, dissolving the boundary between inside and out. Every detail from the soaring sight lines to the meticulously crafted finishes reflects the vision of a designer who spared nothing for himself. SELLER FINANCING WILL BE CONSIDERED. For the discerning buyer, the upgrades match the architecture: a brand-new tankless water heating system, two new central air conditioners, a bespoke fireplace, a private greenhouse, and a three-car garage with two new openers. Homes like this don't come to Temple Terrace twice. See it before it's gone.
For sale
Price cut: $49.1K (7/14)
$899,900
312 S RIVERHILLS DRIVE, TAMPA, FL 33617
4beds
3,288sqft
:
Get pre-qualified$6,048/mo
Single Family Residence
Built in 1982
0.31 Acres Lot
$866,200 Zestimate®
$274/sqft
$-- HOA
What's special
Bespoke fireplaceMeticulously crafted finishesSoaring sight linesPrivate greenhouseHighly sought-after riverside enclave
- 53 days |
- 1,725 |
- 129 |
Likely to sell faster than
Zillow last checked:
Listing updated:
Listed by:
RASHID ANNAHAS 803-528-2132,
CHARLES RUTENBERG REALTY INC 727-538-9200
Source: Stellar MLS,MLS#: TB8519211 Originating MLS: Suncoast Tampa
Originating MLS: Suncoast Tampa
Facts & features
Interior
Bedrooms & bathrooms
- Bedrooms: 4
- Bathrooms: 4
- Full bathrooms: 4
Primary bedroom
- Features: Built-in Closet
- Level: Second
Bedroom 1
- Features: Built-in Closet
- Level: First
Bedroom 2
- Features: Built-in Closet
- Level: Second
Bedroom 3
- Features: Built-in Closet
- Level: Second
Primary bathroom
- Level: Second
Bathroom 1
- Level: First
Bathroom 2
- Level: Second
Bathroom 3
- Level: Second
Balcony porch lanai
- Level: First
Balcony porch lanai
- Level: Second
Dining room
- Level: First
Game room
- Level: Second
Kitchen
- Level: First
Laundry
- Level: First
Living room
- Level: First
Heating
- Central
Cooling
- Central Air
Appliances
- Included: Convection Oven, Cooktop, Dishwasher, Disposal, Dryer, Electric Water Heater, Ice Maker, Microwave, Range, Refrigerator, Tankless Water Heater
- Laundry: Laundry Room
Features
- Ceiling Fan(s), High Ceilings, Kitchen/Family Room Combo, L Dining, Living Room/Dining Room Combo, Primary Bedroom Main Floor
- Flooring: Carpet, Ceramic Tile
- Has fireplace: Yes
- Fireplace features: Living Room
Interior area
- Total structure area: 3,288
- Total interior livable area: 3,288 sqft
Video & virtual tour
Property
Parking
- Total spaces: 3
- Parking features: Garage - Attached
- Attached garage spaces: 3
Features
- Levels: Two
- Stories: 2
- Exterior features: Storage
Lot
- Size: 0.31 Acres
- Dimensions: 97.5 x 137
Details
- Parcel number: T27281955ZE0000000032.0
- Zoning: R-10
- Special conditions: None
Construction
Type & style
- Home type: SingleFamily
- Property subtype: Single Family Residence
Materials
- Block
- Foundation: Slab
- Roof: Metal
Condition
- New construction: No
- Year built: 1982
Utilities & green energy
- Sewer: Public Sewer
- Water: Public
- Utilities for property: Electricity Available, Water Available
Community & HOA
Community
- Pet fee: $0 monthly
- Subdivision: TEMPLE TERRACE ESTATES SEC 22
HOA
- Has HOA: No
Location
- Region: Temple Terrace
Financial & listing details
- Price per square foot: $274/sqft
- Tax assessed value: $516,736
- Annual tax amount: $10,092
- Date on market: 6/14/2026
- Cumulative days on market: 54 days
- Ownership: Fee Simple
- Total actual rent: 0
- Electric utility on property: Yes
- Road surface type: Paved
Estimated market value
$866,200
$823,000 - $910,000
$5,056/mo
Price history
| Date | Event | Price |
|---|---|---|
| 7/14/2026 | Price change | $899,900-5.2%$274/sqft |
Source:  Stellar MLS #TB8519211 Report a problem Stellar MLS #TB8519211 Report a problem | ||
| 6/14/2026 | Listed for sale | $949,000+43.8%$289/sqft |
Source: Stellar MLS #TB8519211 Report a problem | ||
| 2/4/2022 | Sold | $660,000-5.7%$201/sqft |
Source: Public Record Report a problem | ||
| 12/20/2021 | Pending sale | $699,900$213/sqft |
Source: Stellar MLS #T3343147 Report a problem | ||
| 11/30/2021 | Listed for sale | $699,900$213/sqft |
Source: Stellar MLS #T3343147 Report a problem | ||
Public tax history
| Year | Property taxes | Tax assessment |
|---|---|---|
| 2025 | $10,093 +4.3% | $516,736 |
| 2024 | $9,680 +4% | $516,736 +4.9% |
| 2023 | $9,307 +146% | $492,764 +103.7% |
| 2022 | $3,784 +5.1% | $241,890 +6.5% |
| 2021 | $3,600 +1% | $227,094 +1.4% |
| 2020 | $3,565 +1.8% | $223,959 +2.3% |
| 2019 | $3,501 | $218,924 +1.9% |
| 2018 | $3,501 +0.7% | $214,842 -24.9% |
| 2017 | $3,479 -0.4% | $286,247 +38.9% |
| 2016 | $3,493 -0.3% | $206,095 +0.7% |
| 2015 | $3,504 +3.4% | $204,662 +0.8% |
| 2014 | $3,389 | $203,038 +1.5% |
| 2013 | $3,389 +0.3% | $200,037 +1.7% |
| 2012 | $3,378 -2.9% | $196,693 -3.1% |
| 2011 | $3,478 +0% | $202,947 -1.3% |
| 2010 | $3,476 +0.2% | $205,701 -1.7% |
| 2009 | $3,468 +3% | $209,259 +0.1% |
| 2008 | $3,368 -3.7% | $209,050 +3% |
| 2007 | $3,497 -4.9% | $202,961 +2.5% |
| 2006 | $3,676 +0.7% | $198,011 +3% |
| 2005 | $3,650 | $192,244 +3.2% |
| 2004 | -- | $186,339 +3.5% |
| 2003 | -- | $180,006 +2.4% |
| 2002 | -- | $175,787 +1.6% |
| 2001 | -- | $173,019 -11% |
| 2000 | $3,321 | $194,326 |
Find assessor info on the county website
Monthly payment
Est. payment
Payment breakdown
Explore the cost of this home by adjusting the details. Changes won't be saved.Climate risks
Neighborhood: 33617
Nearby schools
GreatSchools rating
- 3/10Temple Terrace Elementary SchoolGrades: PK-5Distance: 0.8 mi
- 2/10Greco Middle SchoolGrades: 6-8Distance: 2.2 mi
- 3/10King High SchoolGrades: 9-12Distance: 0.9 mi
- $650,1004 bd4 ba3.4k sqft316 S Riverhills Dr, Temple Terrace, FL 33617Off Market
- $517,6003 bd2 ba1.9k sqft308 S Riverhills Dr, Temple Terrace, FL 33617Off Market
- $543,9003 bd3 ba2.3k sqft321 Fern Cliff Ave, Temple Terrace, FL 33617Off Market
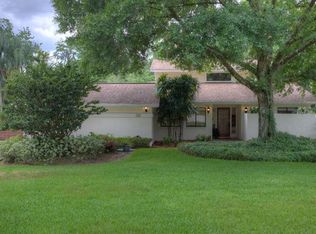
- $501,8004 bd3 ba2.2k sqft317 Fern Cliff Ave, Temple Terrace, FL 33617Off Market
- $520,1004 bd3 ba2.3k sqft306 S Riverhills Dr, Temple Terrace, FL 33617Off Market
- $1,228,8005 bd4 ba3.8k sqft307 S Riverhills Dr, Temple Terrace, FL 33617Off Market
- $1,049,4004 bd5 ba3.2k sqft311 S Riverhills Dr, Temple Terrace, FL 33617Off Market
- $418,8004 bd2 ba1.9k sqft341 Fern Cliff Ave, Temple Terrace, FL 33617Off Market
A local agent can set up tours, give advice and negotiate with sellers.
A local lender can help you make sure your offer is ready when you are.
Similar homes
- $899,0005 bd4 ba4.1k sqft410 MONTROSE AVENUE, TEMPLE TERRACE, FL 33617For Sale
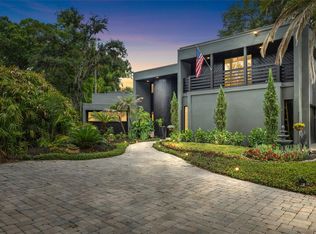
 MLS ID #TB8517897, Tatum Peterson, MCBRIDE KELLY & ASSOCIATES. Stellar MLS
 - $574,9995 bd3 ba2.2k sqft414 JOYCE AVENUE, TEMPLE TERRACE, FL 33617For Sale
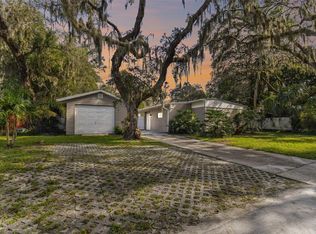 MLS ID #TB8506835, Richard Brito, TAMPA PROPERTY MANAGERS LLC. Stellar MLS
 - $850,0005 bd5 ba3.1k sqft7302 EGYPT LAKE DRIVE, TAMPA, FL 33614For Sale
 MLS ID #TB8518811, Robbie Henderson, III, BELL HENDERSON REAL ESTATE. Stellar MLS
 - $500,0003 bd2 ba2k sqft6314 E 112TH AVENUE, TAMPA, FL 33617For Sale
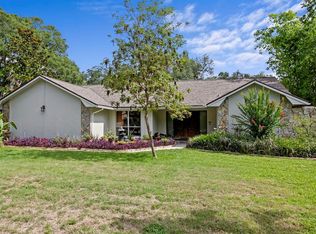 MLS ID #TB8513090, Pat Moxley, COLDWELL BANKER REALTY. Stellar MLS
 - $875,0004 bd3 ba3.6k sqft26347 FOAMFLOWER BOULEVARD, WESLEY CHAPEL, FL 33544For SaleMLS ID #TB8514584, Marlene Loehlein, AGILE GROUP REALTY. Stellar MLS
- $517,4003 bd2 ba1.6k sqft11935 RIVERHILLS DRIVE, TAMPA, FL 33617For SaleMLS ID #TB8519795, Kerryn Ellson, COASTAL PROPERTIES GROUP INTERNATIONAL. Stellar MLS
- $949,0004 bd4 ba3.2k sqft4202 N HOWARD AVENUE, TAMPA, FL 33607For SaleMLS ID #TB8514608, Christopher Worthington, CHARLES RUTENBERG REALTY INC. Stellar MLS
- $495,0004 bd2 ba1.9k sqft6128 E 111TH AVENUE, TEMPLE TERRACE, FL 33617For SaleMLS ID #TB8493460, Tatum Peterson, MCBRIDE KELLY & ASSOCIATES. Stellar MLS
- $850,0004 bd3 ba2.6k sqft13203 SPINDLEWYCK COVE, RIVERVIEW, FL 33569For SaleMLS ID #TB8532613, Julie Wright, PREMIER SOTHEBYS INTL REALTY. Stellar MLS
- $950,0005 bd3 ba3.2k sqft16126 BELLE MEADE BOULEVARD, ODESSA, FL 33556For SaleMLS ID #TB8528030, Ali St Cyr, GULF SHORES REALTY ERA POWERED LLC. Stellar MLS
- $629,9005 bd3 ba3.2k sqft7410 PIERCE HARWELL ROAD, PLANT CITY, FL 33565For SaleMLS ID #TB8535547, Angela Inzerillo, BLUE SUN REALTY LLC. Stellar MLS
- $995,0005 bd3 ba3.8k sqft708 WARREN ROAD, LUTZ, FL 33548For SaleMLS ID #TB8523396, Lauren Rodriguez, VAN WERT REAL ESTATE SVCS.,LLC. Stellar MLS
- $810,0004 bd2 ba2.9k sqft1012 KINGSBOROUGH GARDENS COURT, LUTZ, FL 33548For SaleMLS ID #TB8501775, Kevin Hearne, BHHS FLORIDA PROPERTIES GROUP. Stellar MLS
- $835,0003 bd3 ba2.5k sqft10332 ABBOTSFORD DRIVE, TAMPA, FL 33626For SaleMLS ID #TB8536065, Michael Florio, COMPASS FLORIDA LLC. Stellar MLS
- $499,9994 bd3 ba2.1k sqft6902 E 29TH AVENUE, TAMPA, FL 33619For SaleMLS ID #TB8519884, Kerin Clarkin, AGILE GROUP REALTY. Stellar MLS
- $1,099,9904 bd3 ba3.3k sqft12416 STILLWATER TERRACE DRIVE, TAMPA, FL 33618For SaleMLS ID #TB8509406, Annie Wright, KAP RATE LIVING LLC. Stellar MLS
- $700,0004 bd2 ba2.4k sqft1204 E PARK CIRCLE, TAMPA, FL 33604For SaleMLS ID #TB8519989, Chris LaRue, ORCHARD BROKERAGE, LLC. Stellar MLS
- $799,0004 bd4 ba4.1k sqft8807 EAGLE WATCH DRIVE, RIVERVIEW, FL 33578For SaleMLS ID #TB8520241, Eric Dungy, COMPASS FLORIDA LLC. Stellar MLS
- $949,0004 bd4 ba3.1k sqft5914 LA ROSA LANE, APOLLO BEACH, FL 33572For SaleMLS ID #TB8473800, Dustin Anderson, SERHANT. Stellar MLS
- $915,0003 bd3 ba2.7k sqft3133 LAKE ELLEN DRIVE, TAMPA, FL 33618For SaleMLS ID #TB8507757, Karen Wingard, COLDWELL BANKER REALTY. Stellar MLS
