Welcome to 10715 Carrollwood Drive, a beautifully renovated 3-bedroom, 2-bathroom, single-level lakefront residence offering 2,684 square feet of thoughtfully designed living space on the shores of Lake Carroll. Fully renovated in 2018, this home blends timeless style with the comfort and convenience of one-story living in one of Tampa’s most desirable waterfront settings. From the moment you enter, expansive lake views take center stage. The primary living spaces are positioned to capture the natural beauty of Lake Carroll, filling the home with natural light and creating a seamless connection between the interior and the water beyond. The open, inviting layout is complemented by custom cabinetry throughout, quality finishes, and a cohesive design that works equally well for everyday living and entertaining. The spacious primary suite serves as a private retreat, featuring a luxurious walk-in closet and generously sized bathroom designed for both comfort and functionality. Two additional bedrooms provide flexibility for family, guests, or a home office. Additional interior highlights include a dedicated laundry room, thoughtfully planned storage, and an attached garage. Step outside through the folding sliding doors and enjoy true Florida waterfront living from the spacious screened-in back porch, offering a comfortable extension of the home for relaxing, dining, and entertaining while taking in peaceful views of Lake Carroll. An outdoor propane hookup provides the opportunity to create a future outdoor kitchen or grilling area, while a private kayak dock offers convenient access to the water for paddleboarding, kayaking, jet skiing, fishing, and more. The property also includes a storage shed and a built-in propane generator, adding valuable functionality, storage, and peace of mind during rainy season. This is a rare opportunity to own a move-in-ready lakefront home in one of Tampa’s most sought-after communities.
Coming soon
$1,660,000
10715 CARROLLWOOD DRIVE, TAMPA, FL 33618
3beds
2,684sqft
Single Family Residence
Built in 1961
0.29 Acres Lot
$-- Zestimate®
$618/sqft
$-- HOA
What's special
- 1 day
- 376
- 18
Zillow last checked:
Listing updated:
Listed by:
Nathan Gennara 813-334-6455,
A.L. COMMERCIAL, INC. 813-242-6464
Source: Stellar MLS,MLS#: TB8542917 Originating MLS: Suncoast Tampa
Originating MLS: Suncoast Tampa
Facts & features
Interior
Bedrooms & bathrooms
- Bedrooms: 3
- Bathrooms: 2
- Full bathrooms: 2
Primary bedroom
- Features: Walk-In Closet(s)
- Level: First
Kitchen
- Level: First
Living room
- Level: First
Heating
- Central, Electric
Cooling
- Central Air
Appliances
- Included: Dishwasher, Disposal, Dryer, Exhaust Fan, Microwave, Refrigerator, Tankless Water Heater, Washer, Wine Refrigerator
- Laundry: Inside
Features
- Ceiling Fan(s), Open Floorplan, Primary Bedroom Main Floor
- Flooring: Luxury Vinyl
- Doors: Sliding Doors
- Has fireplace: No
Interior area
- Total structure area: 3,828
- Total interior livable area: 2,684 sqft
Property
Parking
- Total spaces: 2
- Parking features: Circular Driveway
- Attached garage spaces: 2
- Has uncovered spaces: Yes
Features
- Levels: One
- Stories: 1
- Patio & porch: Front Porch, Rear Porch, Screened
- Exterior features: Irrigation System, Private Mailbox, Private Yard, Rain Gutters, Sidewalk
- Fencing: Fenced,Vinyl
- Has view: Yes
- View description: Water, Lake
- Has water view: Yes
- Water view: Water,Lake
- Waterfront features: Lake, Lake Front, Lake Privileges, Skiing Allowed
- Body of water: LAKE CARROLL
Lot
- Size: 0.29 Acres
- Dimensions: 79 x 160
Details
- Additional structures: Shed(s)
- Parcel number: U15281811A00000300030.0
- Zoning: RSC-6
- Special conditions: None
Construction
Type & style
- Home type: SingleFamily
- Property subtype: Single Family Residence
Materials
- Block
- Foundation: Slab
- Roof: Shingle
Condition
- New construction: No
- Year built: 1961
Utilities & green energy
- Sewer: Public Sewer
- Water: Public
- Utilities for property: Electricity Connected, Water Connected
Community & HOA
Community
- Features: Community Boat Ramp, Dock, Fishing, Lake, Water Access, Golf Carts OK, Park, Playground, Sidewalks, Tennis Court(s)
- Pet fee: $0 monthly
- Subdivision: CARROLLWOOD SUB UNIT 1
HOA
- Has HOA: No
Location
- Region: Tampa
Financial & listing details
- Price per square foot: $618/sqft
- Tax assessed value: $610,645
- Annual tax amount: $8,584
- Date on market: 8/27/2026
- Listing terms: Cash,Conventional
- Ownership: Fee Simple
- Total actual rent: 0
- Electric utility on property: Yes
- Road surface type: Asphalt
Estimated market value
Not available
Estimated sales range
Not available
Not available
Price history
| Date | Event | Price |
|---|---|---|
| 8/31/2018 | Sold | $450,000+50%$168/sqft |
Source: Public Record Report a problem | ||
| 3/29/2012 | Sold | $300,000-8.8%$112/sqft |
Source: Stellar MLS #T2503731 Report a problem | ||
| 2/8/2012 | Price change | $329,000-5.7%$123/sqft |
Source: BEST BAY REALTY GROUP PLLC #T2503731 Report a problem | ||
| 2/7/2012 | Price change | $349,000-4.4%$130/sqft |
Source: BEST BAY REALTY GROUP PLLC #T2503731 Report a problem | ||
| 1/29/2012 | Listed for sale | $365,000+1725%$136/sqft |
Source: BEST BAY REALTY GROUP PLLC #T2503731 Report a problem | ||
| 11/29/2011 | Sold | $20,000-96.1%$7/sqft |
Source: Public Record Report a problem | ||
| 5/9/2006 | Sold | $509,900$190/sqft |
Source: Public Record Report a problem | ||
Public tax history
| Year | Property taxes | Tax assessment |
|---|---|---|
| 2025 | $8,584 +7.6% | $428,394 +2.9% |
| 2024 | $7,978 +3% | $416,321 +3% |
| 2023 | $7,747 +4.2% | $404,195 +3% |
| 2022 | $7,435 +27.5% | $392,422 +27.9% |
| 2021 | $5,830 +1.8% | $306,718 +1.4% |
| 2020 | $5,728 -20.2% | $302,483 -11.3% |
| 2019 | $7,181 | $340,921 +31.7% |
| 2018 | $7,181 +25.4% | $258,823 +3.3% |
| 2017 | $5,726 +1.9% | $250,519 +3.8% |
| 2016 | $5,620 +2% | $241,246 +4.5% |
| 2015 | $5,509 +2.6% | $230,787 +0.1% |
| 2014 | $5,371 | $230,665 +3.7% |
| 2013 | $5,371 +6% | $222,463 +7.7% |
| 2012 | $5,067 -8.6% | $206,504 -10.1% |
| 2011 | $5,546 -4.3% | $229,744 -5.7% |
| 2010 | $5,795 -1% | $243,651 -3.1% |
| 2009 | $5,852 -14% | $251,338 -15.5% |
| 2008 | $6,801 -6.5% | $297,583 -8.7% |
| 2007 | $7,277 +112.3% | $325,793 +119.8% |
| 2006 | $3,428 +2.6% | $148,213 +3% |
| 2005 | $3,342 | $143,896 +3% |
| 2004 | -- | $139,705 +1.9% |
| 2003 | -- | $137,100 +2.4% |
| 2002 | -- | $133,887 +1.6% |
| 2001 | -- | $131,779 -32.3% |
| 2000 | $3,001 | $194,700 |
Find assessor info on the county website
Monthly payment
Est. payment
Payment breakdown
Explore the cost of this home by adjusting the details. Changes won't be saved.Climate risks
Neighborhood: 33618
Nearby schools
Schools provided by the listing agent
- Elementary: Carrollwood K-8 School
- High: Chamberlain-HB
Source: Stellar MLS. This data may not be complete. We recommend contacting the local school district to confirm school assignments for this home.

Similar homes
- $1,350,0005 bd4 ba3.9k sqft2521 LAKE ELLEN DRIVE, TAMPA, FL 33618For Sale

 MLS ID #TB8519750, Jennifer Boyette, COASTAL PROPERTIES GROUP INTERNATIONAL. Stellar MLS
 - $1,675,0003 bd3 ba3.9k sqft7214 N OLA AVENUE, TAMPA, FL 33604For Sale
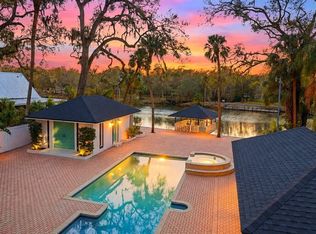 MLS ID #TB8538537, Hoss Pollard, LPT REALTY, LLC. Stellar MLS
 - $1,495,0004 bd4 ba2.3k sqft317 W FRANCES AVENUE, TAMPA, FL 33602For Sale
 MLS ID #TB8542159, Sarah Razavi, COLDWELL BANKER REALTY. Stellar MLS
 - $899,0005 bd4 ba3.2k sqft12409 N BOULEVARD, TAMPA, FL 33612For Sale
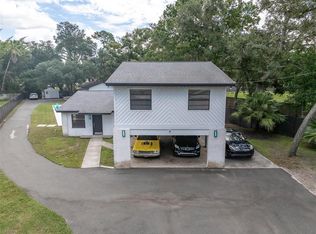 MLS ID #TB8533637, Isel Agliata, DALTON WADE INC. Stellar MLS
 - $1,390,0006 bd7 ba2.4k sqft8414 N GRADY AVENUE, TAMPA, FL 33614For SaleMLS ID #A4703036, Aimy Van, KELLER WILLIAMS ON THE WATER S. Stellar MLS
- $1,099,9904 bd3 ba3.3k sqft12416 STILLWATER TERRACE DRIVE, TAMPA, FL 33618For SaleMLS ID #TB8509406, Annie Wright, KAP RATE LIVING LLC. Stellar MLS
- $899,9994 bd3 ba2.9k sqft13305 GOLF CREST CIRCLE, TAMPA, FL 33618For SaleMLS ID #TB8523528, Andrea Webb, COLDWELL BANKER REALTY. Stellar MLS
- $1,299,0004 bd4 ba3.3k sqft13510 WESTSHIRE DRIVE, TAMPA, FL 33618For SaleMLS ID #TB8514628, Khairi Salah, ALIGN RIGHT REALTY LLC. Stellar MLS
- $1,595,0004 bd5 ba3.7k sqft2112 W FARWELL DR, TAMPA, FL 33603New ConstructionMLS ID #TB8542619, Tracey Hernandez, SISTERS REAL ESTATE SERVICES. Stellar MLS
- $925,0005 bd5 ba3.8k sqft10806 PEREZ DRIVE, TAMPA, FL 33618For SaleMLS ID #TB8536066, Marlene Cambronero, SUNCOAST REALTY SOLUTIONS, LLC. Stellar MLS
- $1,599,0004 bd3 ba2.9k sqft15509 CASEY ROAD, TAMPA, FL 33624For SaleMLS ID #TB8442142, Jessica Scialletti, URBAN REAL ESTATE US. Stellar MLS
- $1,800,0004 bd5 ba3.3k sqft1308 W PLYMOUTH STREET, TAMPA, FL 33603For SaleMLS ID #TB8540555, Jessica Alfonso, SMITH & ASSOCIATES REAL ESTATE. Stellar MLS
- $1,250,0003 bd2 ba1.6k sqft906 W HENRY AVENUE, TAMPA, FL 33604For SaleMLS ID #TB8532355, Frank Albert, FRANK ALBERT REALTY. Stellar MLS
- $1,095,0005 bd4 ba3.6k sqft15630 N HIMES AVENUE, TAMPA, FL 33618For SaleMLS ID #TB8535508, John LaRocca, FUTURE HOME REALTY INC. Stellar MLS
- $1,215,0004 bd3 ba3.8k sqft14231 AVON FARMS DRIVE, TAMPA, FL 33618For SaleMLS ID #TB8525782, Theresa McDonough, IMPACT REALTY TAMPA BAY. Stellar MLS
- $869,9994 bd3 ba3k sqft2107 CARROLL LANDING DRIVE, TAMPA, FL 33612For SaleMLS ID #TB8518442, Carolina Aguiar, EXP REALTY LLC. Stellar MLS
- $1,250,0005 bd4 ba3.4k sqft807 W KENTUCKY AVENUE, TAMPA, FL 33603For SaleMLS ID #TB8543458, Celeste Hunter, SMITH & ASSOCIATES REAL ESTATE. Stellar MLS
