Welcome to 14317 Avon Farms Drive, a beautifully designed 4-bedroom, 5-bath home with a dedicated office, located in the exclusive gated community of Retreat at Carrollwood. Nestled in the highly desirable Lake Magdalene/Carrollwood area, this home offers the perfect blend of modern finishes, thoughtful design, and everyday functionality.
Step inside to discover hardwood flooring throughout the main living areas, a stylish designer wallpaper accent wall in the living room, and a formal dining space perfect for entertaining. Just off the entryway, a private office provides the ideal work-from-home setup, study space, or flex room to fit your lifestyle.
The first-floor primary suite is a true retreat, featuring a spacious bedroom and a private bathroom with dual vanities, a bathtub, and a separate walk-in shower with a ceiling-mounted rain shower.
The kitchen is the heart of the home, featuring a large center island, premium stainless steel appliances, a gas cooktop, and a generous walk-in pantry--perfect for everyday living and entertaining.
Upstairs, you'll find a spacious loft offering additional living space, along with three generously sized bedrooms, each featuring its own private bathroom for maximum comfort and privacy.
Step outside to the screened lanai and enjoy Florida living year-round. The space is enhanced by a decorative artificial greenery accent wall, creating a stylish backdrop for relaxing or entertaining. The backyard has been virtually staged to illustrate the potential for a future pool, helping buyers visualize how the space can be transformed into their own private outdoor retreat.
The home features both a two-car garage and a separate one-car garage, offering flexible space for parking, storage, or a workshop. Conveniently located just 5 minutes from I-275 and approximately 18 minutes from Downtown Tampa, Midtown Tampa, and Tampa International Airport, this home offers easy access to some of the area's best dining, shopping, entertainment, and business districts.
Freshly painted throughout and move-in ready, this exceptional home offers luxury, comfort, and an unbeatable location.
Schedule your private showing today and discover everything Retreat at Carrollwood has to offer.
For sale
Price cut: $31K (7/23)
$1,219,000
14317 Avon Farms Dr, Tampa, FL 33618
4beds
3,581sqft
Single Family Residence
Built in 2015
6,534 Square Feet Lot
$-- Zestimate®
$340/sqft
$150/mo HOA
What's special
Screened lanaiTwo-car garageFreshly painted throughoutSpacious bedroomSeparate one-car garagePrivate officeDedicated office
- 56 days |
- 561 |
- 27 |
Zillow last checked:
Listing updated:
Listed by:
Anna Borodkin 850-960-2645,
CENTURY 21 AllPoints Realty
Source: CPAR,MLS#: 791881 Originating MLS: Central Panhandle Association of REALTORS
Originating MLS: Central Panhandle Association of REALTORSFacts & features
Interior
Bedrooms & bathrooms
- Bedrooms: 4
- Bathrooms: 5
- Full bathrooms: 5
Rooms
- Room types: Bedroom, Dining Room, Full Bath, Kitchen, Laundry, Loft, Living Room, Primary Bathroom, Primary Bedroom, Office
Primary bedroom
- Level: First
- Dimensions: 17 x 15
Bedroom
- Level: Second
- Dimensions: 16 x 19
Bedroom
- Level: Second
- Dimensions: 19 x 21
Bedroom
- Level: Second
- Dimensions: 11 x 16
Primary bathroom
- Level: First
- Dimensions: 17 x 13
Dining room
- Level: First
- Dimensions: 13 x 10
Other
- Level: First
- Dimensions: 6 x 10
Other
- Level: Second
- Dimensions: 5 x 10
Other
- Level: Second
- Dimensions: 9 x 5
Other
- Level: Second
Kitchen
- Level: First
- Dimensions: 14 x 13
Laundry
- Level: First
- Dimensions: 11 x 8
Living room
- Level: First
- Dimensions: 16 x 19
Loft
- Level: Second
- Dimensions: 19 x 21
Office
- Level: First
- Dimensions: 13 x 12
Heating
- Central, Natural Gas
Cooling
- Central Air, Multi Units
Appliances
- Included: Convection Oven, Electric Oven, Gas Cooktop, Gas Water Heater, Ice Maker, Tankless Water Heater
Features
- Interior Steps, Main Level Primary, Soaking Tub, Separate Shower, Smart Thermostat, Walk-In Closet(s), Loft
Interior area
- Total structure area: 3,581
- Total interior livable area: 3,581 sqft
Video & virtual tour
Property
Parking
- Total spaces: 3
- Parking features: Garage, Garage Door Opener
- Garage spaces: 3
Features
- Patio & porch: Covered, Open, Patio, Porch
- Fencing: Fenced
Lot
- Size: 6,534 Square Feet
- Dimensions: 60.0 ft x 111.0 ft
- Features: Sprinkler System
Details
- Parcel number: U3427189TP00000000047.0
- Zoning description: Resid Single Family
- Special conditions: Listed As-Is
Construction
Type & style
- Home type: SingleFamily
- Architectural style: Other
- Property subtype: Single Family Residence
Materials
- Block, Concrete, Stucco, Wood Frame
- Foundation: Slab
- Roof: Composition,Shingle
Condition
- New construction: No
- Year built: 2015
Utilities & green energy
- Utilities for property: Cable Connected, Underground Utilities
Community & HOA
Community
- Features: Gated
- Security: Gated Community
- Subdivision: Other
HOA
- Has HOA: Yes
- Amenities included: Gated
- HOA fee: $150 monthly
Location
- Region: Tampa
Financial & listing details
- Price per square foot: $340/sqft
- Tax assessed value: $639,948
- Annual tax amount: $8,620
- Date on market: 6/26/2026
- Cumulative days on market: 39 days
Foreclosure details
Estimated market value
Not available
Estimated sales range
Not available
Not available
Price history
| Date | Event | Price |
|---|---|---|
| 7/23/2026 | Price change | $1,219,000-2.5%$340/sqft |
Source:  CPAR #791881 Report a problem CPAR #791881 Report a problem | ||
| 6/26/2026 | Listed for sale | $1,250,000+166%$349/sqft |
Source: CPAR #791881 Report a problem | ||
| 5/5/2016 | Sold | $470,000-6%$131/sqft |
Source: Public Record Report a problem | ||
| 1/12/2016 | Price change | $499,900-4.8%$140/sqft |
Source: STANDARD PACIFIC OF TAMPA #T2793131 Report a problem | ||
| 12/16/2015 | Listed for sale | $524,900$147/sqft |
Source: STANDARD PACIFIC OF TAMPA #T2793131 Report a problem | ||
Public tax history
| Year | Property taxes | Tax assessment |
|---|---|---|
| 2025 | $8,621 +8.2% | $465,493 +2.9% |
| 2024 | $7,965 +3.2% | $452,374 +3% |
| 2023 | $7,717 +3.6% | $439,198 +3% |
| 2022 | $7,451 +0.9% | $426,406 +3% |
| 2021 | $7,383 +1.6% | $413,986 +1.4% |
| 2020 | $7,269 +1.1% | $408,270 +1.3% |
| 2019 | $7,190 | $403,177 +1.9% |
| 2018 | $7,190 +0.9% | $395,659 +0.2% |
| 2017 | $7,128 -0.8% | $394,910 +3.8% |
| 2016 | $7,186 -11.5% | $380,339 +14.1% |
| 2015 | $8,124 +746% | $333,230 +1037.1% |
| 2014 | $960 | $29,304 +10% |
| 2013 | $960 | $26,640 |
Find assessor info on the county website
Monthly payment
Est. payment
Payment breakdown
Explore the cost of this home by adjusting the details. Changes won't be saved.Climate risks
Neighborhood: 33618
Nearby schools
GreatSchools rating
- 6/10Lake Magdalene Elementary SchoolGrades: PK-5Distance: 2.1 mi
- 6/10Hill Middle SchoolGrades: 6-8Distance: 2.9 mi
- 2/10Chamberlain High SchoolGrades: 9-12Distance: 3.8 mi
- $745,9005 bd4 ba3.2k sqft14315 Avon Farms Dr, Tampa, FL 33618Off Market
- $768,9004 bd4 ba3.3k sqft14319 Avon Farms Dr, Tampa, FL 33618Off Market
- $913,7005 bd4 ba4.3k sqft2618 Milford Berry Ln, Tampa, FL 33618Off Market
- $725,0003 bd3 ba2.3k sqft14321 Avon Farms Dr, Tampa, FL 33618Sold

- $800,0004 bd3 ba2.5k sqft2616 Milford Berry Ln, Tampa, FL 33618Sold
- $865,0004 bd3 ba3.4k sqft2620 Milford Berry Ln, Tampa, FL 33618Sold
- $705,2003 bd2 ba2.4k sqft14313 Avon Farms Dr, Tampa, FL 33618Off Market
- $1,028,3005 bd4 ba4.5k sqft14316 Avon Farms Dr, Tampa, FL 33618Off Market
A local agent can set up tours, give advice and negotiate with sellers.
A local lender can help you make sure your offer is ready when you are.
Similar homes
- $1,215,0004 bd3 ba3.8k sqft14231 AVON FARMS DRIVE, TAMPA, FL 33618For Sale
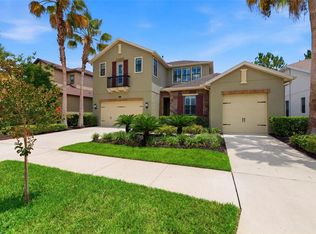
 MLS ID #TB8525782, Theresa McDonough, IMPACT REALTY TAMPA BAY. Stellar MLS
 - $1,197,0007 bd4 ba4.7k sqft19711 WELLINGTON MANOR BOULEVARD, LUTZ, FL 33549For Sale
 MLS ID #TB8539664, Shannon Saleh, REDFIN CORPORATION. Stellar MLS
 - $995,0005 bd5 ba3.7k sqft2112 CARROLL LANDING DRIVE, TAMPA, FL 33612For Sale
 MLS ID #TB8531128, Cristan Fadal, FADAL & CO. Stellar MLS
 - $1,250,0005 bd4 ba4.1k sqft2591 GRAND CYPRESS BOULEVARD, PALM HARBOR, FL 34684For Sale
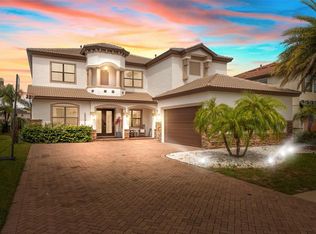 MLS ID #TB8540615, Sara Hamdar, FUTURE HOME REALTY INC. Stellar MLS
 - $1,249,9004 bd4 ba3.4k sqft6126 MARSH TRAIL DRIVE, ODESSA, FL 33556For SaleMLS ID #TB8528337, Bert Morrison, CENTURY 21 RE CHAMPIONS. Stellar MLS
- $1,250,0005 bd4 ba4.4k sqft3225 CORDOBA RANCH BOULEVARD, LUTZ, FL 33559For SaleMLS ID #TB8530200, Lisa Kirkpatrick, CENTURY 21 LIST WITH BEGGINS. Stellar MLS
- $1,350,0005 bd5 ba4.6k sqft17909 HOWSMOOR PLACE, LUTZ, FL 33559For SaleMLS ID #TB8521809, William Morris, YELLOWFIN REALTY. Stellar MLS
- $1,295,0005 bd5 ba4.1k sqft8412 DUNHAM STATION DRIVE, TAMPA, FL 33647For SaleMLS ID #TB8520749, Kristy Darragh, FLORIDA EXECUTIVE REALTY. Stellar MLS
- $1,449,9004 bd3 ba2.9k sqft15532 LAKE GRACE DRIVE, ODESSA, FL 33556For SaleMLS ID #TB8536000, David Ares, CHARLES RUTENBERG REALTY INC. Stellar MLS
- $1,194,0006 bd5 ba4.3k sqft2730 ROBERTSON TRAIL, LUTZ, FL 33559For SaleMLS ID #TB8528363, Chris Brown, FLORIDA HOMESTYLES. Stellar MLS
- $1,350,0005 bd4 ba4.4k sqft17823 DAISY FARM DRIVE, LUTZ, FL 33559For SaleMLS ID #TB8526815, Manish Ajvalia, MINT REALTY GROUP LLC. Stellar MLS
- $1,250,0004 bd4 ba3.5k sqft5650 KILLIANS PATH, WESLEY CHAPEL, FL 33543For SaleMLS ID #TB8520072, DeeAnn Becht, COLDWELL BANKER REALTY. Stellar MLS
- $1,300,0005 bd4 ba4.7k sqft2208 PRINCESS JULIA LANE, LUTZ, FL 33549For SaleMLS ID #TB8523906, Lori Dozark, FUTURE HOME REALTY INC. Stellar MLS
- $1,399,0005 bd4 ba3.8k sqft2590 LAKE MANOR DRIVE, LAND O LAKES, FL 34639For SaleMLS ID #O6428365, William Wygle, THE WILKINS WAY LLC. Stellar MLS
- $1,137,5004 bd5 ba3.7k sqft30581 IVY FORGE COURT, WESLEY CHAPEL, FL 33543For SaleMLS ID #TB8534995, Carolina Cognetta, LLC, MIHARA & ASSOCIATES INC.. Stellar MLS
- $1,299,9004 bd4 ba3k sqft2013 BEE BRANCH COURT, PALM HARBOR, FL 34683For SaleMLS ID #TB8526593, Tanner Tillung, EXP REALTY LLC. Stellar MLS
- $1,525,0004 bd5 ba3.9k sqft15004 MAURINE COVE LANE, ODESSA, FL 33556For SaleMLS ID #TB8520684, Bill Gramatica, CHARLES RUTENBERG REALTY INC. Stellar MLS
- $1,050,0005 bd4 ba3.4k sqft13008 EAGLES ENTRY DRIVE, ODESSA, FL 33556For SaleMLS ID #TB8533347, Amanda Siftar, SMITH & ASSOCIATES REAL ESTATE. Stellar MLS
- $1,300,0004 bd4 ba3.7k sqft30218 FAIRWAY DRIVE, WESLEY CHAPEL, FL 33543For SaleMLS ID #TB8526715, Jason Catalanotto, LPT REALTY, LLC. Stellar MLS
- $1,195,0005 bd4 ba4.5k sqft4042 WOODLAND RETREAT BOULEVARD, NEW PORT RICHEY, FL 34655For SaleMLS ID #TB8504856, Laura Button, FUTURE HOME REALTY INC. Stellar MLS
