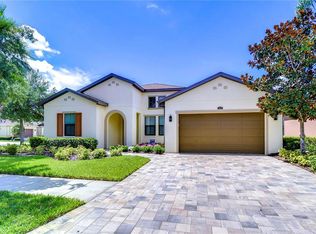
Experience refined living in this impeccably maintained and elegantly upgraded residence in the heart of Carrollwood. This sophisticated home showcases bright open spaces, designer finishes, upgraded flooring with no carpet, crown molding, and custom details throughout. The gourmet kitchen features 42” wood cabinetry, stainless steel appliances, a large center island, and a stylish dry bar—perfect for effortless entertaining. The luxurious primary suite offers serene pool views, a custom walk-in closet, dual vanities, a frameless glass shower, and a relaxing garden tub. Additional bedrooms are generously sized, including a private guest suite, while the dedicated office with sliding barn doors adds both function and style. Step outside to your private outdoor oasis featuring a stunning saltwater pool with beach shelf, parasol holder, artificial turf, and a fully fenced yard designed for low-maintenance luxury. Thoughtful upgrades include EV connection, Ring doorbell, LED lighting, and attic flooring with ladder access. Ideally located minutes from premier dining, shopping, and major commuter routes, and zoned for top-rated schools including Carrollwood Elementary and Chamberlain High School, this exceptional home offers the perfect blend of elegance, comfort, and convenience.
Sold for $800,000
$800,000
2616 MILFORD BERRY LANE, TAMPA, FL 33618
4beds
2,562sqft
Single Family Residence
Built in 2014
6,660 Square Feet Lot
$799,600 Zestimate®
$312/sqft
$4,190 Estimated rent
Home value
$799,600
$752,000 - $848,000
$4,190/mo
Zestimate® history
Owner options
List your home for rent
$4,190/mo
Rent Zestimate®
Find your next renter with Zillow Rental Manager. Plus, with online applications, you can quickly screen prospective tenants – for free.
$4,190/mo
Rent Zestimate®
Refinance and save
$5,690/mo
Est. payment
Refinancing to a lower rate could help reduce your monthly payments and save thousands over the life of the loan.
$5,690/mo
Est. payment
Explore your selling options
Work with a Zillow partner agent
Leverage their expertise and Zillow's premium Showcase listings to get your home seen by more buyers.
Get startedList with your own agent
Get your home in front of millions of buyers by listing it on Zillow.
Learn how to do itSell it yourself
Take full control of how buyers see your home on Zillow by listing For Sale by Owner (FSBO).
List your homeWhat's special
Large center islandDesigner finishesCustom details throughoutSerene pool viewsGourmet kitchenRelaxing garden tubStylish dry bar
Zillow last checked:
Listing updated:
Listed by:
Yanessa Ricardo 813-480-2678,
RICARDO REALTY 813-480-2678,
Zuzell Salgado 813-480-1244,
RICARDO REALTY
Bought with:
Lori Moses, 3174800
EXIT BAYSHORE REALTY
Annie Quinn, 36011996
EXIT BAYSHORE REALTY
Source: Stellar MLS,MLS#: TB8515961 Originating MLS: Suncoast Tampa
Originating MLS: Suncoast Tampa
Facts & features
Interior
Bedrooms & bathrooms
- Bedrooms: 4
- Bathrooms: 3
- Full bathrooms: 3
Rooms
- Room types: Den/Library/Office
Primary bedroom
- Features: Built-in Closet
- Level: First
- Area: 143 Square Feet
- Dimensions: 13x11
Primary bedroom
- Features: Walk-In Closet(s)
- Level: First
- Area: 345 Square Feet
- Dimensions: 15x23
Bedroom 4
- Features: Built-in Closet
- Level: First
- Area: 176 Square Feet
- Dimensions: 11x16
Bathroom 2
- Features: Built-in Closet
- Level: First
- Area: 132 Square Feet
- Dimensions: 12x11
Bathroom 3
- Features: Built-in Closet
- Level: First
- Area: 143 Square Feet
- Dimensions: 13x11
Balcony porch lanai
- Features: No Closet
- Level: First
- Area: 153 Square Feet
- Dimensions: 9x17
Dinette
- Features: No Closet
- Level: First
- Area: 165 Square Feet
- Dimensions: 11x15
Dining room
- Features: No Closet
- Level: First
- Area: 168 Square Feet
- Dimensions: 14x12
Kitchen
- Features: Built-in Closet
- Level: First
- Area: 196 Square Feet
- Dimensions: 14x14
Laundry
- Features: No Closet
- Level: First
- Area: 54 Square Feet
- Dimensions: 6x9
Living room
- Features: No Closet
- Level: First
- Area: 306 Square Feet
- Dimensions: 17x18
Heating
- Central
Cooling
- Central Air
Appliances
- Included: Dishwasher, Microwave, Range, Refrigerator
- Laundry: Inside, Laundry Room
Features
- Ceiling Fan(s), In Wall Pest System
- Flooring: Ceramic Tile
- Doors: Outdoor Grill, Sliding Doors
- Has fireplace: No
Interior area
- Total structure area: 3,453
- Total interior livable area: 2,562 sqft
Property
Parking
- Total spaces: 3
- Parking features: Garage - Attached
- Attached garage spaces: 3
Features
- Levels: One
- Stories: 1
- Exterior features: Lighting, Outdoor Grill, Private Mailbox, Rain Gutters, Sidewalk
- Has private pool: Yes
- Pool features: In Ground, Salt Water
- Fencing: Vinyl
Lot
- Size: 6,660 Square Feet
- Dimensions: 60 x 111
Details
- Parcel number: U3427189TP00000000051.0
- Zoning: RSC-9
- Special conditions: None
Construction
Type & style
- Home type: SingleFamily
- Property subtype: Single Family Residence
Materials
- Block
- Foundation: Slab
- Roof: Shingle
Condition
- New construction: No
- Year built: 2014
Details
- Builder name: Standard pacific
Utilities & green energy
- Sewer: Public Sewer
- Water: Public
- Utilities for property: Electricity Connected, Sewer Connected, Street Lights, Water Connected
Community & HOA
Community
- Pet fee: $0 monthly
- Subdivision: RETREAT AT CARROLLWOOD
HOA
- Has HOA: Yes
- HOA fee: $150 monthly
- HOA name: Susie Blondino
- HOA phone: 813-374-2363
Location
- Region: Tampa
Financial & listing details
- Price per square foot: $312/sqft
- Tax assessed value: $573,659
- Annual tax amount: $7,624
- Date on market: 6/5/2026
- Cumulative days on market: 11 days
- Listing terms: Cash,Conventional,FHA,Other,VA Loan
- Ownership: Fee Simple
- Total actual rent: 0
- Electric utility on property: Yes
- Road surface type: Paved
Price history
| Date | Event | Price |
|---|---|---|
| 7/21/2026 | Sold | $800,000-3%$312/sqft |
Source:  Stellar MLS #TB8515961 Report a problem Stellar MLS #TB8515961 Report a problem | ||
| 7/8/2026 | Contingent | $825,000$322/sqft |
Source: Stellar MLS #TB8515961 Report a problem | ||
| 6/16/2026 | Pending sale | $825,000$322/sqft |
Source: Stellar MLS #TB8515961 Report a problem | ||
| 6/5/2026 | Price change | $825,000+6.5%$322/sqft |
Source: Stellar MLS #TB8515961 Report a problem | ||
| 4/4/2023 | Pending sale | $775,000$302/sqft |
Source: Stellar MLS #T3436501 Report a problem | ||
| 3/30/2023 | Listed for sale | $775,000+106%$302/sqft |
Source: Stellar MLS #T3436501 Report a problem | ||
| 10/1/2014 | Sold | $376,260$147/sqft |
Source: Public Record Report a problem | ||
Public tax history
| Year | Property taxes | Tax assessment |
|---|---|---|
| 2025 | $7,624 +8.2% | $408,394 +2.9% |
| 2024 | $7,049 +27.4% | $396,884 +27.6% |
| 2023 | $5,534 +4.1% | $311,039 +3% |
| 2022 | $5,316 +1.1% | $301,980 +3% |
| 2021 | $5,260 +1.9% | $293,184 +1.4% |
| 2020 | $5,160 +2.5% | $289,136 +2.3% |
| 2019 | $5,034 | $282,635 +1.9% |
| 2018 | $5,034 +2% | $277,365 -19.8% |
| 2017 | $4,935 +1.2% | $345,991 +30% |
| 2016 | $4,876 +0.7% | $266,072 +0.7% |
| 2015 | $4,841 +404.1% | $264,222 +8.8% |
| 2014 | $960 | $242,888 +811.7% |
| 2013 | $960 | $26,640 |
Find assessor info on the county website
Neighborhood: 33618
Nearby homes
- $913,7005 bd4 ba4.3k sqft2618 Milford Berry Ln, Tampa, FL 33618Off Market
- $815,0004 bd3 ba2.4k sqft2614 Milford Berry Ln, Tampa, FL 33618Sold
- $745,9005 bd4 ba3.2k sqft14315 Avon Farms Dr, Tampa, FL 33618Off Market
- $865,0004 bd3 ba3.4k sqft2620 Milford Berry Ln, Tampa, FL 33618Sold
- $1,219,0004 bd5 ba3.5k sqft14317 Avon Farms Dr, Tampa, FL 33618For Sale
- $702,9003 bd2 ba2.4k sqft14313 Avon Farms Dr, Tampa, FL 33618Off Market
- $768,9004 bd4 ba3.3k sqft14319 Avon Farms Dr, Tampa, FL 33618Off Market
- $653,6003 bd3 ba2.4k sqft2615 Milford Berry Ln, Tampa, FL 33618Off Market
Nearby schools
GreatSchools rating
- 6/10Lake Magdalene Elementary SchoolGrades: PK-5Distance: 2.2 mi
- 6/10Hill Middle SchoolGrades: 6-8Distance: 2.9 mi
- 2/10Chamberlain High SchoolGrades: 9-12Distance: 3.9 mi
Schools provided by the listing agent
- Elementary: Lake Magdalene-HB
- Middle: Hill-HB
- High: Chamberlain-HB
Source: Stellar MLS. This data may not be complete. We recommend contacting the local school district to confirm school assignments for this home.
Get a cash offer in 3 minutes
Find out how much your home could sell for in as little as 3 minutes with a no-obligation cash offer.
Estimated market value
$799,600
Get a cash offer in 3 minutes
Find out how much your home could sell for in as little as 3 minutes with a no-obligation cash offer.
Estimated market value
$799,600
- Florida
- Hillsborough County
- Tampa
- 33618
- 2616 MILFORD BERRY LANE
Nearby cities
Nearby neighborhoods
Nearby zip codes
Other Tampa Topics
