Retreat in CARROLLWOOD is a gated community with low HOA. This Brentwood 4/3 floor plan has formal dining room, bonus room, desk/office space, and a beautifully landscaped Lanai outdoor space. Primary bedroom has sitting space, door to lanai, and en-suite bath with separate vanities, separate tub & shower, and large custom closet. 2nd guest bedroom or office also on first floor, and full bath. 2 bedrooms, full bath, and large bonus room on second floor. All bedrooms have custom closets. Kitchen has quartz countertops, stainless steel appliances, island can seat 6, and breakfast table area. Outdoor lanai has covered table for al fresco with a TV for the game. ODK has Big Green Egg, 2 Burner Range, and Refrigerator. Outdoor fireplace for s’mores, and a fountain for ambiance day and night. Dog run on one side. Both garages have storage racks. One car garage has Tesla charger. All TVs, refrigerators, outdoor furniture, and Big Green Egg included in sale. Furniture and art negotiable. Conveniently located in the heart of Tampa, close to all highways, Airport, Busch Gardens, Raymond James Stadium, Amalie Arena, Downtown, Armature Works. Good school district. Very close to CARROLLWOOD Day School (CDS), an all IB (International Bacclaurette) school, grades 1-12, with PreK/Kindergarden on a separate campus nearby, and Corbett Prep that has Prek-8th grade, also IB. Home is NOT in flood zone and never had hurricane damage. HOA is $150/month.
Sold for $865,000
$865,000
2620 MILFORD BERRY LANE, TAMPA, FL 33618
4beds
3,443sqft
Single Family Residence
Built in 2016
6,660 Square Feet Lot
$851,000 Zestimate®
$251/sqft
$4,061 Estimated rent
Home value
$851,000
$791,000 - $919,000
$4,061/mo
Zestimate® history
Owner options
List your home for rent
$4,061/mo
Rent Zestimate®
Find your next renter with Zillow Rental Manager. Plus, with online applications, you can quickly screen prospective tenants – for free.
$4,061/mo
Rent Zestimate®
Refinance and save
$6,138/mo
Est. payment
Refinancing to a lower rate could help reduce your monthly payments and save thousands over the life of the loan.
$6,138/mo
Est. payment
Explore your selling options
Work with a Zillow partner agent
Leverage their expertise and Zillow's premium Showcase listings to get your home seen by more buyers.
Get startedList with your own agent
Get your home in front of millions of buyers by listing it on Zillow.
Learn how to do itSell it yourself
Take full control of how buyers see your home on Zillow by listing For Sale by Owner (FSBO).
List your homeWhat's special
Bonus roomLarge custom closetBreakfast table areaFormal dining roomStainless steel appliancesSeparate tub and shower
Zillow last checked:
Listing updated:
Listed by:
Stacy O'Brien 727-688-6102,
COLDWELL BANKER REALTY 813-253-2444
Bought with:
Kseniya Korneva, 3385171
REAL BROKER, LLC
Source: Stellar MLS,MLS#: TB8439419 Originating MLS: Suncoast Tampa
Originating MLS: Suncoast Tampa
Facts & features
Interior
Bedrooms & bathrooms
- Bedrooms: 4
- Bathrooms: 3
- Full bathrooms: 3
Rooms
- Room types: Bonus Room, Dining Room, Great Room, Utility Room
Primary bedroom
- Features: Built-In Shower Bench, Ceiling Fan(s), Dual Sinks, En Suite Bathroom, Exhaust Fan, Granite Counters, Pantry, Split Vanities, Tub with Separate Shower Stall, Water Closet/Priv Toilet, Window/Skylight in Bath, Walk-In Closet(s)
- Level: First
- Area: 255 Square Feet
- Dimensions: 15x17
Bedroom 3
- Features: Ceiling Fan(s), Walk-In Closet(s)
- Level: Second
- Area: 195 Square Feet
- Dimensions: 15x13
Bedroom 4
- Features: Ceiling Fan(s), Walk-In Closet(s)
- Level: Second
- Area: 132 Square Feet
- Dimensions: 11x12
Great room
- Features: Ceiling Fan(s), No Closet
- Level: First
- Area: 324 Square Feet
- Dimensions: 18x18
Kitchen
- Features: Built-in Closet
- Level: First
- Area: 280 Square Feet
- Dimensions: 10x28
Heating
- Central, Electric, Natural Gas
Cooling
- Central Air
Appliances
- Included: Bar Fridge, Oven, Dishwasher, Disposal, Dryer, Exhaust Fan, Freezer, Gas Water Heater, Ice Maker, Kitchen Reverse Osmosis System, Microwave, Range, Range Hood, Refrigerator, Tankless Water Heater, Washer, Water Softener, Wine Refrigerator
- Laundry: Gas Dryer Hookup, Inside, Laundry Room
Features
- Ceiling Fan(s), Crown Molding, Eating Space In Kitchen, High Ceilings, In Wall Pest System, Kitchen/Family Room Combo, Open Floorplan, Pest Guard System, Primary Bedroom Main Floor, Solid Surface Counters, Split Bedroom, Thermostat, Tray Ceiling(s), Walk-In Closet(s), Wet Bar
- Flooring: Tile, Hardwood
- Doors: Outdoor Grill, Outdoor Kitchen, Sliding Doors
- Windows: Double Pane Windows, Drapes, Shades, Window Treatments, Shutters
- Has fireplace: Yes
- Fireplace features: Outside, Wood Burning
- Furnished: Yes
Interior area
- Total structure area: 4,383
- Total interior livable area: 3,443 sqft
Property
Parking
- Total spaces: 3
- Parking features: Electric Vehicle Charging Station(s), Garage Door Opener, Guest
- Attached garage spaces: 3
Features
- Levels: Two
- Stories: 2
- Patio & porch: Covered, Rear Porch
- Exterior features: Dog Run, Irrigation System, Lighting, Outdoor Grill, Outdoor Kitchen, Private Mailbox, Rain Gutters, Sidewalk, Storage
- Fencing: Fenced
- Has view: Yes
- View description: Garden
Lot
- Size: 6,660 Square Feet
- Dimensions: 60 x 111
- Features: City Lot, Landscaped, Near Golf Course, Private, Sidewalk, Street Dead-End
Details
- Additional structures: Kennel/Dog Run, Outdoor Kitchen
- Parcel number: U3427189TP00000000053.0
- Zoning: RESI
- Special conditions: None
Construction
Type & style
- Home type: SingleFamily
- Property subtype: Single Family Residence
Materials
- Block
- Foundation: Slab
- Roof: Shingle
Condition
- New construction: No
- Year built: 2016
Details
- Builder model: 5013 Brentwood
- Builder name: Standard Pacific
Utilities & green energy
- Sewer: Public Sewer
- Water: See Remarks
- Utilities for property: BB/HS Internet Available, Electricity Connected, Natural Gas Connected, Public, Sewer Connected, Sprinkler Recycled, Street Lights, Water Connected
Community & HOA
Community
- Features: Gated Community - No Guard, Irrigation-Reclaimed Water, No Truck/RV/Motorcycle Parking, Sidewalks
- Security: Closed Circuit Camera(s), Gated Community, Security System, Smoke Detector(s)
- Pet fee: $0 monthly
- Subdivision: RETREAT AT CARROLLWOOD
HOA
- Has HOA: Yes
- Amenities included: Fence Restrictions, Gated
- HOA fee: $150 monthly
- HOA name: Terra Management; Kelly Meurrens
- HOA phone: 813-374-2363
Location
- Region: Tampa
Financial & listing details
- Price per square foot: $251/sqft
- Tax assessed value: $683,866
- Annual tax amount: $8,781
- Date on market: 10/23/2025
- Cumulative days on market: 121 days
- Listing terms: Cash,Conventional,FHA
- Ownership: Fee Simple
- Total actual rent: 0
- Electric utility on property: Yes
- Road surface type: Paved
Price history
| Date | Event | Price |
|---|---|---|
| 4/1/2026 | Sold | $865,000$251/sqft |
Source:  Stellar MLS #TB8439419 Report a problem Stellar MLS #TB8439419 Report a problem | ||
| 2/22/2026 | Pending sale | $865,000$251/sqft |
Source: Stellar MLS #TB8439419 Report a problem | ||
| 2/18/2026 | Price change | $865,000-1.1%$251/sqft |
Source: Stellar MLS #TB8439419 Report a problem | ||
| 1/23/2026 | Price change | $875,000-2.7%$254/sqft |
Source: Stellar MLS #TB8439419 Report a problem | ||
| 11/26/2025 | Price change | $899,000-2%$261/sqft |
Source: Stellar MLS #TB8439419 Report a problem | ||
| 10/23/2025 | Listed for sale | $917,000+46.7%$266/sqft |
Source: Stellar MLS #TB8439419 Report a problem | ||
| 2/8/2025 | Listing removed | $5,000$1/sqft |
Source: Stellar MLS #TB8344958 Report a problem | ||
| 2/6/2025 | Listed for rent | $5,000$1/sqft |
Source: Stellar MLS #TB8344958 Report a problem | ||
| 5/2/2019 | Sold | $625,000-3.8%$182/sqft |
Source: Public Record Report a problem | ||
| 2/6/2019 | Pending sale | $650,000$189/sqft |
Source: Countryside Clearwater #U8028036 Report a problem | ||
| 12/19/2018 | Listed for sale | $650,000+20%$189/sqft |
Source: BHHS FLORIDA PROPERTIES GROUP #U8028036 Report a problem | ||
| 2/9/2016 | Sold | $541,860$157/sqft |
Source: Public Record Report a problem | ||
Public tax history
| Year | Property taxes | Tax assessment |
|---|---|---|
| 2025 | $13,369 +46.1% | $683,866 +31.4% |
| 2024 | $9,148 +3.1% | $520,606 +3% |
| 2023 | $8,869 +3.4% | $505,443 +3% |
| 2022 | $8,577 +0.9% | $490,721 +3% |
| 2021 | $8,501 +1.4% | $476,428 +1.4% |
| 2020 | $8,380 -4.6% | $469,850 +4.6% |
| 2019 | $8,788 | $449,302 +16.4% |
| 2018 | $8,788 +13.9% | $386,006 -6.9% |
| 2017 | $7,715 -7.4% | $414,835 +1070% |
| 2016 | $8,332 +433.4% | $35,457 +10% |
| 2015 | $1,562 +48.1% | $32,234 +10% |
| 2014 | $1,055 +9.8% | $29,304 +10% |
| 2013 | $960 | $26,640 |
Find assessor info on the county website
Neighborhood: 33618
Nearby homes
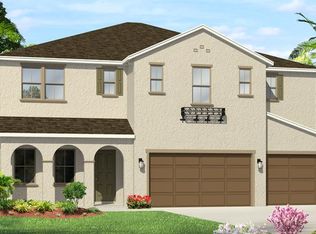
- $928,8006 bd4 ba4.4k sqft2622 Milford Berry Ln, Tampa, FL 33618Off Market
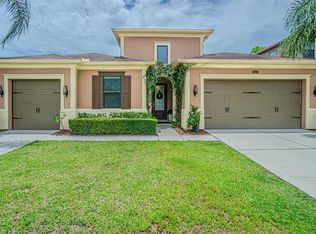
- $913,7005 bd4 ba4.3k sqft2618 Milford Berry Ln, Tampa, FL 33618Off Market
- $768,9004 bd4 ba3.3k sqft14319 Avon Farms Dr, Tampa, FL 33618Off Market
- $800,0004 bd3 ba2.5k sqft2616 Milford Berry Ln, Tampa, FL 33618Sold
- $780,9005 bd4 ba3.3k sqft2624 Milford Berry Ln, Tampa, FL 33618Off Market
- $725,0003 bd3 ba2.3k sqft14321 Avon Farms Dr, Tampa, FL 33618Sold
- $1,219,0004 bd5 ba3.5k sqft14317 Avon Farms Dr, Tampa, FL 33618For Sale
- $836,0004 bd4 ba3.5k sqft2619 Milford Berry Ln, Tampa, FL 33618Off Market
Nearby schools
GreatSchools rating
- 6/10Lake Magdalene Elementary SchoolGrades: PK-5Distance: 2.2 mi
- 6/10Hill Middle SchoolGrades: 6-8Distance: 2.9 mi
- 2/10Chamberlain High SchoolGrades: 9-12Distance: 3.9 mi
Schools provided by the listing agent
- Elementary: Lake Magdalene-HB
- Middle: Buchanan-HB
- High: Chamberlain-HB
Source: Stellar MLS. This data may not be complete. We recommend contacting the local school district to confirm school assignments for this home.
Get a cash offer in 3 minutes
Find out how much your home could sell for in as little as 3 minutes with a no-obligation cash offer.
Estimated market value
$851,000
Get a cash offer in 3 minutes
Find out how much your home could sell for in as little as 3 minutes with a no-obligation cash offer.
Estimated market value
$851,000
- Florida
- Hillsborough County
- Tampa
- 33618
- 2620 MILFORD BERRY LANE
Nearby cities
Nearby neighborhoods
Nearby zip codes
Other Tampa Topics
