One or more photo(s) has been virtually staged. Welcome to The retreat at Carrollwood, a gated community with No CDD and very low HOA. Centrally located with easy access to an array of quality restaurants, shopping, hospitals, Tampa International Airport, downtown, only 20 minutes from the beach, the Tampa Bay Bucs stadium, Channel side, Ybor City, etc. This elegant executive home has been meticulously maintained and provides countless upgrades throughout the home; enjoy a Chef's kitchen with double ovens, gas stove, all wood cabinets, a reverse osmosis system, and water softener plus so much more. The house is set up with a estate of the art video surveillance system, there is also tile through, No carpet, and plenty of storage space. There are Plantation shutters throughout the house, walk in closets, beautiful lighting etc. Lets get to the fun part, The screen lanai expands over a large salt water pool with beautiful waterfalls and lights that is just perfect for an evening swim to relax after a long work day. Houses in this complex are not easy to come by, hurry and don't miss a rare opportunity to make this house your for ever home.
Sold for $725,000
$725,000
14321 AVON FARMS DRIVE, TAMPA, FL 33618
3beds
2,390sqft
Single Family Residence
Built in 2014
6,600 Square Feet Lot
$749,600 Zestimate®
$303/sqft
$3,952 Estimated rent
Home value
$749,600
$712,000 - $787,000
$3,952/mo
Zestimate® history
Owner options
List your home for rent
$3,952/mo
Rent Zestimate®
Find your next renter with Zillow Rental Manager. Plus, with online applications, you can quickly screen prospective tenants – for free.
$3,952/mo
Rent Zestimate®
Refinance and save
$5,158/mo
Est. payment
Refinancing to a lower rate could help reduce your monthly payments and save thousands over the life of the loan.
$5,158/mo
Est. payment
Explore your selling options
Work with a Zillow partner agent
Leverage their expertise and Zillow's premium Showcase listings to get your home seen by more buyers.
Get startedList with your own agent
Get your home in front of millions of buyers by listing it on Zillow.
Learn how to do itSell it yourself
Take full control of how buyers see your home on Zillow by listing For Sale by Owner (FSBO).
List your homeWhat's special
Beautiful waterfallsLarge salt water poolGas stoveTampa international airportPlenty of storage spaceBeautiful lightingWood cabinets
Zillow last checked:
Listing updated:
Listed by:
Mari Worley 813-766-6175,
FUTURE HOME REALTY INC 813-855-4982
Bought with:
Gary Simon, 642738
HOME LOCATORS INC.
Source: Stellar MLS,MLS#: T3510962 Originating MLS: Pinellas Suncoast
Originating MLS: Pinellas Suncoast
Facts & features
Interior
Bedrooms & bathrooms
- Bedrooms: 3
- Bathrooms: 3
- Full bathrooms: 2
- 1/2 bathrooms: 1
Rooms
- Room types: Utility Room
Primary bedroom
- Features: Walk-In Closet(s)
- Level: First
- Dimensions: 14x14
Bedroom 2
- Features: Built-in Closet
- Level: First
- Dimensions: 10x11
Bedroom 3
- Features: Built-in Closet
- Level: First
- Dimensions: 10x11
Primary bathroom
- Features: Dual Sinks, Garden Bath, Tub with Separate Shower Stall
- Level: First
Balcony porch lanai
- Level: First
- Dimensions: 8x19
Den
- Level: First
- Dimensions: 10x13
Dinette
- Level: First
- Dimensions: 10x12
Dining room
- Level: First
- Dimensions: 10x11
Great room
- Level: First
- Dimensions: 15x18
Kitchen
- Features: Breakfast Bar, Kitchen Island, Pantry
- Level: First
- Dimensions: 10x14
Heating
- Central
Cooling
- Central Air
Appliances
- Included: Oven, Cooktop, Dishwasher, Disposal, Dryer, Exhaust Fan, Gas Water Heater, Kitchen Reverse Osmosis System, Microwave, Range, Refrigerator, Tankless Water Heater, Washer, Water Softener
- Laundry: Inside, Laundry Room
Features
- Ceiling Fan(s), Eating Space In Kitchen, High Ceilings, Kitchen/Family Room Combo, Open Floorplan, Other, Split Bedroom, Walk-In Closet(s)
- Flooring: Ceramic Tile, Hardwood
- Doors: Sliding Doors
- Windows: ENERGY STAR Qualified Windows, Window Treatments, Hurricane Shutters, Hurricane Shutters/Windows
- Has fireplace: No
Interior area
- Total structure area: 3,316
- Total interior livable area: 2,390 sqft
Property
Parking
- Total spaces: 3
- Parking features: Garage Door Opener, Off Street
- Attached garage spaces: 3
- Details: Garage Dimensions: 20x23
Features
- Levels: One
- Stories: 1
- Exterior features: Irrigation System
- Has private pool: Yes
- Pool features: In Ground, Lighting, Salt Water, Screen Enclosure
Lot
- Size: 6,600 Square Feet
- Dimensions: 60 x 110
- Features: In County, Level
- Residential vegetation: Trees/Landscaped
Details
- Parcel number: U3427189TP00000000045.0
- Zoning: RSC-6
- Special conditions: None
Construction
Type & style
- Home type: SingleFamily
- Architectural style: Dutch Provincial,Other
- Property subtype: Single Family Residence
Materials
- Block, Stone, Stucco
- Foundation: Slab
- Roof: Shingle
Condition
- New construction: No
- Year built: 2014
Utilities & green energy
- Sewer: Public Sewer
- Water: Public
- Utilities for property: Cable Available, Electricity Available, Electricity Connected, Natural Gas Connected, Private, Public, Sprinkler Meter, Street Lights, Underground Utilities, Water Available, Water Connected
Green energy
- Energy efficient items: Appliances, HVAC, Insulation, Thermostat, Windows
- Indoor air quality: Non Toxic Pest Control, Ventilation
- Water conservation: Fl. Friendly/Native Landscape
Community & HOA
Community
- Features: Deed Restrictions
- Security: Gated Community, Security System Owned
- Pet fee: $0 monthly
- Subdivision: RETREAT AT CARROLLWOOD SUB
HOA
- Has HOA: Yes
- Amenities included: Gated
- HOA fee: $140 monthly
- HOA name: Terra Management / Marie
- HOA phone: 813-374-2363
Location
- Region: Tampa
Financial & listing details
- Price per square foot: $303/sqft
- Tax assessed value: $560,547
- Annual tax amount: $859
- Date on market: 3/16/2024
- Cumulative days on market: 7 days
- Listing terms: Cash,Conventional,FHA,VA Loan
- Ownership: Fee Simple
- Total actual rent: 0
- Electric utility on property: Yes
- Road surface type: Paved
Price history
| Date | Event | Price |
|---|---|---|
| 4/30/2024 | Sold | $725,000$303/sqft |
Source:  Stellar MLS #T3510962 Report a problem Stellar MLS #T3510962 Report a problem | ||
| 3/30/2024 | Pending sale | $725,000$303/sqft |
Source: Stellar MLS #T3510962 Report a problem | ||
| 3/25/2024 | Listed for sale | $725,000$303/sqft |
Source: Stellar MLS #T3510962 Report a problem | ||
| 3/18/2024 | Pending sale | $725,000$303/sqft |
Source: Stellar MLS #T3510962 Report a problem | ||
| 3/16/2024 | Listed for sale | $725,000+80.8%$303/sqft |
Source: Stellar MLS #T3510962 Report a problem | ||
| 9/26/2014 | Sold | $400,950$168/sqft |
Source: Public Record Report a problem | ||
Public tax history
| Year | Property taxes | Tax assessment |
|---|---|---|
| 2025 | $11,164 +5.1% | $560,547 -0.1% |
| 2024 | $10,625 +1135.7% | $560,950 +48.9% |
| 2023 | $860 +12.1% | $376,615 +3% |
| 2022 | $767 -87.8% | $365,646 +3% |
| 2021 | $6,277 +1.7% | $354,996 +1.4% |
| 2020 | $6,169 +12.5% | $350,095 +12.1% |
| 2019 | $5,483 | $312,312 +1.9% |
| 2018 | $5,483 +1.9% | $306,489 -7% |
| 2017 | $5,382 +1.2% | $329,682 +12.1% |
| 2016 | $5,317 +0.7% | $294,011 +0.7% |
| 2015 | $5,279 +449.7% | $291,967 +26.8% |
| 2014 | $960 | $230,320 +764.6% |
| 2013 | $960 | $26,640 |
Find assessor info on the county website
Neighborhood: 33618
Nearby homes
- $768,9004 bd4 ba3.3k sqft14319 Avon Farms Dr, Tampa, FL 33618Off Market
- $769,8005 bd4 ba3.2k sqft14323 Avon Farms Dr, Tampa, FL 33618Off Market
- $928,8006 bd4 ba4.4k sqft2622 Milford Berry Ln, Tampa, FL 33618Off Market
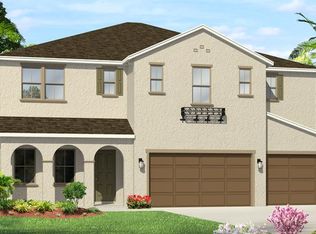
- $1,219,0004 bd5 ba3.5k sqft14317 Avon Farms Dr, Tampa, FL 33618For Sale

- $865,0004 bd3 ba3.4k sqft2620 Milford Berry Ln, Tampa, FL 33618Sold
- $780,9005 bd4 ba3.3k sqft2624 Milford Berry Ln, Tampa, FL 33618Off Market
- $994,5005 bd4 ba4.1k sqft14325 Avon Farms Dr, Tampa, FL 33618Off Market
- $913,7005 bd4 ba4.3k sqft2618 Milford Berry Ln, Tampa, FL 33618Off Market
Nearby schools
GreatSchools rating
- 6/10Lake Magdalene Elementary SchoolGrades: PK-5Distance: 2.2 mi
- 6/10Hill Middle SchoolGrades: 6-8Distance: 2.9 mi
- 2/10Chamberlain High SchoolGrades: 9-12Distance: 3.8 mi
Schools provided by the listing agent
- Elementary: Lake Magdalene-HB
- Middle: Adams-HB
- High: Chamberlain-HB
Source: Stellar MLS. This data may not be complete. We recommend contacting the local school district to confirm school assignments for this home.
Get a cash offer in 3 minutes
Find out how much your home could sell for in as little as 3 minutes with a no-obligation cash offer.
Estimated market value
$749,600
Get a cash offer in 3 minutes
Find out how much your home could sell for in as little as 3 minutes with a no-obligation cash offer.
Estimated market value
$749,600
- Florida
- Hillsborough County
- Tampa
- 33618
- 14321 AVON FARMS DRIVE
Nearby cities
Nearby neighborhoods
Nearby zip codes
Other Tampa Topics
