Virtually Staged. FLORIDA LIVING IS CALLING! MODERN TAMPA LUXURY AT ITS BEST! This well-crafted new construction pool home features high-end details throughout the 4 bedroom, 5 full bath open-concept floorplan of beautifully appointed living space. Every detail was thoughtfully designed w/ both quality and style in mind. As you enter, the impressive great room features beautiful & durable plank flooring (throughout), cladding accent wall and built-in electric fireplace flanked by display niches w/ accent lighting. The adjacent Chef’s dream kitchen features Quartz counters & backsplash, sleek cabinets, stainless steel appliances and huge island w/ breakfast bar & additional storage. The adjacent dining area enjoys ample space for any size dining table for unlimited entertaining. The main level also includes a fantastic statement staircase w/ integrated lighting, designer light features & fixtures throughout, an office/den/bonus room w/ private entrance for endless possibilities, full bath and 2 under stairs storage areas…one can even be used as a coffee bar. The impressive, oversized Owner’s Retreat was designed with serenity in mind and features a spa-style ensuite bath w/ Quartz counters, dual sinks, soaker tub, walk-in shower & huge walk-in closet w/ expansive custom storage system. The remainder of the upper level includes a spacious & versatile loft, 3 bedrooms (all w/ custom closet built-ins), full bath and the laundry room rounds out the floorplan. Designed for effortless indoor-outdoor living, wall-to-wall sliders welcome you to the tranquil outdoor space w/ lush landscaping, a true entertainer’s dream, w/ sparkling, in-ground pool & spa perfect for year-round enjoyment along w/ gorgeous travertine & covered lanai w/ tongue & groove ceiling, outdoor kitchen and full outdoor pool bath. Additional features include dual zone A/C, all block construction, impact rated windows & doors, garage w/ epoxy-finish flooring and a fully fenced yard w/ gates on both sides. Centrally located in the Heart of Tampa w/ NO HOA or CDD fees and only minutes from South Tampa, Seminole Heights, Downtown, Riverwalk, Armature Works, I-275, I-4, I-75, Selmon Crosstown Expressway, MacDill AFB, schools, shopping, dining, entertainment, sporting events, beaches, hospitals, theme parks & all the Tampa Bay area has to offer! Don’t miss the opportunity to make this exceptional property home…schedule a showing today!
New construction
$1,595,000
2112 W FARWELL DR, TAMPA, FL 33603
4beds
3,719sqft
Single Family Residence
Built in 2026
9,680 Square Feet Lot
$-- Zestimate®
$429/sqft
$-- HOA
What's special
Outdoor kitchenLaundry roomCladding accent wallQuartz counters and backsplashLush landscapingStainless steel appliancesSleek cabinets
- 2 hours |
- 122 |
- 15 |
Zillow last checked:
Listing updated:
Listed by:
Tracey Hernandez 813-352-7079,
SISTERS REAL ESTATE SERVICES 813-731-9362
Source: Stellar MLS,MLS#: TB8542619 Originating MLS: Suncoast Tampa
Originating MLS: Suncoast Tampa
Facts & features
Interior
Bedrooms & bathrooms
- Bedrooms: 4
- Bathrooms: 5
- Full bathrooms: 5
Rooms
- Room types: Den/Library/Office, Loft
Primary bedroom
- Description: Room5
- Features: En Suite Bathroom, Dual Sinks, Stone Counters, Water Closet/Priv Toilet, Walk-In Closet(s)
- Level: Second
- Area: 378 Square Feet
- Dimensions: 18x21
Bedroom 2
- Description: Room6
- Features: Ceiling Fan(s), En Suite Bathroom, Walk-In Closet(s)
- Level: Second
- Area: 180 Square Feet
- Dimensions: 12x15
Bedroom 3
- Description: Room7
- Features: Ceiling Fan(s), Built-in Closet
- Level: Second
- Area: 154 Square Feet
- Dimensions: 11x14
Bedroom 4
- Description: Room8
- Features: Ceiling Fan(s), Walk-In Closet(s)
- Level: Second
- Area: 120 Square Feet
- Dimensions: 10x12
Dining room
- Description: Room2
- Level: First
- Area: 255 Square Feet
- Dimensions: 15x17
Kitchen
- Description: Room3
- Features: Breakfast Bar, Stone Counters
- Level: First
- Area: 176 Square Feet
- Dimensions: 11x16
Living room
- Description: Room1
- Level: First
- Area: 400 Square Feet
- Dimensions: 20x20
Loft
- Description: Room9
- Level: Second
- Area: 190 Square Feet
- Dimensions: 10x19
Office
- Description: Room4
- Level: First
- Area: 182 Square Feet
- Dimensions: 13x14
Heating
- Central, Electric, Zoned
Cooling
- Central Air, Zoned
Appliances
- Included: Bar Fridge, Dishwasher, Disposal, Electric Water Heater, Microwave, Range, Refrigerator
- Laundry: Electric Dryer Hookup, Inside, Laundry Room, Washer Hookup
Features
- Built-in Features, Ceiling Fan(s), High Ceilings, Open Floorplan, PrimaryBedroom Upstairs, Stone Counters, Thermostat, Walk-In Closet(s)
- Flooring: Luxury Vinyl, Tile
- Doors: Outdoor Kitchen, Outdoor Shower, Sliding Doors
- Has fireplace: Yes
- Fireplace features: Electric, Living Room
Interior area
- Total structure area: 4,530
- Total interior livable area: 3,719 sqft
Property
Parking
- Total spaces: 2
- Parking features: Garage Door Opener
- Attached garage spaces: 2
Features
- Levels: Two
- Stories: 2
- Patio & porch: Covered, Patio
- Exterior features: Irrigation System, Lighting, Outdoor Kitchen, Outdoor Shower, Private Entrance, Rain Gutters
- Has private pool: Yes
- Pool features: Gunite, Heated, In Ground, Lighting, Outside Bath Access
- Has spa: Yes
- Spa features: Heated, In Ground
- Fencing: Fenced,Vinyl
Lot
- Size: 9,680 Square Feet
- Features: City Lot
- Residential vegetation: Oak Trees, Trees/Landscaped
Details
- Parcel number: A0229183HO00003700011.0
- Zoning: RS-60
- Special conditions: None
Construction
Type & style
- Home type: SingleFamily
- Property subtype: Single Family Residence
Materials
- Block, Stucco
- Foundation: Slab
- Roof: Membrane
Condition
- Completed
- New construction: Yes
- Year built: 2026
Utilities & green energy
- Sewer: Public Sewer
- Water: Public
- Utilities for property: BB/HS Internet Available, Cable Available, Electricity Connected, Fire Hydrant, Phone Available, Public, Sewer Connected, Water Connected
Community & HOA
Community
- Pet fee: $0 monthly
- Subdivision: WELLSWOOD ESTATES UNIT 4
HOA
- Has HOA: No
Location
- Region: Tampa
Financial & listing details
- Price per square foot: $429/sqft
- Annual tax amount: $2,134
- Date on market: 8/28/2026
- Listing terms: Cash,Conventional,FHA,VA Loan
- Ownership: Fee Simple
- Total actual rent: 0
- Electric utility on property: Yes
- Road surface type: Paved
Estimated market value
Not available
Estimated sales range
Not available
Not available
Price history
| Date | Event | Price |
|---|---|---|
| 8/28/2026 | Listed for sale | $1,595,000$429/sqft |
Source:  Stellar MLS #TB8542619 Report a problem Stellar MLS #TB8542619 Report a problem | ||
Public tax history
Tax history is unavailable.
Monthly payment
Est. payment
Payment breakdown
Explore the cost of this home by adjusting the details. Changes won't be saved.Climate risks
Neighborhood: Wellswood
Nearby schools
GreatSchools rating
- 6/10Mendenhall Elementary SchoolGrades: PK-5Distance: 0.8 mi
- 2/10Memorial Middle SchoolGrades: 6-8Distance: 1.5 mi
- 3/10Hillsborough High SchoolGrades: PK,9-12Distance: 1.6 mi
- $275,0009,680 sqft2112 W Farwell Dr #11, Tampa, FL 33603Sold

- $275,0009,679 sqft2112 Farwell Dr, Tampa, FL 33603Sold

- $660,0004 bd3 ba2.7k sqft2110 W Farwell Dr, Tampa, FL 33603Sold
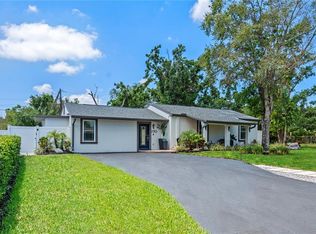
- $325,7002 bd1 ba1.1k sqft2114 W Farwell Dr, Tampa, FL 33603Off Market
- $354,9003 bd1 ba953 sqft2113 W Ferris Ave, Tampa, FL 33603Off Market
- $357,9003 bd1 ba953 sqft2111 W Ferris Ave, Tampa, FL 33603Off Market
- $414,0002 bd1 ba1.6k sqft2115 W Ferris Ave, Tampa, FL 33603Off Market
- $375,0003 bd2 ba1.2k sqft2108 W Farwell Dr, Tampa, FL 33603Off Market
A local agent can set up tours, give advice and negotiate with sellers.
Similar homes
- $1,800,0004 bd5 ba3.3k sqft1308 W PLYMOUTH STREET, TAMPA, FL 33603For Sale
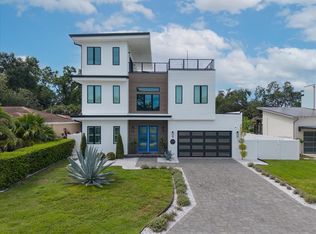
 MLS ID #TB8540555, Jessica Alfonso, SMITH & ASSOCIATES REAL ESTATE. Stellar MLS
 - $1,495,0004 bd4 ba2.3k sqft317 W FRANCES AVENUE, TAMPA, FL 33602For Sale
 MLS ID #TB8542159, Sarah Razavi, COLDWELL BANKER REALTY. Stellar MLS
 - $1,489,9004 bd5 ba3.6k sqft2308 1/2 N ELCOE DRIVE, TAMPA, FL 33603New Construction
 MLS ID #TB8501953, Maria Leon PLLC, EXP REALTY LLC. Stellar MLS
 - $1,924,9005 bd5 ba3.5k sqft1005 W BRADDOCK STREET, TAMPA, FL 33603New Construction
 MLS ID #TB8535608, Bria Patti, COMPASS FLORIDA LLC. Stellar MLS
 - $1,650,0005 bd4 ba3.5k sqft810 W BRADDOCK STREET, TAMPA, FL 33603New ConstructionMLS ID #TB8539532, Celeste Hunter, SMITH & ASSOCIATES REAL ESTATE. Stellar MLS
- $1,475,0004 bd4 ba3.3k sqft4208 N CLEARFIELD AVENUE, TAMPA, FL 33603For SaleMLS ID #TB8519492, Freddie Langiotti, REALNET FLORIDA REAL ESTATE. Stellar MLS
- $1,795,0005 bd5 ba3.4k sqft818 W KENTUCKY AVENUE, TAMPA, FL 33603New ConstructionMLS ID #TB8535933, Sheila Desautels, HIDDEN HAVEN REALTY. Stellar MLS
- $1,399,9905 bd5 ba3.4k sqft1002 W OHIO AVENUE, TAMPA, FL 33603New ConstructionMLS ID #TB8523269, Robert St. Pierre, WEEKLEY HOMES REALTY COMPANY. Stellar MLS
- $1,725,0004 bd4 ba3.2k sqft417 W ROSS AVENUE #2, TAMPA, FL 33602For SaleMLS ID #TB8540544, Bianca Lopez, SMITH & ASSOCIATES REAL ESTATE. Stellar MLS
- $1,795,0005 bd5 ba3.4k sqft805 W INDIANA AVENUE, TAMPA, FL 33603New ConstructionMLS ID #TB8522276, Sheila Desautels, HIDDEN HAVEN REALTY. Stellar MLS
- $1,399,9905 bd4 ba4.1k sqft1008 W ADALEE STREET, TAMPA, FL 33603New ConstructionMLS ID #TB8524776, Kevin Robles, DOMAIN REALTY LLC. Stellar MLS
- $1,399,9905 bd4 ba4.1k sqft1006 W ADALEE STREET, TAMPA, FL 33603New ConstructionMLS ID #TB8524743, Kevin Robles, DOMAIN REALTY LLC. Stellar MLS
- $1,449,9905 bd5 ba3.4k sqft1002 W CHARTER STREET, TAMPA, FL 33603New ConstructionMLS ID #TB8520046, Robert St. Pierre, WEEKLEY HOMES REALTY COMPANY. Stellar MLS
- $1,274,9904 bd4 ba3.3k sqft1004 W INDIANA AVENUE, TAMPA, FL 33603New ConstructionMLS ID #TB8520268, Kevin Robles, DOMAIN REALTY LLC. Stellar MLS
- $2,250,0005 bd4 ba3.6k sqft3312 N PERRY AVENUE, TAMPA, FL 33603For SaleMLS ID #TB8521108, Todd Foley, RE/MAX PREMIER GROUP. Stellar MLS
- $1,049,9904 bd3 ba2.6k sqft811 W ORIENT STREET, TAMPA, FL 33603New ConstructionMLS ID #TB8541236, Robert St. Pierre, WEEKLEY HOMES REALTY COMPANY. Stellar MLS
- $1,795,0005 bd5 ba3.4k sqft904 W FRIBLEY STREET, TAMPA, FL 33603New ConstructionMLS ID #TB8520925, Sheila Desautels, HIDDEN HAVEN REALTY. Stellar MLS
- $1,264,9905 bd5 ba3.1k sqft812 W ORIENT STREET, TAMPA, FL 33603New ConstructionMLS ID #TB8498872, Robert St. Pierre, WEEKLEY HOMES REALTY COMPANY. Stellar MLS
- $1,675,0003 bd3 ba3.9k sqft7214 N OLA AVENUE, TAMPA, FL 33604For SaleMLS ID #TB8538537, Hoss Pollard, LPT REALTY, LLC. Stellar MLS
- $1,324,9005 bd4 ba2.6k sqft5610 N RIVER SHORE DRIVE, TAMPA, FL 33603For SaleMLS ID #TB8503620, Gissel Fonseca, FUTURE HOME REALTY INC. Stellar MLS
