Virtually Staged. NEW 2026 CONSTRUCTION,NO HOA, NO CDD AND FLOOD ZONE X! If you’ve been looking for something modern, low-maintenance, and just the right amount of elevated, this brand-new 2026 home is going to feel like a perfect fit. Designed with clean lines, open spaces, and high ceilings throughout, the home feels bright, fresh, and effortlessly stylish from the moment you walk in. The layout flows easily, making it ideal for both everyday living and hosting without feeling overwhelming. The primary bedroom is spacious and inviting, complete with a beautiful walk-in closet and a sleek, well-designed bathroom that gives off a true retreat vibe. Step outside and you’ll find one of the best features of the home: a private pool area with its own outdoor bathroom and kitchenette, creating a space that’s perfect for unwinding or having friends over without ever needing to leave. And with a location that keeps you close to everything so you get the convenience you want without sacrificing comfort and tranqulity. Come see it in person and picture yourself here, schedule your private showing today.
New construction
$1,489,900
2308 1/2 N ELCOE DRIVE, TAMPA, FL 33603
4beds
3,663sqft
:
Get pre-qualifiedN/A
Single Family Residence
Built in 2026
7,209 Square Feet Lot
$1,457,300 Zestimate®
$407/sqft
$-- HOA
What's special
Clean linesHigh ceilings throughoutPrivate pool areaBeautiful walk-in closetOpen spacesOutdoor bathroom
- 103 days |
- 762 |
- 53 |
Zillow last checked:
Listing updated:
Listed by:
Maria Leon PLLC 813-562-2334,
EXP REALTY LLC 888-883-8509
Source: Stellar MLS,MLS#: TB8501953 Originating MLS: Sarasota - Manatee
Originating MLS: Sarasota - Manatee
Facts & features
Interior
Bedrooms & bathrooms
- Bedrooms: 4
- Bathrooms: 5
- Full bathrooms: 5
Primary bedroom
- Features: En Suite Bathroom, Walk-In Closet(s)
- Level: Second
Kitchen
- Features: Kitchen Island, Storage Closet
- Level: First
Living room
- Level: First
Office
- Level: First
Heating
- Electric
Cooling
- Central Air
Appliances
- Included: Oven, Cooktop, Dishwasher, Disposal, Electric Water Heater, Microwave, Range Hood, Refrigerator
- Laundry: Inside, Laundry Room
Features
- Ceiling Fan(s), Open Floorplan, Walk-In Closet(s)
- Flooring: Tile, Vinyl
- Doors: Outdoor Shower, Sliding Doors
- Has fireplace: No
Interior area
- Total structure area: 4,458
- Total interior livable area: 3,663 sqft
Video & virtual tour
Property
Parking
- Total spaces: 2
- Parking features: Garage - Attached
- Attached garage spaces: 2
Features
- Levels: Two
- Stories: 2
- Exterior features: Outdoor Shower, Rain Gutters, Sprinkler Metered
- Has private pool: Yes
- Pool features: Heated, In Ground, Salt Water
- Fencing: Vinyl
Lot
- Size: 7,209 Square Feet
Details
- Parcel number: A0229183HL00003900011.0
- Zoning: RS-60
- Special conditions: None
Construction
Type & style
- Home type: SingleFamily
- Property subtype: Single Family Residence
Materials
- Block, Stucco, Wood Frame
- Foundation: Slab
- Roof: Other
Condition
- Completed
- New construction: Yes
- Year built: 2026
Utilities & green energy
- Sewer: Public Sewer
- Water: Public
- Utilities for property: Electricity Connected, Sewer Connected, Sprinkler Meter, Water Connected
Community & HOA
Community
- Pet fee: $0 monthly
- Subdivision: WELLSWOOD ESTATES UNIT 1
HOA
- Has HOA: No
Location
- Region: Tampa
Financial & listing details
- Price per square foot: $407/sqft
- Annual tax amount: $6,156
- Date on market: 4/28/2026
- Cumulative days on market: 103 days
- Ownership: Fee Simple
- Total actual rent: 0
- Electric utility on property: Yes
- Road surface type: Asphalt, Paved
Estimated market value
$1,457,300
$1.38M - $1.53M
$5,686/mo
Price history
| Date | Event | Price |
|---|---|---|
| 4/28/2026 | Listed for sale | $1,489,900$407/sqft |
Source: eXp Realty #TB8501953 Report a problem | ||
Public tax history
Tax history is unavailable.
Monthly payment
Est. payment
Payment breakdown
Explore the cost of this home by adjusting the details. Changes won't be saved.Climate risks
Neighborhood: Wellswood
Nearby schools
GreatSchools rating
- 6/10Mendenhall Elementary SchoolGrades: PK-5Distance: 0.7 mi
- 2/10Memorial Middle SchoolGrades: 6-8Distance: 1.5 mi
- 3/10Hillsborough High SchoolGrades: PK,9-12Distance: 1.7 mi
- $417,5002 bd2 ba1.2k sqft2308 N Elcoe Dr, Tampa, FL 33603Sold

- $630,8003 bd4 ba2.2k sqft2317 W Farwell Dr, Tampa, FL 33603Off Market
- $550,0002 bd1 ba871 sqft2310 Elcoe Dr, Tampa, FL 33603Sold
- $963,8504 bd4 ba3.3k sqft2306 N Elcoe Dr, Tampa, FL 33603Sold
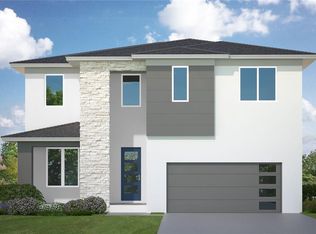
- $817,8204 bd3 ba2.4k sqft2306 1/2 N Elcoe Dr, Tampa, FL 33603Sold
- $817,820-- bd-- ba-- sqft2306 N Elcoe Dr, Tampa, FL 33603Sold
- $775,3004 bd3 ba2.9k sqft2321 W Farwell Dr, Tampa, FL 33603Off Market
- $427,7002 bd1 ba1.3k sqft2313 W Farwell Dr, Tampa, FL 33603Off Market
A local agent can set up tours, give advice and negotiate with sellers.
A local lender can help you make sure your offer is ready when you are.
Similar homes
- $1,499,7774 bd4 ba3.3k sqft4208 N CLEARFIELD AVENUE, TAMPA, FL 33603For Sale
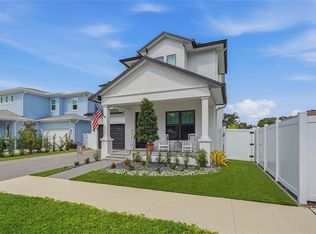
 MLS ID #TB8519492, Freddie Langiotti, REALNET FLORIDA REAL ESTATE. Stellar MLS
 - $1,449,0004 bd3 ba3.1k sqft2722 N MYRTLE AVENUE, TAMPA, FL 33602For Sale
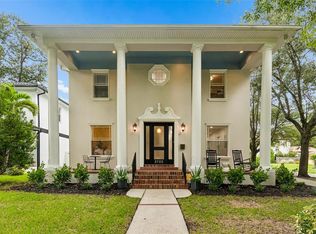 MLS ID #TB8536450, Asya Hirschfeld, EXP REALTY LLC. Stellar MLS
 - $1,399,9905 bd4 ba4.1k sqft1008 W ADALEE STREET, TAMPA, FL 33603New Construction
 MLS ID #TB8524776, Kevin Robles, DOMAIN REALTY LLC. Stellar MLS
 - $1,399,9905 bd4 ba4.1k sqft1006 W ADALEE STREET, TAMPA, FL 33603New Construction
 MLS ID #TB8524743, Kevin Robles, DOMAIN REALTY LLC. Stellar MLS
 - $1,399,9905 bd5 ba3.4k sqft1002 W OHIO AVENUE, TAMPA, FL 33603New ConstructionMLS ID #TB8523269, Robert St. Pierre, WEEKLEY HOMES REALTY COMPANY. Stellar MLS
- $1,519,9004 bd4 ba3.7k sqft908 W FRIBLEY STREET, TAMPA, FL 33603New ConstructionMLS ID #TB8389732, Dionnig Garcia, DUO REALTY LLC. Stellar MLS
- $1,349,9005 bd4 ba2.6k sqft5610 N RIVER SHORE DRIVE, TAMPA, FL 33603For SaleMLS ID #TB8503620, Gissel Fonseca, FUTURE HOME REALTY INC. Stellar MLS
- $1,449,9905 bd5 ba3.4k sqft1002 W CHARTER STREET, TAMPA, FL 33603New ConstructionMLS ID #TB8520046, Robert St. Pierre, WEEKLEY HOMES REALTY COMPANY. Stellar MLS
- $1,299,9905 bd5 ba3.1k sqft915 W VIRGINIA AVENUE, TAMPA, FL 33603New ConstructionMLS ID #TB8499100, Robert St. Pierre, WEEKLEY HOMES REALTY COMPANY. Stellar MLS
- $1,274,9904 bd4 ba3.3k sqft1004 W INDIANA AVENUE, TAMPA, FL 33603New ConstructionMLS ID #TB8520268, Kevin Robles, DOMAIN REALTY LLC. Stellar MLS
- $1,299,0004 bd4 ba3.1k sqft905 W PLYMOUTH STREET, TAMPA, FL 33603New ConstructionMLS ID #TB8493571, Ted Funsch, COLDWELL BANKER REALTY. Stellar MLS
- $1,350,0005 bd5 ba3.4k sqft2701 N POPLAR AVENUE, TAMPA, FL 33602For SaleMLS ID #TB8532012, Jennifer Hmielewski Messina, RE/MAX CHAMPIONS. Stellar MLS
- $1,924,9005 bd5 ba3.5k sqft1005 W BRADDOCK STREET, TAMPA, FL 33603New ConstructionMLS ID #TB8535608, Bria Patti, COMPASS FLORIDA LLC. Stellar MLS
- $1,249,9904 bd3 ba3k sqft814 W ORIENT STREET, TAMPA, FL 33603New ConstructionMLS ID #TB8498530, Robert St. Pierre, WEEKLEY HOMES REALTY COMPANY. Stellar MLS
- $1,339,0005 bd5 ba3.5k sqft803 W WOODLAWN AVENUE, TAMPA, FL 33603New ConstructionMLS ID #TB8370718, Aleks Pavlova, SMITH & ASSOCIATES REAL ESTATE. Stellar MLS
- $1,264,9905 bd5 ba3.1k sqft812 W ORIENT STREET, TAMPA, FL 33603New ConstructionMLS ID #TB8498872, Robert St. Pierre, WEEKLEY HOMES REALTY COMPANY. Stellar MLS
- $1,500,0003 bd2 ba2.5k sqft214 N HABANA AVENUE, TAMPA, FL 33609For SaleMLS ID #A4700089, Michelle Ward, COMPASS FLORIDA LLC. Stellar MLS
- $1,795,0005 bd5 ba3.4k sqft805 W INDIANA AVENUE, TAMPA, FL 33603New ConstructionMLS ID #TB8522276, Sheila Desautels, HIDDEN HAVEN REALTY. Stellar MLS
- $775,0004 bd2 ba1.9k sqft1706 W LOUISIANA AVENUE, TAMPA, FL 33603For SaleMLS ID #TB8533084, Brenda Wade, KELLER WILLIAMS SOUTH TAMPA. Stellar MLS
- $1,299,9905 bd5 ba3.4k sqft1104 W OHIO AVENUE, TAMPA, FL 33603New ConstructionMLS ID #TB8460349, Robert St. Pierre, WEEKLEY HOMES REALTY COMPANY. Stellar MLS
