Pre-Construction. To be built. Pre-Construction! To be built! Photos and virtual tours are of a similar, completed "Madeleine" plan that may show options/upgrades no longer available. This stunning 4-bedroom, 2.5-bathroom, 3-car garage “Madeleine E“ floor plan offers a perfect blend of luxury, space, and modern design. As you enter, you'll immediately appreciate the thoughtful layout and attention to detail that make this home truly exceptional. The heart of this home is the gourmet kitchen, a chef's paradise featuring top-of-the-line appliances, and ample counter space for meal prep and casual dining. Whether you're hosting a family gathering or an intimate dinner party, this kitchen will inspire your culinary creativity. Adjacent to the kitchen, the large living area beckons you to relax and unwind. The main floor also features a separate dining and flex space and a half bathroom. Upstairs, you'll find the luxurious primary suite, a serene escape complete with a spa-like en-suite bathroom featuring dual vanities, a soaking tub, and a separate shower. Enjoy movie and game nights in the large media bonus room. Three additional bedrooms provide plenty of room for family members or a home office, and the tastefully appointed bathroom is designed for comfort and convenience. This home also boasts a three-car garage and ample storage throughout, ensuring that every need is met. This West Tampa home is centrally located with easy access to the highway, shopping, dining, and major highways. Nature lovers will appreciate the nearby parks and recreational opportunities, making this a truly desirable place to call home. Enjoy all the benefits of owning a new construction home, such as our 1-2-10 year warranty and third-party energy efficiency program. Please consult with one of our friendly New Home Specialists for more information on this specific property.
Sold for $817,820
$817,820
2306 1/2 N ELCOE DRIVE, TAMPA, FL 33603
4beds
2,409sqft
Single Family Residence
Built in 2024
7,200 Square Feet Lot
$793,800 Zestimate®
$339/sqft
$3,836 Estimated rent
Home value
$793,800
Estimated sales range
Not available
$3,836/mo
Zestimate® history
Owner options
List your home for rent
$3,836/mo
Rent Zestimate®
Find your next renter with Zillow Rental Manager. Plus, with online applications, you can quickly screen prospective tenants – for free.
$3,836/mo
Rent Zestimate®
Refinance and save
$5,610/mo
Est. payment
Refinancing to a lower rate could help reduce your monthly payments and save thousands over the life of the loan.
$5,610/mo
Est. payment
Explore your selling options
Work with a Zillow partner agent
Leverage their expertise and Zillow's premium Showcase listings to get your home seen by more buyers.
Get startedList with your own agent
Get your home in front of millions of buyers by listing it on Zillow.
Learn how to do itSell it yourself
Take full control of how buyers see your home on Zillow by listing For Sale by Owner (FSBO).
List your homeWhat's special
Three-car garageLarge media bonus roomAmple storageTop-of-the-line appliancesGourmet kitchenAmple counter spaceSeparate shower
Zillow last checked:
Listing updated:
Listed by:
Kevin Robles 813-580-8113,
DOMAIN REALTY LLC 813-580-8113
Bought with:
Evanlee Pesusich, 3309299
DOMAIN REALTY LLC
Source: Stellar MLS,MLS#: T3548693 Originating MLS: Pinellas Suncoast
Originating MLS: Pinellas Suncoast
Facts & features
Interior
Bedrooms & bathrooms
- Bedrooms: 4
- Bathrooms: 3
- Full bathrooms: 2
- 1/2 bathrooms: 1
Rooms
- Room types: Attic, Bonus Room, Dining Room, Great Room, Utility Room
Primary bedroom
- Features: Other, Walk-In Closet(s)
- Level: Second
- Area: 247 Square Feet
- Dimensions: 13x19
Bedroom 2
- Features: Walk-In Closet(s)
- Level: Second
- Area: 110 Square Feet
- Dimensions: 11x10
Bedroom 3
- Features: Built-in Closet
- Level: Second
- Area: 121 Square Feet
- Dimensions: 11x11
Bedroom 4
- Features: Built-in Closet
- Level: Second
- Area: 120 Square Feet
- Dimensions: 10x12
Primary bathroom
- Features: Built-In Shelving, Dual Sinks, Granite Counters, Tub with Separate Shower Stall
- Level: Second
- Area: 90 Square Feet
- Dimensions: 10x9
Dining room
- Features: Other
- Level: First
- Area: 96 Square Feet
- Dimensions: 12x8
Great room
- Level: First
- Area: 306 Square Feet
- Dimensions: 17x18
Kitchen
- Features: Breakfast Bar, Granite Counters, Pantry
- Level: First
- Area: 160 Square Feet
- Dimensions: 10x16
Loft
- Features: Other
- Level: Second
- Area: 132 Square Feet
- Dimensions: 11x12
Heating
- Central, Zoned
Cooling
- Central Air, Zoned
Appliances
- Included: Dishwasher, Disposal, Electric Water Heater, Microwave, Range
- Laundry: Inside, Laundry Room, Upper Level
Features
- Eating Space In Kitchen, High Ceilings, In Wall Pest System, Open Floorplan, Split Bedroom, Stone Counters, Thermostat, Tray Ceiling(s), Walk-In Closet(s)
- Flooring: Carpet, Ceramic Tile
- Doors: Sliding Doors
- Windows: ENERGY STAR Qualified Windows, Shutters, Hurricane Shutters, Hurricane Shutters/Windows
- Has fireplace: No
Interior area
- Total structure area: 2,409
- Total interior livable area: 2,409 sqft
Property
Parking
- Total spaces: 3
- Parking features: Driveway, Garage Door Opener
- Attached garage spaces: 3
- Has uncovered spaces: Yes
- Details: Garage Dimensions: 20x20
Features
- Levels: Two
- Stories: 2
- Patio & porch: Covered, Front Porch, Rear Porch
- Exterior features: Balcony, Irrigation System, Lighting, Rain Gutters
Lot
- Size: 7,200 Square Feet
- Dimensions: 60 x 120
- Features: City Lot, Sidewalk
- Residential vegetation: Mature Landscaping, Trees/Landscaped
Details
- Parcel number: A0229183HL00003900010.05
- Zoning: RS-60
- Special conditions: None
Construction
Type & style
- Home type: SingleFamily
- Architectural style: Contemporary
- Property subtype: Single Family Residence
Materials
- Block, Stucco, Wood Siding
- Foundation: Stem Wall
- Roof: Shingle
Condition
- Pre-Construction
- New construction: Yes
- Year built: 2024
Details
- Builder model: MADELEINE E
- Builder name: DOMAIN HOMES
- Warranty included: Yes
Utilities & green energy
- Sewer: Public Sewer
- Water: Public
- Utilities for property: Electricity Available, Fire Hydrant, Public
Green energy
- Energy efficient items: Appliances
Community & HOA
Community
- Security: Smoke Detector(s)
- Pet fee: $0 monthly
- Subdivision: WELLSWOOD
HOA
- Has HOA: No
Location
- Region: Tampa
Financial & listing details
- Price per square foot: $339/sqft
- Annual tax amount: $6,195
- Date on market: 8/14/2024
- Cumulative days on market: 67 days
- Listing terms: Cash,Conventional,VA Loan
- Ownership: Fee Simple
- Total actual rent: 0
- Electric utility on property: Yes
- Road surface type: Paved, Brick
Price history
| Date | Event | Price |
|---|---|---|
| 4/17/2025 | Sold | $817,820+1.1%$339/sqft |
Source:  Stellar MLS #T3548693 Report a problem Stellar MLS #T3548693 Report a problem | ||
| 10/28/2024 | Pending sale | $808,900$336/sqft |
Source: Stellar MLS #T3548693 Report a problem | ||
| 8/14/2024 | Listed for sale | $808,900$336/sqft |
Source: Stellar MLS #T3548693 Report a problem | ||
Public tax history
Tax history is unavailable.
Neighborhood: Wellswood
Nearby homes
- $963,8504 bd4 ba3.3k sqft2306 N Elcoe Dr, Tampa, FL 33603Sold
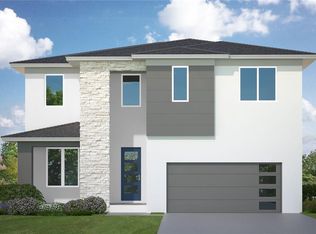
- $817,820-- bd-- ba-- sqft2306 N Elcoe Dr, Tampa, FL 33603Sold
- $380,0003 bd1 ba1.2k sqft2304 N Elcoe Dr, Tampa, FL 33603Sold

- $431,9002 bd1 ba1.3k sqft2313 W Farwell Dr, Tampa, FL 33603Off Market
- $417,5002 bd2 ba1.2k sqft2308 N Elcoe Dr, Tampa, FL 33603Sold
- $1,489,9004 bd5 ba3.6k sqft2308 1/2 N Elcoe Dr, Tampa, FL 33603New Construction
- $627,1003 bd2 ba1.9k sqft2311 W Farwell Dr, Tampa, FL 33603Off Market
- $643,4003 bd4 ba2.2k sqft2317 W Farwell Dr, Tampa, FL 33603Off Market
Nearby schools
GreatSchools rating
- 6/10Mendenhall Elementary SchoolGrades: PK-5Distance: 0.7 mi
- 2/10Memorial Middle SchoolGrades: 6-8Distance: 1.5 mi
- 3/10Hillsborough High SchoolGrades: PK,9-12Distance: 1.7 mi
Schools provided by the listing agent
- Elementary: Mendenhall-HB
- Middle: Memorial-HB
- High: Hillsborough-HB
Source: Stellar MLS. This data may not be complete. We recommend contacting the local school district to confirm school assignments for this home.
Get a cash offer in 3 minutes
Find out how much your home could sell for in as little as 3 minutes with a no-obligation cash offer.
Estimated market value
$793,800
Get a cash offer in 3 minutes
Find out how much your home could sell for in as little as 3 minutes with a no-obligation cash offer.
Estimated market value
$793,800
- Florida
- Hillsborough County
- Tampa
- 33603
- Wellswood
- 2306 1/2 N ELCOE DRIVE
Nearby cities
Nearby neighborhoods
Nearby zip codes
Other Tampa Topics
