No flooding or Helene damage! Largest lot available in this price point! -- Welcome to 2304 N Elcoe Dr in the charming Wellswood neighborhood in Central Tampa. This impeccably maintained mid-century gem with a NEW ROOF boasts 3 bedrooms, 1 updated full-bathroom, a bonus room all within 1,299 square feet of thoughtfully designed living space PLUS an attached utility room/workshop (not included in heated SQFT). The spacious backyard showcases a large wooden deck, studio shed, separate tool shed, and RV parking with 30amp service. Inside, you'll find a home that has been lovingly updated and cared for, featuring newer floors, a newly renovated bathroom, NEW gas range and NEW washer/dryer, and fresh paint throughout the interior and exterior of the home. Enjoy the benefits of premium spray foam insulation in the attic, ensuring a reduced electric bill and comfort year-round. Trees are all trimmed this year, and the NEW ELECTRIC PANEL and NEW ROOF with new attic foam insulation will offer peace of mind for years to come! The attached utility room, complete with a window unit AC, washer and dryer, and ample storage space, doubles as a darkroom with a photographic sink, perfect for a professional film photographer or as a convenient dog washing station. Home comes with a transferable termite warranty, HVAC system is serviced with Caldeco 2x a year. Step outside to discover a spacious deck and beautifully landscaped oversized lot for the DOG LOVERS. You will find a gravel RV parking area with 30amp service as well as a STUDIO SHED which is fully insulated, drywalled, and climate-controlled, with a split HVAC unit, providing another versatile workspace and a separate tool shed. This address is ideally situated near excellent private schools and just ten minutes from downtown Tampa. With three neighboring houses cleared for new construction, now is the perfect time to invest in Wellswood! Don't miss your chance to own this exceptional property perfect for "Right-Size" living. Schedule a viewing today and experience the perfect blend of mid-century charm and modern conveniences at 2304 N Elcoe Dr.
Sold for $380,000
$380,000
2304 N ELCOE DRIVE, TAMPA, FL 33603
3beds
1,299sqft
Single Family Residence
Built in 1947
0.25 Acres Lot
$405,300 Zestimate®
$293/sqft
$2,380 Estimated rent
Home value
$405,300
$377,000 - $438,000
$2,380/mo
Zestimate® history
Owner options
List your home for rent
$2,380/mo
Rent Zestimate®
Find your next renter with Zillow Rental Manager. Plus, with online applications, you can quickly screen prospective tenants – for free.
$2,380/mo
Rent Zestimate®
Refinance and save
$2,604/mo
Est. payment
Refinancing to a lower rate could help reduce your monthly payments and save thousands over the life of the loan.
$2,604/mo
Est. payment
Explore your selling options
Work with a Zillow partner agent
Leverage their expertise and Zillow's premium Showcase listings to get your home seen by more buyers.
Get startedList with your own agent
Get your home in front of millions of buyers by listing it on Zillow.
Learn how to do itSell it yourself
Take full control of how buyers see your home on Zillow by listing For Sale by Owner (FSBO).
List your homeWhat's special
Zillow last checked:
Listing updated:
Listed by:
Sophia Sanchez 813-334-3539,
SMITH & ASSOCIATES REAL ESTATE 813-839-3800
Bought with:
Viviana Garza, 3568170
KELLER WILLIAMS REALTY SMART
Source: Stellar MLS,MLS#: T3542531 Originating MLS: Pinellas Suncoast
Originating MLS: Pinellas Suncoast
Facts & features
Interior
Bedrooms & bathrooms
- Bedrooms: 3
- Bathrooms: 1
- Full bathrooms: 1
Rooms
- Room types: Den/Library/Office, Utility Room
Primary bedroom
- Features: Ceiling Fan(s), Built-in Closet
- Level: First
- Dimensions: 12x11
Bedroom 2
- Features: Built-in Closet
- Level: First
- Dimensions: 8x11
Bedroom 3
- Features: Built-in Closet
- Level: First
- Dimensions: 8.5x11
Dining room
- Level: First
- Dimensions: 11x9
Kitchen
- Level: First
- Dimensions: 8x11.5
Living room
- Level: First
- Dimensions: 11.8x15
Office
- Level: First
- Dimensions: 8.5x10
Workshop
- Level: First
- Dimensions: 9.5x20
Heating
- Central
Cooling
- Central Air
Appliances
- Included: Dishwasher, Dryer, Microwave, Range, Refrigerator, Washer
- Laundry: Laundry Room
Features
- Ceiling Fan(s), Living Room/Dining Room Combo, Primary Bedroom Main Floor, Solid Wood Cabinets, Thermostat
- Flooring: Concrete, Linoleum, Hardwood
- Doors: French Doors
- Windows: Shades
- Has fireplace: No
Interior area
- Total structure area: 1,351
- Total interior livable area: 1,299 sqft
Property
Parking
- Parking features: Driveway, Off Street, On Street, Parking Pad, RV Access/Parking, Tandem
- Has uncovered spaces: Yes
Features
- Levels: One
- Stories: 1
- Patio & porch: Deck, Front Porch, Rear Porch
- Exterior features: Storage
- Fencing: Fenced,Wood
Lot
- Size: 0.25 Acres
- Dimensions: 91 x 120
- Features: City Lot, Landscaped
- Residential vegetation: Mature Landscaping
Details
- Additional structures: Shed(s), Workshop
- Parcel number: A0229183HL00003900009.0
- Zoning: RS-60
- Special conditions: None
Construction
Type & style
- Home type: SingleFamily
- Architectural style: Mid-Century Modern
- Property subtype: Single Family Residence
Materials
- Block, Stucco
- Foundation: Block, Crawlspace, Slab
- Roof: Shingle
Condition
- Completed
- New construction: No
- Year built: 1947
Utilities & green energy
- Sewer: Public Sewer
- Water: Public
- Utilities for property: BB/HS Internet Available, Cable Available, Electricity Connected, Natural Gas Connected, Public, Sewer Connected, Water Connected
Community & HOA
Community
- Pet fee: $0 monthly
- Subdivision: WELLSWOOD ESTATES UNIT 1
HOA
- Has HOA: No
Location
- Region: Tampa
Financial & listing details
- Price per square foot: $293/sqft
- Tax assessed value: $290,706
- Annual tax amount: $784
- Date on market: 7/25/2024
- Cumulative days on market: 78 days
- Listing terms: Cash,Conventional,FHA,VA Loan
- Ownership: Fee Simple
- Total actual rent: 0
- Electric utility on property: Yes
- Road surface type: Paved, Asphalt
Price history
| Date | Event | Price |
|---|---|---|
| 11/21/2024 | Sold | $380,000-2.5%$293/sqft |
Source:  Stellar MLS #T3542531 Report a problem Stellar MLS #T3542531 Report a problem | ||
| 10/22/2024 | Pending sale | $389,900$300/sqft |
Source: Stellar MLS #T3542531 Report a problem | ||
| 10/14/2024 | Listed for sale | $389,900$300/sqft |
Source: Stellar MLS #T3542531 Report a problem | ||
| 10/4/2024 | Pending sale | $389,900$300/sqft |
Source: Stellar MLS #T3542531 Report a problem | ||
| 9/30/2024 | Price change | $389,900-2.5%$300/sqft |
Source: Stellar MLS #T3542531 Report a problem | ||
| 9/9/2024 | Price change | $399,900-6.8%$308/sqft |
Source: Stellar MLS #T3542531 Report a problem | ||
| 9/5/2024 | Price change | $429,000-2.5%$330/sqft |
Source: Stellar MLS #T3542531 Report a problem | ||
| 8/16/2024 | Price change | $439,900-2.2%$339/sqft |
Source: Stellar MLS #T3542531 Report a problem | ||
| 7/25/2024 | Listed for sale | $449,900$346/sqft |
Source: Stellar MLS #T3542531 Report a problem | ||
Public tax history
| Year | Property taxes | Tax assessment |
|---|---|---|
| 2025 | $5,097 +523.1% | $290,706 +278.2% |
| 2024 | $818 +4.3% | $76,869 +3% |
| 2023 | $784 +0.9% | $74,630 +3% |
| 2022 | $778 -0.7% | $72,456 +3% |
| 2021 | $783 +0.9% | $70,346 +1.4% |
| 2020 | $777 +1.8% | $69,375 +2.3% |
| 2019 | $763 | $67,815 +1.9% |
| 2018 | $763 +0.7% | $66,551 -35.6% |
| 2017 | $758 +1.2% | $103,417 +62% |
| 2016 | $748 +2.1% | $63,841 +0.7% |
| 2015 | $733 +12.1% | $63,397 +0.8% |
| 2014 | $654 | $62,894 +1.5% |
| 2013 | $654 -1% | $61,965 +1.7% |
| 2012 | $661 -6.1% | $60,929 -7.9% |
| 2011 | $704 +2.3% | $66,164 +1.5% |
| 2010 | $688 +1.3% | $65,186 +2.7% |
| 2009 | $679 -0.5% | $63,472 +0.1% |
| 2008 | $682 -12.5% | $63,409 +6.2% |
| 2007 | $779 -4.4% | $59,698 +2.5% |
| 2006 | $815 +2.2% | $58,242 +3% |
| 2005 | $798 | $56,546 +10.8% |
| 2004 | -- | $51,047 +1.9% |
| 2003 | -- | $50,095 +2.4% |
| 2002 | -- | $48,921 +1.6% |
| 2001 | -- | $48,151 -9.2% |
| 2000 | $555 | $53,004 |
Find assessor info on the county website
Neighborhood: Wellswood
Nearby homes
- $486,9003 bd1 ba588 sqft2302 N Elcoe Dr, Tampa, FL 33603Off Market
- $323,2002 bd1 ba1.1k sqft2302 Elcoe Dr #A, Tampa, FL 33603Off Market
- $817,820-- bd-- ba-- sqft2306 N Elcoe Dr, Tampa, FL 33603Sold
- $963,8504 bd4 ba3.3k sqft2306 N Elcoe Dr, Tampa, FL 33603Sold
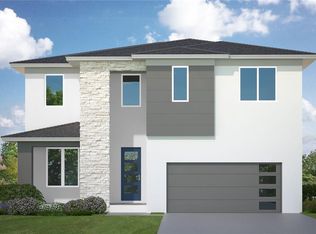
- $817,8204 bd3 ba2.4k sqft2306 1/2 N Elcoe Dr, Tampa, FL 33603Sold
- $616,5003 bd2 ba1.9k sqft2311 W Farwell Dr, Tampa, FL 33603Off Market
- $545,0003 bd2 ba1.9k sqft2309 W Farwell Dr, Tampa, FL 33603Off Market
- $435,3003 bd1 ba1.5k sqft2305 W Farwell Dr, Tampa, FL 33603Off Market
Nearby schools
GreatSchools rating
- 6/10Mendenhall Elementary SchoolGrades: PK-5Distance: 0.7 mi
- 2/10Memorial Middle SchoolGrades: 6-8Distance: 1.5 mi
- 3/10Hillsborough High SchoolGrades: PK,9-12Distance: 1.7 mi
Schools provided by the listing agent
- Elementary: Mendenhall-HB
- Middle: Memorial-HB
- High: Hillsborough-HB
Source: Stellar MLS. This data may not be complete. We recommend contacting the local school district to confirm school assignments for this home.
Get a cash offer in 3 minutes
Find out how much your home could sell for in as little as 3 minutes with a no-obligation cash offer.
Estimated market value
$405,300
Get a cash offer in 3 minutes
Find out how much your home could sell for in as little as 3 minutes with a no-obligation cash offer.
Estimated market value
$405,300
- Florida
- Hillsborough County
- Tampa
- 33603
- Wellswood
- 2304 N ELCOE DRIVE
Nearby cities
Nearby neighborhoods
Nearby zip codes
Other Tampa Topics
