Welcome to Wellswood! Charming mid century home with many bells and whistles! Open floor plan with oak ribbon hardwood floors throughout the living, dining and bedrooms. The efficient kitchen has shaker cabinetry, Corian counters, breakfast bar counter and a French door for access to the backyard. Two bedrooms, two baths. The guest bath offers a walk-in style spa tub. Main bedroom suite has an open concept plan with large glass enclosed shower, and vanity with lots of storage. The Florida room with lots of natural light offers bonus living space to the floor plan and also provides access outdoors. Outside you will find a large paver patio & walkway leading to a covered patio with fountain feature. The fountain has a three-levels that spill over slate tile creating a visually appealing water feature that combines the soothing sound of flowing water with the natural beauty of slate materials. Most of the backyard is finished with SYNTHETIC TURF GRASS! Multiple gated areas for convenient for pets. A large shed storage building provides extra storage for the home. Propane gas supplies power for the generator in the side yard. An impressive 2-car carport structure with steel roof system provides covered parking adjacent to the attached 1 car garage with laundry. Double pane windows throughout with metal corrugated hurricane shutters available. Located on an oversized lot 120' x 120' with RS-60 zoning - a prior survey is available for review. Probate listing - sale subject to court approval.
Sold for $417,500
$417,500
2308 N ELCOE DRIVE, TAMPA, FL 33603
2beds
1,244sqft
Single Family Residence
Built in 1947
0.33 Acres Lot
$1,397,900 Zestimate®
$336/sqft
$2,267 Estimated rent
Home value
$1,397,900
$1.33M - $1.47M
$2,267/mo
Zestimate® history
Owner options
List your home for rent
$2,267/mo
Rent Zestimate®
Find your next renter with Zillow Rental Manager. Plus, with online applications, you can quickly screen prospective tenants – for free.
$2,267/mo
Rent Zestimate®
Refinance and save
$2,861/mo
Est. payment
Refinancing to a lower rate could help reduce your monthly payments and save thousands over the life of the loan.
$2,861/mo
Est. payment
Explore your selling options
Work with a Zillow partner agent
Leverage their expertise and Zillow's premium Showcase listings to get your home seen by more buyers.
Get startedList with your own agent
Get your home in front of millions of buyers by listing it on Zillow.
Learn how to do itSell it yourself
Take full control of how buyers see your home on Zillow by listing For Sale by Owner (FSBO).
List your homeWhat's special
Zillow last checked:
Listing updated:
Listed by:
Julie Jones 727-452-8663,
RE/MAX METRO 727-896-1800
Bought with:
Kevin Boyd, 705993
REALTY BLU
Source: Stellar MLS,MLS#: U8229699 Originating MLS: Pinellas Suncoast
Originating MLS: Pinellas Suncoast
Facts & features
Interior
Bedrooms & bathrooms
- Bedrooms: 2
- Bathrooms: 2
- Full bathrooms: 2
Rooms
- Room types: Florida Room
Primary bedroom
- Features: Built-in Closet
- Level: First
Bedroom 2
- Features: Built-in Closet
- Level: First
Dining room
- Level: First
Florida room
- Level: First
Kitchen
- Level: First
Living room
- Level: First
Heating
- Central, Electric
Cooling
- Central Air
Appliances
- Included: Dryer, Range, Refrigerator, Washer, Water Softener
- Laundry: In Garage
Features
- Ceiling Fan(s), Eating Space In Kitchen, Living Room/Dining Room Combo, Primary Bedroom Main Floor, Solid Surface Counters
- Flooring: Ceramic Tile, Hardwood
- Doors: French Doors
- Windows: Double Pane Windows, Shutters, Window Treatments, Hurricane Shutters, Hurricane Shutters/Windows
- Has fireplace: No
Interior area
- Total structure area: 1,519
- Total interior livable area: 1,244 sqft
Property
Parking
- Total spaces: 3
- Parking features: Covered, Driveway, Garage Door Opener, Oversized
- Attached garage spaces: 1
- Carport spaces: 2
- Covered spaces: 3
- Has uncovered spaces: Yes
Features
- Levels: One
- Stories: 1
- Patio & porch: Covered, Patio, Rear Porch
- Exterior features: Irrigation System, Rain Gutters
- Fencing: Fenced,Vinyl
Lot
- Size: 0.33 Acres
- Dimensions: 120 x 120
- Features: Oversized Lot
- Residential vegetation: Oak Trees
Details
- Additional structures: Shed(s)
- Parcel number: A0229183HL00003900011.0
- Zoning: RS-60
- Special conditions: Probate Listing
Construction
Type & style
- Home type: SingleFamily
- Architectural style: Florida
- Property subtype: Single Family Residence
Materials
- Block, Stucco
- Foundation: Crawlspace
- Roof: Metal
Condition
- New construction: No
- Year built: 1947
Utilities & green energy
- Sewer: Public Sewer
- Water: Public
- Utilities for property: Electricity Connected, Sewer Connected, Water Connected
Community & HOA
Community
- Pet fee: $0 monthly
- Subdivision: WELLSWOOD ESTATES UNIT 1
HOA
- Has HOA: No
Location
- Region: Tampa
Financial & listing details
- Price per square foot: $336/sqft
- Tax assessed value: $82,471
- Annual tax amount: $1,488
- Date on market: 2/5/2024
- Cumulative days on market: 9 days
- Listing terms: Cash,Conventional
- Ownership: Fee Simple
- Total actual rent: 0
- Electric utility on property: Yes
- Road surface type: Paved
Price history
| Date | Event | Price |
|---|---|---|
| 5/24/2024 | Sold | $417,500+11.3%$336/sqft |
Source:  Stellar MLS #U8229699 Report a problem Stellar MLS #U8229699 Report a problem | ||
| 2/14/2024 | Pending sale | $375,000$301/sqft |
Source: Stellar MLS #U8229699 Report a problem | ||
| 2/5/2024 | Listed for sale | $375,000$301/sqft |
Source: Stellar MLS #U8229699 Report a problem | ||
Public tax history
| Year | Property taxes | Tax assessment |
|---|---|---|
| 2025 | $6,156 +6.9% | $76,728 -73.8% |
| 2024 | $5,756 +286.6% | $293,232 +162.8% |
| 2023 | $1,489 +3.7% | $111,588 +3% |
| 2022 | $1,435 +2.1% | $108,338 +3% |
| 2021 | $1,406 +1.8% | $105,183 +1.4% |
| 2020 | $1,380 +3.3% | $103,731 +2.3% |
| 2019 | $1,336 | $101,399 +1.9% |
| 2018 | $1,336 +1.9% | $99,508 -29.5% |
| 2017 | $1,310 +2.8% | $141,205 +47.9% |
| 2016 | $1,275 +3.8% | $95,456 +0.7% |
| 2015 | $1,228 +7.6% | $94,792 +0.8% |
| 2014 | $1,141 | $94,040 +8.8% |
| 2013 | $1,141 +15.8% | $86,408 +1.7% |
| 2012 | $986 +2.4% | $84,964 +1.4% |
| 2011 | $963 +4.2% | $83,775 +1.5% |
| 2010 | $924 +14.5% | $82,537 +7.4% |
| 2009 | $807 +12.1% | $76,823 +12.5% |
| 2008 | $720 -21.8% | $68,283 +3% |
| 2007 | $921 -4.7% | $66,294 +2.5% |
| 2006 | $966 +1.8% | $64,677 +3% |
| 2005 | $949 +8.6% | $62,793 +3% |
| 2004 | $873 +147.5% | $60,964 +1.9% |
| 2003 | $353 | $59,827 +9.4% |
| 2002 | -- | $54,679 +1.6% |
| 2001 | -- | $53,818 -7.4% |
| 2000 | $695 | $58,142 |
Find assessor info on the county website
Neighborhood: Wellswood
Nearby homes
- $1,489,9004 bd5 ba3.6k sqft2308 1/2 N Elcoe Dr, Tampa, FL 33603New Construction

- $639,0003 bd4 ba2.2k sqft2317 W Farwell Dr, Tampa, FL 33603Off Market
- $550,0002 bd1 ba871 sqft2310 Elcoe Dr, Tampa, FL 33603Sold
- $963,8504 bd4 ba3.3k sqft2306 N Elcoe Dr, Tampa, FL 33603Sold
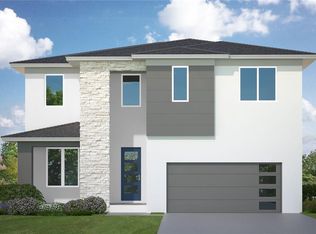
- $817,8204 bd3 ba2.4k sqft2306 1/2 N Elcoe Dr, Tampa, FL 33603Sold
- $817,820-- bd-- ba-- sqft2306 N Elcoe Dr, Tampa, FL 33603Sold
- $768,4004 bd3 ba2.9k sqft2321 W Farwell Dr, Tampa, FL 33603Off Market
- $431,9002 bd1 ba1.3k sqft2313 W Farwell Dr, Tampa, FL 33603Off Market
Nearby schools
GreatSchools rating
- 6/10Mendenhall Elementary SchoolGrades: PK-5Distance: 0.7 mi
- 2/10Memorial Middle SchoolGrades: 6-8Distance: 1.5 mi
- 3/10Hillsborough High SchoolGrades: PK,9-12Distance: 1.7 mi
Schools provided by the listing agent
- Elementary: Mendenhall-HB
- Middle: Memorial-HB
- High: Hillsborough-HB
Source: Stellar MLS. This data may not be complete. We recommend contacting the local school district to confirm school assignments for this home.
Get a cash offer in 3 minutes
Find out how much your home could sell for in as little as 3 minutes with a no-obligation cash offer.
Estimated market value
$1,397,900
Get a cash offer in 3 minutes
Find out how much your home could sell for in as little as 3 minutes with a no-obligation cash offer.
Estimated market value
$1,397,900
- Florida
- Hillsborough County
- Tampa
- 33603
- Wellswood
- 2308 N ELCOE DRIVE
Nearby cities
Nearby neighborhoods
Nearby zip codes
Other Tampa Topics
