Welcome to 18342 Serene Lake Loop, an exceptional 5-bedroom, 4.5-bath residence located within the highly coveted gated community of Pearl Estates. Beautiful stacked-stone detailing enhances the front exterior, adding architectural character and distinctive curb appeal that sets this home apart from many others within the community. From the moment you enter Pearl Estates, the meticulously maintained landscaping, peaceful surroundings and beautiful waterfront setting create an immediate sense of arrival. Sidewalks wind throughout the neighborhood, perfect for evening walks, family strolls or taking your beloved dog for a walk, while the waterfront park provides a tranquil place to relax and enjoy the Florida lifestyle. Step inside this impressive two-story home and you are greeted by a grand foyer, soaring volume ceilings and a light-filled, open and thoughtfully designed split floor plan. The expansive first level was designed with both everyday living and entertaining in mind. An oversized living area flows seamlessly into the spacious kitchen featuring quartz countertops, a large center island, sizable walk-in pantry and abundant workspace and storage. A separate flex space provides the perfect setting for a formal dining room, home office or additional sitting area. The first-floor primary suite offers privacy and comfort with a generous walk-in closet and beautifully appointed en-suite bath featuring dual vanities, a walk-in shower and modern soaking tub. A second bedroom on the first level also features its own en-suite bath and walk-in closet—ideal for guests or multigenerational living. A conveniently located half bath and laundry room complete the first floor. Expansive double-pane, energy-efficient windows and sliding glass doors fill the home with natural light while showcasing views of your private outdoor retreat. Step outside to a custom heated swimming pool and spa featuring a beautiful waterfall feature and convenient smartphone-controlled functions. The impressive over-sized screened enclosure creates an expansive outdoor living environment while helping keep the pool pristine. Custom exterior and pool-area lighting provide beautiful ambiance after sunset, while the peaceful wooded backdrop creates a private setting for relaxing, entertaining and enjoying Florida living year-round. Upstairs, you'll find three additional full-size bedrooms. One offers a private en-suite bath and walk-in closet, while the remaining two bedrooms also feature walk-in closets and share an additional guest bath. The second floor is further enhanced by a HUGE loft/flex space complete with built-in cabinetry and a wine refrigerator—perfect for a media room, game room, entertainment area or additional family room. Additional features include a two-car garage, energy-efficient double-pane windows throughout, hurricane shutters, water softener, rain gutters, newly installed sod, sealed paver driveway and custom exterior lighting. Unlike many newer homes, thoughtful upgrades and improvements have already been completed, including the spectacular custom pool and spa. With its spacious and versatile floor plan, two first-floor bedroom suites, impressive outdoor living space, distinctive stacked-stone exterior and location within one of the area's most desirable gated communities, this Pearl Estates residence offers an exceptional combination of space, comfort, privacy and Florida lifestyle. Welcome home! (The carpet is being replaced.)
For sale
Price cut: $10K (11/5)
$839,000
18342 SERENE LAKE LOOP, LUTZ, FL 33548
5beds
3,334sqft
Single Family Residence
Built in 2024
6,000 Square Feet Lot
$830,500 Zestimate®
$252/sqft
$133/mo HOA
What's special
Beautiful waterfront settingLarge center islandAbundant workspace and storageCustom exterior lightingImpressive outdoor living spaceEnergy-efficient double-pane windows throughoutPeaceful surroundings
- 54 days
- 801
- 87
Zillow last checked:
Listing updated:
Listed by:
John Guyton 727-288-1449,
SAND KEY REALTY 727-443-0032
Source: Stellar MLS,MLS#: TB8548693 Originating MLS: Suncoast Tampa
Facts & features
Interior
Bedrooms & bathrooms
- Bedrooms: 5
- Bathrooms: 5
- Full bathrooms: 4
- 1/2 bathrooms: 1
Rooms
- Room types: Attic, Bonus Room, Den/Library/Office, Family Room, Florida Room, Living Room, Great Room, Utility Room, Loft, Media Room, Storage Rooms
Primary bedroom
- Description: Room3
- Features: Dual Sinks, En Suite Bathroom, Garden Bath, Walk-In Closet(s)
- Level: First
- Area: 221 Square Feet
- Dimensions: 13x17
Bedroom 2
- Description: Room7
- Features: Walk-In Closet(s)
- Level: Second
- Area: 132 Square Feet
- Dimensions: 11x12
Bedroom 3
- Description: Room6
- Features: Walk-In Closet(s)
- Level: Second
- Area: 132 Square Feet
- Dimensions: 11x12
Bedroom 5
- Description: Room4
- Features: En Suite Bathroom, Walk-In Closet(s)
- Level: First
- Area: 132 Square Feet
- Dimensions: 11x12
Bathroom 4
- Description: Room5
- Features: En Suite Bathroom, Walk-In Closet(s)
- Level: Second
- Area: 154 Square Feet
- Dimensions: 11x14
Family room
- Description: Room1
- Features: No Closet
- Level: First
- Area: 300 Square Feet
- Dimensions: 15x20
Kitchen
- Description: Room2
- Features: Built-in Closet
- Level: First
- Area: 187 Square Feet
- Dimensions: 11x17
Loft
- Description: Room8
- Features: Bar, No Closet
- Level: Second
- Area: 380 Square Feet
- Dimensions: 20x19
Heating
- Central, Electric
Cooling
- Central Air
Appliances
- Included: Oven, Convection Oven, Cooktop, Dishwasher, Disposal, Dryer, Electric Water Heater, Exhaust Fan, Microwave, Refrigerator, Washer, Water Softener, Wine Refrigerator
- Laundry: Inside, Laundry Room
Features
- Built-in Features, Cathedral Ceiling(s), Ceiling Fan(s), Coffered Ceiling(s), Dry Bar, Eating Space In Kitchen, High Ceilings, Kitchen/Family Room Combo, Open Floorplan, Primary Bedroom Main Floor, Solid Surface Counters, Solid Wood Cabinets, Split Bedroom, Stone Counters, Thermostat, Vaulted Ceiling(s), Walk-In Closet(s)
- Flooring: Carpet, Ceramic Tile, Luxury Vinyl
- Doors: Sliding Doors
- Windows: Window Treatments, Hurricane Shutters
- Has fireplace: No
Interior area
- Total structure area: 4,031
- Total interior livable area: 3,334 sqft
Video & virtual tour
Property
Parking
- Total spaces: 2
- Parking features: Deeded, Garage Door Opener, Ground Level, Oversized
- Attached garage spaces: 2
- Details: Garage Dimensions: 20X22
Features
- Levels: Two
- Stories: 2
- Patio & porch: Covered, Enclosed, Front Porch, Patio, Porch, Rear Porch, Screened
- Exterior features: Irrigation System, Lighting, Private Entrance, Rain Gutters, Sidewalk
- Has private pool: Yes
- Pool features: Gunite, Heated, In Ground, Lighting, Screen Enclosure
- Has spa: Yes
- Spa features: Heated, In Ground
- Fencing: Vinyl
- Has view: Yes
- View description: Garden, Pool, Trees/Woods
- Waterfront features: Lake, Waterfront, Lake Privileges, Pond Access
Lot
- Size: 6,000 Square Feet
- Dimensions: 50 x 120
- Features: Cul-De-Sac, Landscaped, Near Golf Course, Near Public Transit, Oversized Lot, Private, Sidewalk, Street Dead-End
- Residential vegetation: Mature Landscaping, Oak Trees, Trees/Landscaped, Wooded
Details
- Parcel number: 0133660106
- Zoning: PD
- Special conditions: None
Construction
Type & style
- Home type: SingleFamily
- Architectural style: Craftsman,Florida
- Property subtype: Single Family Residence
- Attached to another structure: Yes
Materials
- Concrete, Stucco
- Foundation: Slab
- Roof: Shingle
Condition
- Completed
- New construction: No
- Year built: 2024
Details
- Builder model: Preston
- Builder name: Lennar
Utilities & green energy
- Sewer: Public Sewer
- Water: Public
- Utilities for property: Cable Connected, Electricity Connected, Fire Hydrant, Public, Sewer Connected, Street Lights, Underground Utilities, Water Connected
Community & HOA
Community
- Features: Lake, Water Access, Waterfront, Association Recreation - Owned, Community Mailbox, Deed Restrictions, Gated Community - No Guard, Park, Sidewalks
- Security: Gated Community, Security Fencing/Lighting/Alarms, Security Gate, Security Lights, Smoke Detector(s)
- Pet fee: $0 monthly
- Subdivision: PEARL ESTATES
HOA
- Has HOA: Yes
- Amenities included: Fence Restrictions, Gated, Maintenance, Park
- Services included: Common Area Taxes, Reserve Fund, Internet, Maintenance Grounds, Manager, Recreational Facilities
- HOA fee: $133 monthly
- HOA name: Folio Association Management
- HOA phone: 813-993-4000
Location
- Region: Lutz
Financial & listing details
- Price per square foot: $252/sqft
- Tax assessed value: $634,954
- Annual tax amount: $6,251
- Date on market: 9/18/2026
- Cumulative days on market: 54 days
- Listing terms: Cash,Conventional,FHA,VA Loan
- Ownership: Fee Simple
- Total actual rent: 0
- Electric utility on property: Yes
- Road surface type: Paved, Asphalt
Estimated market value
$830,500
$789,000 - $872,000
$4,998/mo
Price history
| Date | Event | Price |
|---|---|---|
| 11/5/2026 | Price change | $839,000-1.2%$252/sqft |
Source:  Stellar MLS #TB8548693 Report a problem | ||
| 10/23/2026 | Price change | $849,000-1.3%$255/sqft |
Source: Stellar MLS #TB8548693 Report a problem | ||
| 10/1/2026 | Price change | $860,000-1.7%$258/sqft |
Source: Stellar MLS #TB8548693 Report a problem | ||
| 9/18/2026 | Listed for sale | $875,000+17.5%$262/sqft |
Source: Stellar MLS #TB8548693 Report a problem | ||
| 10/18/2024 | Sold | $744,900$223/sqft |
Source: Stellar MLS #T3542508 Report a problem | ||
| 10/7/2024 | Pending sale | $744,900$223/sqft |
Source: Stellar MLS #T3542508 Report a problem | ||
| 9/17/2024 | Price change | $744,900-2.1%$223/sqft |
Source: Stellar MLS #T3542508 Report a problem | ||
| 9/12/2024 | Price change | $760,900-0.7%$228/sqft |
Source: Stellar MLS #T3542508 Report a problem | ||
| 9/10/2024 | Price change | $765,900+0.1%$230/sqft |
Source: Stellar MLS #T3542508 Report a problem | ||
| 9/8/2024 | Price change | $764,900+4.1%$229/sqft |
Source:  Lennar Homes Report a problem | ||
| 9/3/2024 | Price change | $734,900-1.3%$220/sqft |
Source: Stellar MLS #T3542508 Report a problem | ||
| 9/1/2024 | Price change | $744,900+0.7%$223/sqft |
Source: Lennar Homes Report a problem | ||
| 8/30/2024 | Price change | $739,900-1.3%$222/sqft |
Source: Stellar MLS #T3542508 Report a problem | ||
| 8/27/2024 | Price change | $749,900-0.7%$225/sqft |
Source: Stellar MLS #T3542508 Report a problem | ||
| 8/21/2024 | Price change | $754,900-8.3%$226/sqft |
Source: Stellar MLS #T3542508 Report a problem | ||
| 8/20/2024 | Price change | $823,300+1.8%$247/sqft |
Source: Stellar MLS #T3542508 Report a problem | ||
| 7/22/2024 | Pending sale | $808,900$243/sqft |
Source: Stellar MLS #T3542508 Report a problem | ||
| 7/18/2024 | Listed for sale | $808,900$243/sqft |
Source: Stellar MLS #T3542508 Report a problem | ||
Public tax history
| Year | Property taxes | Tax assessment |
|---|---|---|
| 2025 | $6,512 +6159.8% | $384,954 -20.2% |
| 2024 | $104 | $482,626 |
Find assessor info on the county website
Monthly payment
Est. payment
Payment breakdown
Explore the cost of this home by adjusting the details. Changes won't be saved.Climate risks
Neighborhood: 33548


Similar homes
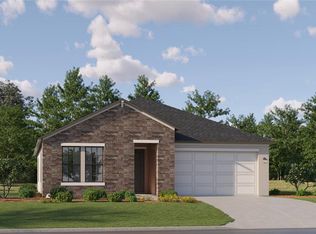
- $899,9006 bd4 ba4.1k sqft18824 ALDER GLEN DRIVE, LUTZ, FL 33558For Sale
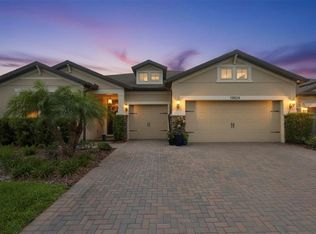
 MLS ID #TB8563110, Maria Hoffman, KELLER WILLIAMS TAMPA CENTRAL. Stellar MLS
- $749,9004 bd3 ba3.1k sqft18738 BIRCHWOOD GROVES DRIVE, LUTZ, FL 33558For Sale
 MLS ID #TB8554894, Jen Snells, THE ELITE REALTY EXPERIENCE. Stellar MLS
- $--5 bd3 ba3.3k sqft3833 Villamore Ln, Odessa, FL 33556Auction
 Auction.com 2
- $659,9004 bd3 ba2.7k sqft18922 ROSEATE DRIVE, LUTZ, FL 33558For Sale
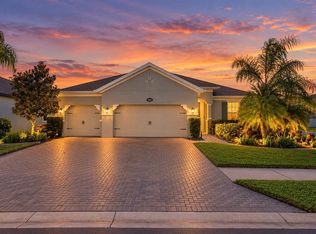 MLS ID #TB8560156, Sarah Wentworth, EXP REALTY LLC. Stellar MLS
- $665,0003 bd3 ba2.7k sqft18908 WILLOWMORE CEDAR DRIVE, LUTZ, FL 33558For SaleMLS ID #TB8543245, Jeff Berg, COLDWELL BANKER REALTY. Stellar MLS
- $650,0005 bd4 ba3.3k sqft1741 CHERRY WALK ROAD, LUTZ, FL 33558For SaleMLS ID #TB8517084, Kristine Hunter, PA, MIHARA & ASSOCIATES INC.. Stellar MLS
- $749,9005 bd4 ba3.9k sqft10235 ESTUARY DRIVE, TAMPA, FL 33647For SaleMLS ID #TB8561923, Steve Eckhardt, CORNERSTONE PROP.INTERNATIONAL. Stellar MLS
- $875,0004 bd3 ba3.3k sqft16726 COURTYARD LOOP, LAND O LAKES, FL 34638For SaleMLS ID #TB8560170, Ken Jones, EXP REALTY LLC. Stellar MLS
- $925,0004 bd3 ba2.6k sqft19908 CYPRESS BRIDGE DRIVE, ODESSA, FL 33556For SaleMLS ID #TB8555193, Wallas Silva, MCBRIDE KELLY & ASSOCIATES. Stellar MLS
- $795,0004 bd4 ba3.2k sqft6035 NIKKI LANE, ODESSA, FL 33556For SaleMLS ID #TB8552827, Jerilyn Rush, COMPASS FLORIDA LLC. Stellar MLS
- $859,9004 bd4 ba3.4k sqft23534 GRACEWOOD CIRCLE, LAND O LAKES, FL 34639For SaleMLS ID #TB8516710, Dayna Santana, DAYNA SANTANA REALTY LLC. Stellar MLS
- $1,120,0004 bd4 ba4.5k sqft17807 HOWSMOOR PLACE, LUTZ, FL 33559For SaleMLS ID #TB8540739, Mo Khan, DALTON WADE INC. Stellar MLS
- $745,0004 bd3 ba3k sqft19800 SHIP WHEEL WAY, LAND O LAKES, FL 34638For SaleMLS ID #TB8545696, Cynthia Filippi, BHHS FLORIDA PROPERTIES GROUP. Stellar MLS
- $898,0006 bd4 ba3.5k sqft21616 AMELIA ROSE WAY, LAND O LAKES, FL 34637For SaleMLS ID #TB8545477, David Pratt, CENTURY 21 COASTAL ALLIANCE. Stellar MLS
- $785,0004 bd3 ba2.9k sqft11512 NAVEL ORANGE WAY, TAMPA, FL 33626For SaleMLS ID #TB8562556, Sherri Holmes, FUTURE HOME REALTY INC. Stellar MLS
- $975,0005 bd5 ba3.7k sqft2112 CARROLL LANDING DRIVE, TAMPA, FL 33612For SaleMLS ID #TB8531128, Cristan Fadal, FADAL & CO. Stellar MLS
- $774,9004 bd3 ba3k sqft13821 FAIRWAY BUNKER DRIVE, TAMPA, FL 33626For SaleMLS ID #TB8560018, Andrea Hekimian-Williams, WEST COAST MANAGEMENT & RLTY. Stellar MLS
- $869,9005 bd3 ba3.4k sqft16127 LYTHAM DRIVE, ODESSA, FL 33556For SaleMLS ID #TB8511340, Jonathan Minerick, HOMECOIN.COM. Stellar MLS
- $899,0004 bd5 ba3.6k sqft4000 BLUE LANTANA LANE, LAND O LAKES, FL 34638For SaleMLS ID #TB8521959, Nicole Pierce, CIGAR CITY REAL ESTATE. Stellar MLS
- $1,150,0004 bd4 ba2.9k sqft1208 SUNSET LANE, LUTZ, FL 33549For SaleMLS ID #TB8507772, Gary Ubaldini, KELLER WILLIAMS REALTY- PALM HARBOR. Stellar MLS
