Skip main navigation
Off market
  • $882,700

    30217 Fairway Dr, Zephyrhills, FL 33543

    3beds
    3,177sqft
    Single Family Residence
    Built in 1993
    0.43 Acres Lot
    $882,700 Zestimate®
    $278/sqft
    $4,692 Estimated rent

    Home value

    $882,700

    $821,000 - $953,000

    $4,692/mo

    Zestimate® history
    Loading
    Loading...

    Owner options

    List your home for rent

    $4,692/mo

    Rent Zestimate®

    Find your next renter with Zillow Rental Manager. Plus, with online applications, you can quickly screen prospective tenants – for free.

    Learn more

    $4,692/mo

    Rent Zestimate®

    Refinance and save

    $6,094/mo

    Est. payment

    Refinancing to a lower rate could help reduce your monthly payments and save thousands over the life of the loan.

    See today's rates

    $6,094/mo

    Est. payment

    Explore your selling options

    Work with a Zillow partner agent

    Leverage their expertise and Zillow's premium Showcase listings to get your home seen by more buyers.

    Get started

    List with your own agent

    Get your home in front of millions of buyers by listing it on Zillow.

    Learn how to do it

    Sell it yourself

    Take full control of how buyers see your home on Zillow by listing For Sale by Owner (FSBO).

    List your home

    What's special

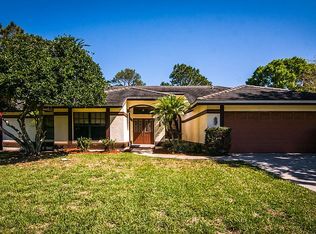
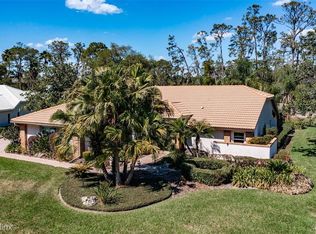
    This spectacular pool and golf course 3 bedroom/ 3 bath/ with 2 half baths/ and a 3 car garage home which overlooks the 10th green of the Palmer course at the re-known Saddlebrook Resort is one to not overlook. This Arthur Rutenberg design was built with family in mind. The living room and dining area is a wow factor as you walk in the double doors and see out to the swimming pool and golf course. These Sellers are using the dining area space for their billiard table which they both enjoy playing as well as playing chess on many a night. They are golfers and walkers, and found Saddlebrook to offer all their markers. The spacious family, kitchen combination has easy accessibility to the swimming pool and deck area where they barbecue at least twice a month and watch many a sunset too. The family room has a new built-in cabinet which houses the huge television out of sight. The fireplace is a propane gas one which makes for those nights where you just want that little bit of ambiance to feel romantic, with no thoughts of next morning ash cleanup!. There is a wine refrigerator to go with that romantic evening I just mentioned if the price is right! All the rooms are spacious, all the ceilings are high, the countertops are all stone, and everything is clean as a whistle. One of the homes priced to sell quickly as the Sellers have found a place to go to already and are just waiting for you. A Saddlebrook family club membership is available to owners for a one time initiation fee of $12,500.00 and monthly dues of $295.00 a month plus sales tax collected quarterly. This gives the family use of all the amenities with discounts too! W e are also surrounded by new shopping centers, restaurants, entertainment sites, beaches, things to do all the time or nothing at all... Although information is believed to be accurate it is not guaranteed.

    This property is off market, which means it's not currently listed for sale or rent on Zillow. This may be different from what's available on other websites or public sources.
    Originating MLS: Tampa

    Facts & features

    Interior

    Bedrooms & bathrooms
    • Bedrooms: 3
    • Bathrooms: 4
    • Full bathrooms: 3
    • 1/2 bathrooms: 1
    Heating
    • Forced air
    Cooling
    • Central
    Appliances
    • Laundry: Inside, Laundry Room
    Features
    • Ceiling Fans(s), Eating Space In Kitchen, High Ceiling(s), Master Bedroom Downstairs, Open Floorplan, Walk-In Closet(s), Crown Molding, Solid Wood Cabinets, Kitchen/Family Room Combo, Window Treatments, In Wall Pest System, Tray Ceiling(s), Coffered Ceiling(s), Pest Guard System
    • Flooring: Other, Carpet
    • Windows: Window Treatments
    • Has fireplace: Yes
    • Fireplace features: Family Room, Gas
    Interior area
    • Structure area source: Public Records
    • Total interior livable area: 3,177 sqft

    Property

    Parking
    • Total spaces: 3
    • Parking features: Garage - Attached
    Accessibility
    • Accessibility features: Visitor Bathroom, Accessible Central Living Area, Accessible Bedroom, Accessible Doors, Accessible Electrical and Environmental Controls, Accessible Hallway(s)
    Features
    • Levels: One
    • Patio & porch: Deck, Screened, Enclosed
    • Exterior features: Stucco
    • Pool features: Auto Cleaner, Gunite, Heated, In Ground, Screen Enclosure, Outside Bath Access, Self Cleaning, Lighting
    • Has spa: Yes
    • Spa features: Heated, In Ground
    • Has view: Yes
    • View description: Territorial
    Lot
    • Size: 0.43 Acres
    • Residential vegetation: Mature Landscaping
    Details
    • Parcel number: 0926200040000000070
    • Zoning: MPUD

    Construction

    Type & style
    • Home type: SingleFamily
    • Architectural style: Contemporary
    • Property subtype: Single Family Residence
    Materials
    • Concrete Block
    • Roof: Other
    Condition
    • Completed
    • Year built: 1993
    Details
    • Builder name: Arthur Rutenburg

    Utilities & green energy

    • Sewer: Public Sewer
    • Water: Public, Well
    • Utilities for property: Electricity Connected, Phone Available, Sewer Connected, Sprinkler Well, Public, Street Lights, Underground Utilities, Cable Connected, Fire Hydrant, Propane, Water Connected

    Community & HOA

    Community
    • Security: Smoke Detector(s), Security Gate, Security System, Security System Owned, Gated Community, Security Lights
    • Subdivision: SADDLEBROOK
    HOA
    • Has HOA: Yes
    • Amenities included: Playground, Cable, Clubhouse, Fitness Center, Pool, Security, Spa/Hot Tub, Fence Restrictions, Gated, Tennis Court(s), Vehicle Restrictions, Basketball Court, Golf Course, Sauna, Pickleball Court(s), Trails
    • Services included: Community Pool, Maintenance Grounds, Security, Insurance, Pool Maintenance, Private Road, Escrow Reserves Fund, 24-Hour Guard, Manager
    • HOA fee: $119 monthly
    Location
    • Region: Zephyrhills

    Financial & listing details

    • Price per square foot: $278/sqft
    • Tax assessed value: $742,350
    • Annual tax amount: $4,568
    • Listing terms: Cash, Conventional
    • Ownership: Fee Simple

    Price history

    DateEventPrice
    5/6/2021Sold$660,000+0.1%$208/sqft
    Source: Public Record Report a problem
    3/3/2021Pending sale$659,450$208/sqft
    Source: CENTURY 21 BILL NYE REALTY #T3286685 Report a problem
    3/3/2021Listed for sale$659,450$208/sqft
    Source: CENTURY 21 BILL NYE REALTY #T3286685 Report a problem
    3/3/2021Pending sale$659,450$208/sqft
    Source: Stellar MLS #T3286685 Report a problem
    1/27/2021Listed for sale$659,450+5.5%$208/sqft
    Source: Stellar MLS #T3286685 Report a problem
    6/4/2012Sold$625,000$197/sqft
    Source: Public Record Report a problem
    3/27/2012Sold$625,000-19.4%$197/sqft
    Source: Stellar MLS #T2474925 Report a problem
    6/18/2011Listed for sale$775,000$244/sqft
    Source: SADDLEBROOK REALTY, INC. #T2474925 Report a problem

    Public tax history

    YearProperty taxesTax assessment
    2024$4,568 +3.8%$298,340
    2023$4,400 +11.3%$298,340 +3%
    2022$3,953 -47.4%$289,650 -37%
    2021$7,511 -3.7%$459,857 -3.7%
    2020$7,796 -4.7%$477,712 -3.8%
    2019$8,177 $496,721 -3.3%
    2018$8,177 -3.6%$513,885 +0.9%
    2017$8,479 -1%$509,487 +0.4%
    2016$8,569 -12.6%$507,696 -10.4%
    2015$9,807 +4.6%$566,455 +2.8%
    2014$9,378 $551,242 +5.3%
    2013-- $523,570 +27.1%
    2012-- $411,806 -3%
    2011-- $424,596 -0.2%
    2010-- $425,425 -1.9%
    2009-- $433,467 -18.6%
    2008-- $532,599 -7.6%
    2007-- $576,483 +10.2%
    2006-- $523,149 +20.9%
    2005-- $432,682 +11.2%
    2004-- $389,163 +2.6%
    2003-- $379,369 -0.6%
    2002-- $381,783 +23.5%
    2000-- $309,229
    1999-- $309,229
    Find assessor info on the county website

    Neighborhood: Fairway Village

    Nearby schools

    GreatSchools rating
    Schools provided by the listing agent
    • Elementary: Wesley Chapel Elementary-PO
    • Middle: Thomas E Weightman Middle-PO
    • High: Wesley Chapel High-PO

    Source: The MLS. This data may not be complete. We recommend contacting the local school district to confirm school assignments for this home.

    Get a cash offer in 3 minutes
    Find out how much your home could sell for in as little as 3 minutes with a no-obligation cash offer.
    Estimated market value
    $882,700
    Get a cash offer in 3 minutes
    Find out how much your home could sell for in as little as 3 minutes with a no-obligation cash offer.
    Estimated market value
    $882,700