Skip main navigation
Sold for $1,165,000
  • $1,165,000

    30247 Fairway Dr, Zephyrhills, FL 33543

    5beds
    3,514sqft
    Single Family Residence
    Built in 2000
    0.34 Acres Lot
    $1,160,400 Zestimate®
    $332/sqft
    $5,138 Estimated rent

    Home value

    $1,160,400

    $1.07M - $1.26M

    $5,138/mo

    Zestimate® history
    Loading
    Loading...

    Owner options

    List your home for rent

    $5,138/mo

    Rent Zestimate®

    Find your next renter with Zillow Rental Manager. Plus, with online applications, you can quickly screen prospective tenants – for free.

    Learn more

    $5,138/mo

    Rent Zestimate®

    Refinance and save

    $8,127/mo

    Est. payment

    Refinancing to a lower rate could help reduce your monthly payments and save thousands over the life of the loan.

    See today's rates

    $8,127/mo

    Est. payment

    Explore your selling options

    Work with a Zillow partner agent

    Leverage their expertise and Zillow's premium Showcase listings to get your home seen by more buyers.

    Get started

    List with your own agent

    Get your home in front of millions of buyers by listing it on Zillow.

    Learn how to do it

    Sell it yourself

    Take full control of how buyers see your home on Zillow by listing For Sale by Owner (FSBO).

    List your home

    What's special

    Spa-style finishesPremium finishesHome officeExpansive windowsBreathtaking golf course viewsMature treesSophisticated textures
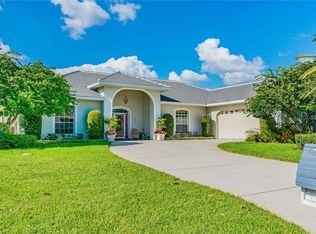
    Located within the iconic Saddlebrook Resort in Wesley Chapel, this home offers access to a premier resort community that has recently undergone a $92 million renovation, elevating its amenities and lifestyle experience. Ideally situated on Hole 5 of the Pine Course, the home enjoys tranquil golf course views in one of Saddlebrook’s most desirable settings. Thoughtfully re-imagined and meticulously updated, this extraordinary residence spans over 3,500 square feet and showcases luxury living at its finest with 5 spacious bedroom suites, 5 full bathrooms, and an unmatched level of craftsmanship. From the moment you arrive, breathtaking golf course views and timeless architecture set the tone. Inside, no surface has been left untouched—every room has been elevated with premium finishes, sophisticated textures, and a fresh modern palette that perfectly aligns with today’s most sought-after design trends. The heart of the home is the sun-filled great room, where 20-foot vaulted ceilings and expansive windows seamlessly connect the elegant interior with the serene outdoor backdrop. The chef’s kitchen is outfitted with custom cabinetry, high-end appliances, and stunning countertops—ideal for both everyday living and entertaining on any scale. Additional features include a formal dining area, a home office, a game room, and a laundry room with ample storage. Upstairs, a private guest suite with a full bath and a stylish bonus room complete with a wet bar offers a perfect retreat for visitors or multigenerational living. The owner spared no expense, with every design decision—from cabinet hardware and flooring to custom trim—curated to reflect the finest in luxury living. The primary suite is a true sanctuary, complete with spa-style finishes and fully customized walk-in closets. Step outside and experience the essence of Florida resort living. Multiple outdoor entertaining spaces offer a variety of settings—from alfresco dining by the pool and spa, to open grass areas perfect for play or relaxation. The grounds are beautifully hardscaped, offering both function and elegance, while mature trees and lush landscaping create privacy and tranquility. For added peace of mind, the home features a newly replaced roof as of April 2025—ensuring long-term durability and value. Saddlebrook residents enjoy the newly reimagined Super Pool, a tropical retreat featuring a lagoon-style design, modern cabanas, expansive lounge areas, and an open-air bar perfect for relaxing or entertaining. The resort offers exceptional dining experiences, from casual poolside options to refined restaurants featuring fresh, locally inspired cuisine. Golf is at the heart of Saddlebrook, with 27 scenic holes set among lush fairways, along with a new 13-acre driving range designed by legendary architect Rees Jones, complete with putting, chipping, and practice bunkers. Additional resort amenities include a renowned golf academy, world-class tennis and pickleball facilities, a state-of-the-art training center, and expert instruction for all skill levels. This is more than a home—it’s a lifestyle of luxury, recreation, and resort-style living in one of Wesley Chapel’s most sought-after communities.

    Zillow last checked:

    Listing updated:

    Listed by:

    Jason Catalanotto 330-604-8183,

    LPT REALTY, LLC 877-366-2213,

    Jennifer Catalanotto 877-366-2213,

    LPT REALTY, LLC

    Bought with:

    John Hoffman, 667578

    KELLER WILLIAMS RLTY NEW TAMPA

    Meghan Lanteigne, 3507876

    KELLER WILLIAMS RLTY NEW TAMPA

    Source: Stellar MLS,MLS#: TB8374592MLS LogoOriginating MLS: Orlando Regional

    Facts & features

    Interior

    Bedrooms & bathrooms
    • Bedrooms: 5
    • Bathrooms: 5
    • Full bathrooms: 5
    Primary bedroom
    • Features: Walk-In Closet(s)
    • Level: First
    • Area: 312 Square Feet
    • Dimensions: 24x13
    Bedroom 2
    • Features: Built-in Closet
    • Level: First
    • Area: 150 Square Feet
    • Dimensions: 15x10
    Bedroom 3
    • Features: Built-in Closet
    • Level: First
    • Area: 255 Square Feet
    • Dimensions: 15x17
    Bedroom 4
    • Features: Built-in Closet
    • Level: First
    • Area: 150 Square Feet
    • Dimensions: 15x10
    Bedroom 5
    • Features: Built-in Closet
    • Level: Second
    • Area: 529 Square Feet
    • Dimensions: 23x23
    Dining room
    • Level: First
    • Area: 720 Square Feet
    • Dimensions: 20x36
    Kitchen
    • Level: First
    • Area: 918 Square Feet
    • Dimensions: 34x27
    Living room
    • Level: First
    • Area: 720 Square Feet
    • Dimensions: 20x36
    Loft
    • Level: Second
    • Area: 600 Square Feet
    • Dimensions: 30x20
    Office
    • Level: First
    • Area: 165 Square Feet
    • Dimensions: 15x11
    Heating
    • Central
    Cooling
    • Central Air
    Appliances
    • Included: Bar Fridge, Convection Oven, Cooktop, Dishwasher, Disposal, Dryer, Electric Water Heater, Ice Maker, Microwave, Refrigerator, Washer, Water Purifier, Water Softener, Wine Refrigerator
    • Laundry: Inside
    Features
    • Eating Space In Kitchen, High Ceilings, Kitchen/Family Room Combo, L Dining, Living Room/Dining Room Combo, Open Floorplan, Primary Bedroom Main Floor, Solid Surface Counters, Solid Wood Cabinets, Split Bedroom, Stone Counters, Thermostat, Walk-In Closet(s)
    • Flooring: Carpet, Vinyl
    • Doors: Sliding Doors
    • Windows: Window Treatments
    • Has fireplace: No
    Interior area
    • Total structure area: 4,454
    • Total interior livable area: 3,514 sqft

    Property

    Parking
    • Total spaces: 3
    • Parking features: Garage - Attached
    • Attached garage spaces: 3
    Features
    • Levels: Two
    • Stories: 2
    • Patio & porch: Enclosed, Rear Porch, Screened
    • Exterior features: Irrigation System, Private Mailbox, Rain Gutters
    • Has private pool: Yes
    • Pool features: Auto Cleaner, Deck, Gunite, Heated, In Ground, Lighting, Pool Sweep, Screen Enclosure, Self Cleaning, Tile
    • Has spa: Yes
    • Spa features: Heated, In Ground
    Lot
    • Size: 0.34 Acres
    Details
    • Parcel number: 202609004.0000.00010.0
    • Zoning: MPUD
    • Special conditions: None

    Construction

    Type & style
    • Home type: SingleFamily
    • Architectural style: Florida
    • Property subtype: Single Family Residence
    Materials
    • Block, Stucco
    • Foundation: Slab
    • Roof: Tile
    Condition
    • New construction: No
    • Year built: 2000

    Utilities & green energy

    • Sewer: Public Sewer
    • Water: Public, Well
    • Utilities for property: BB/HS Internet Available, Cable Connected, Electricity Connected, Fiber Optics, Fire Hydrant, Sewer Connected, Sprinkler Well, Street Lights, Underground Utilities, Water Connected

    Community & HOA

    Community
    • Features: Fishing, Deed Restrictions, Gated Community - Guard, Golf Carts OK, Golf, Pool
    • Pet fee: $0 monthly
    • Subdivision: SADDLEBROOK FAIRWAY VILLAGE
    HOA
    • Has HOA: Yes
    • Amenities included: Golf Course
    • Services included: 24-Hour Guard, Common Area Taxes, Community Pool, Reserve Fund, Insurance, Maintenance Grounds, Manager, Pool Maintenance, Private Road, Security, Trash
    • HOA fee: $193 monthly
    • HOA name: Vesta Property Services, Inc.
    • HOA phone: 727-258-0092
    Location
    • Region: Zephyrhills

    Financial & listing details

    • Price per square foot: $332/sqft
    • Tax assessed value: $777,182
    • Annual tax amount: $13,369
    • Date on market: 4/15/2025
    • Cumulative days on market: 319 days
    • Listing terms: Cash,Conventional
    • Ownership: Fee Simple
    • Total actual rent: 0
    • Electric utility on property: Yes
    • Road surface type: Asphalt

    Price history

    DateEventPrice
    4/8/2026Sold$1,165,000-2.1%$332/sqft
    Source: Stellar MLS #TB8374592 Report a problem
    3/2/2026Pending sale$1,190,000$339/sqft
    Source: Stellar MLS #TB8374592 Report a problem
    2/18/2026Price change$1,190,000-3.6%$339/sqft
    Source: Stellar MLS #TB8374592 Report a problem
    1/27/2026Price change$1,235,000-2%$351/sqft
    Source: Stellar MLS #TB8374592 Report a problem
    10/19/2025Price change$1,260,000-2.7%$359/sqft
    Source: Stellar MLS #TB8374592 Report a problem
    6/29/2025Price change$1,295,000-2.3%$369/sqft
    Source: Stellar MLS #TB8374592 Report a problem
    5/29/2025Price change$1,325,000-4.3%$377/sqft
    Source: Stellar MLS #TB8374592 Report a problem
    4/15/2025Listed for sale$1,385,000+15.4%$394/sqft
    Source: Stellar MLS #TB8374592 Report a problem
    11/1/2022Sold$1,200,000-24.5%$341/sqft
    Source: Public Record Report a problem
    9/24/2022Listing removed--
    Source: Zillow Rental Network_1 Report a problem
    9/21/2022Price change$1,590,000+2.6%$452/sqft
    Source: Stellar MLS #T3387498 Report a problem
    9/20/2022Listed for rent$10,000+185.7%$3/sqft
    Source: Zillow Rental Network_1 #T3403645 Report a problem
    9/10/2022Price change$1,550,000-16.2%$441/sqft
    Source: Stellar MLS #T3387498 Report a problem
    7/14/2022Listed for sale$1,850,000+400%$526/sqft
    Source: Stellar MLS #T3387498 Report a problem
    5/13/2021Sold$370,000-22.9%$105/sqft
    Source: Public Record Report a problem
    7/21/2018Listing removed$480,000$137/sqft
    Source: Keller Williams Realty New Tampa #T2927830 Report a problem
    6/4/2018Price change$480,000-12.7%$137/sqft
    Source: Keller Williams Realty New Tampa #T2927830 Report a problem
    2/17/2018Price change$550,000-6.8%$157/sqft
    Source: New Tampa #T2927830 Report a problem
    2/7/2018Price change$590,000-1.5%$168/sqft
    Source: KELLER WILLIAMS - NEW TAMPA #T2927830 Report a problem
    2/7/2018Listing removed$3,500+25%$1/sqft
    Source: Owner Report a problem
    9/27/2017Price change$599,000-5.7%$170/sqft
    Source: CHARLES RUTENBERG REALTY INC #T2878663 Report a problem
    8/8/2017Price change$635,000-12.4%$181/sqft
    Source: CHARLES RUTENBERG REALTY INC #T2878663 Report a problem
    6/14/2017Price change$725,000-1.9%$206/sqft
    Source: CHARLES RUTENBERG REALTY INC #T2878663 Report a problem
    5/8/2017Listed for sale$739,000+5.6%$210/sqft
    Source: CHARLES RUTENBERG REALTY INC #T2878663 Report a problem
    7/20/2015Listing removed$2,800$1/sqft
    Source: Keller Williams - New Tampa #T2752380 Report a problem
    6/29/2015Listed for rent$2,800+3.7%$1/sqft
    Source: KELLER WILLIAMS - NEW TAMPA #T2752380 Report a problem
    5/15/2015Listing removed$2,700$1/sqft
    Source: Keller Williams - New Tampa #T2752380 Report a problem
    11/4/2005Sold$700,000+40%$199/sqft
    Source: Public Record Report a problem
    11/6/2001Sold$500,000$142/sqft
    Source: Public Record Report a problem

    Public tax history

    YearProperty taxesTax assessment
    2024$13,370 +4.5%$777,182 +5.4%
    2023$12,796 +22%$737,145 +13.7%
    2022$10,488 +29.6%$648,129 +30.6%
    2021$8,090 -3.9%$496,195 -4%
    2020$8,422 -5.3%$516,971 -4.5%
    2019$8,893 $541,103 -3%
    2018$8,893 $558,061 +2.4%
    2017-- $545,229 +1%
    2016-- $539,826 -9.2%
    2015-- $594,445 +2.9%
    2014$9,232 $577,611 +5%
    2013-- $550,309 +28.9%
    2012-- $426,980 -3.6%
    2011-- $443,013 -0.6%
    2010-- $445,805 -2.7%
    2009-- $457,980 -20.2%
    2008-- $573,907 -9%
    2007-- $630,648 +9.4%
    2006-- $576,463 +22%
    2005-- $472,608 +11.3%
    2004-- $424,673 +2.1%
    2003-- $416,072 -0.1%
    2002-- $416,333 +362.6%
    2000-- $90,000
    1999-- $90,000
    Find assessor info on the county website

    Neighborhood: Fairway Village

    Nearby schools

    GreatSchools rating
    Schools provided by the listing agent
    • Elementary: Wesley Chapel Elementary-PO
    • Middle: Thomas E Weightman Middle-PO
    • High: Wesley Chapel High-PO

    Source: Stellar MLS. This data may not be complete. We recommend contacting the local school district to confirm school assignments for this home.

    Get a cash offer in 3 minutes
    Find out how much your home could sell for in as little as 3 minutes with a no-obligation cash offer.
    Estimated market value
    $1,160,400
    Get a cash offer in 3 minutes
    Find out how much your home could sell for in as little as 3 minutes with a no-obligation cash offer.
    Estimated market value
    $1,160,400