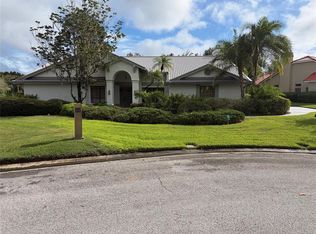
Experience resort living at its finest in this beautifully updated golf course home featuring 3 bedrooms, an office, and 3.5 baths. The renovated kitchen is a true centerpiece, offering a full size refrigerator, full size freezer, and a massive island perfect for cook prep, gathering, and entertaining. Wide sliders from the kitchen, main living area, primary suite, and second bedroom open to a screened lanai with a refreshing pool and serene fairway backdrop. The split bedroom layout places the primary suite and office at one side of the home, while the remaining bedrooms sit on the opposite side for comfort and flexibility. Bedroom 2 enjoys its own full bath, creating a private guest suite. A smartly designed pool bath opens to both the interior and the lanai, making outdoor living effortless. The home also features an extra wide 2-car garage plus a side entry golf cart garage, both connected by a paver driveway. With inviting spaces, scenic views, and world-class amenities, this home is perfect for relaxing, entertaining, and enjoying every day. Saddlebrook is a prestigious gated community offering 24-hour security and world-class amenities, including 27 holes of championship golf (recently redesigned by the infamous Rees Jones, Inc.), a sports bar, a high-end restaurant, and the possibility of a country club membership. As a resort member, you'll enjoy unlimited golf, access to the community's pool, fitness center, volleyball, basketball, and pickleball courts, and tennis facilities with various surfaces including hard courts, red clay, and grass. Situated just minutes from top-rated schools, shopping, dining, hospitals, and more. Saddlebrook is just a short drive from The Grove, Wiregrass Mall, Tampa Premium Outlets, AdventHealth Wesley Chapel, BayCare Wesley Chapel, Orlando Health Wesley Chapel, and a 35-minute ride to Tampa International Airport. Don't miss out on the opportunity to own this stunning home in one of Florida's most sought-after communities. Schedule a showing today!
For sale
Price cut: $75.1K (11/16)
$899,900
30311 FAIRWAY DRIVE, WESLEY CHAPEL, FL 33543
3beds
2,836sqft
Single Family Residence
Built in 1990
0.34 Acres Lot
$-- Zestimate®
$317/sqft
$218/mo HOA
What's special
Renovated kitchenScenic viewsFull size refrigeratorFull size freezerSplit bedroom layoutPrimary suiteInviting spaces
- 51 days
- 159
- 13
Zillow last checked:
Listing updated:
Listed by:
Ric Caldwell 260-804-3139,
CENTURY 21 BE3 727-596-1811
Source: Stellar MLS,MLS#: TB8553964 Originating MLS: Orlando Regional
Facts & features
Interior
Bedrooms & bathrooms
- Bedrooms: 3
- Bathrooms: 4
- Full bathrooms: 3
- 1/2 bathrooms: 1
Primary bedroom
- Features: Walk-In Closet(s)
- Level: First
Kitchen
- Level: First
Living room
- Level: First
Heating
- Heat Pump
Cooling
- Central Air
Appliances
- Included: Oven, Cooktop, Dishwasher, Disposal, Dryer, Electric Water Heater, Exhaust Fan, Freezer, Microwave, Range Hood, Refrigerator, Washer
- Laundry: Electric Dryer Hookup, Laundry Room, Washer Hookup
Features
- Ceiling Fan(s), High Ceilings, Open Floorplan, Primary Bedroom Main Floor, Smart Home, Split Bedroom, Thermostat, Vaulted Ceiling(s), Walk-In Closet(s)
- Flooring: Porcelain Tile
- Doors: Sliding Doors
- Windows: Skylight(s)
- Has fireplace: Yes
- Fireplace features: Family Room, Living Room
Interior area
- Total structure area: 3,915
- Total interior livable area: 2,836 sqft
Video & virtual tour
Property
Parking
- Total spaces: 2
- Parking features: Deeded, Garage Door Opener, Golf Cart Garage, Ground Level, Oversized
- Attached garage spaces: 2
Features
- Levels: One
- Stories: 1
- Patio & porch: Covered, Screened
- Exterior features: Irrigation System
- Has private pool: Yes
- Pool features: Heated, In Ground, Lighting, Screen Enclosure, Solar Cover
- Has view: Yes
- View description: Golf Course, Pool
Lot
- Size: 0.34 Acres
- Features: On Golf Course
Details
- Parcel number: 202609004.0000.00012.0
- Zoning: MPUD
- Special conditions: None
Construction
Type & style
- Home type: SingleFamily
- Architectural style: Florida
- Property subtype: Single Family Residence
Materials
- Block
- Foundation: Slab
- Roof: Tile
Condition
- Completed
- New construction: No
- Year built: 1990
Utilities & green energy
- Sewer: Public Sewer
- Water: Public
- Utilities for property: Cable Available, Electricity Connected, Fiber Optics, Phone Available, Sewer Connected, Street Lights, Water Connected
Community & HOA
Community
- Features: Clubhouse, Deed Restrictions, Gated Community - Guard, Golf Carts OK, Golf, Pool
- Pet fee: $0 monthly
- Subdivision: FAIRWAY VILLAGE 02 LAURELWOOD
HOA
- Has HOA: Yes
- Amenities included: Clubhouse, Gated, Golf Course, Pool
- Services included: 24-Hour Guard, Common Area Taxes, Community Pool, Manager, Trash
- HOA fee: $218 monthly
- HOA name: Fairway Village
Location
- Region: Zephyrhills
Financial & listing details
- Price per square foot: $317/sqft
- Tax assessed value: $713,970
- Annual tax amount: $8,746
- Date on market: 10/1/2026
- Cumulative days on market: 52 days
- Listing terms: Cash,Conventional,FHA
- Ownership: Fee Simple
- Total actual rent: 0
- Electric utility on property: Yes
- Road surface type: Asphalt
Estimated market value
Not available
Estimated sales range
Not available
Not available
Price history
| Date | Event | Price |
|---|---|---|
| 11/16/2026 | Price change | $899,900-7.7%$317/sqft |
Source:  Stellar MLS #TB8553964 Report a problem | ||
| 10/1/2026 | Listed for sale | $975,000+143.8%$344/sqft |
Source: Stellar MLS #TB8553964 Report a problem | ||
| 7/25/2018 | Sold | $400,000$141/sqft |
Source: Public Record Report a problem | ||
Public tax history
| Year | Property taxes | Tax assessment |
|---|---|---|
| 2025 | $9,110 +5.4% | $597,804 +4.3% |
| 2024 | $8,647 +6.4% | $572,917 +10.4% |
| 2023 | $8,126 +17.6% | $518,900 +7.3% |
| 2022 | $6,910 +9.4% | $483,550 +13.5% |
| 2021 | $6,317 -3.9% | $425,875 -3.6% |
| 2020 | $6,572 -4.5% | $441,725 -3.4% |
| 2019 | $6,884 | $457,055 -2.8% |
| 2018 | $6,884 -11.4% | $470,167 +1.6% |
| 2017 | $7,772 -0.4% | $462,924 +1% |
| 2016 | $7,800 -10.2% | $458,434 -9.6% |
| 2015 | $8,686 +8.7% | $507,270 +3.1% |
| 2014 | $7,988 | $491,924 +3.8% |
| 2013 | -- | $473,716 +27% |
| 2012 | -- | $372,977 -3.5% |
| 2011 | -- | $386,362 -0.2% |
| 2010 | -- | $386,982 -2.2% |
| 2009 | -- | $395,676 -18.6% |
| 2008 | -- | $486,009 -7.1% |
| 2007 | -- | $522,989 +10.3% |
| 2006 | -- | $474,240 +21.4% |
| 2005 | -- | $390,680 +11.5% |
| 2004 | -- | $350,375 +2.7% |
| 2003 | -- | $341,124 -0.2% |
| 2002 | -- | $341,775 +25.7% |
| 2000 | -- | $271,967 |
| 1999 | -- | $271,967 |
Find assessor info on the county website
Monthly payment
Est. payment
Payment breakdown
Explore the cost of this home by adjusting the details. Changes won't be saved.Climate risks
Neighborhood: Fairway Village
Nearby schools
Schools provided by the listing agent
- Elementary: Wesley Chapel Elementary-PO
- Middle: Thomas E Weightman Middle-PO
- High: Wesley Chapel High-PO
Source: Stellar MLS. This data may not be complete. We recommend contacting the local school district to confirm school assignments for this home.
Similar homes
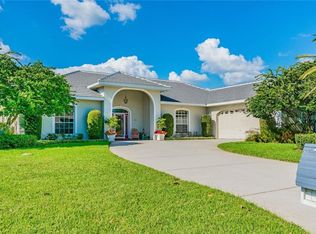
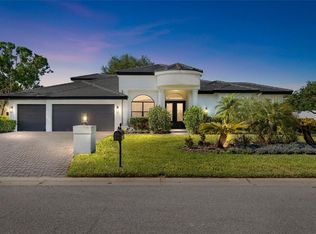
- $965,0003 bd4 ba2.6k sqft5132 LONDONDERRY LANE, WESLEY CHAPEL, FL 33543For Sale
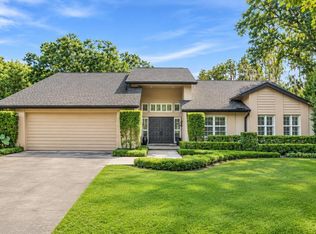
 MLS ID #TB8568270, Stacey Arey, LEE REALTY GROUP. Stellar MLS
- $749,0003 bd3 ba2.8k sqft29922 BAYWOOD LANE, WESLEY CHAPEL, FL 33543For Sale
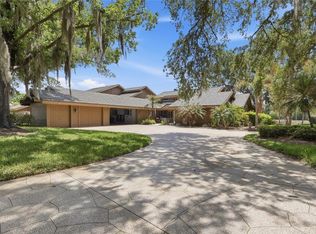 MLS ID #TB8497505, Liz Alonso, CENTURY 21 BILL NYE REALTY. Stellar MLS
- $765,0003 bd3 ba2.8k sqft5040 PINELAKE ROAD, WESLEY CHAPEL, FL 33543For Sale
 MLS ID #TB8422592, Johnny Wild, WILD REALTY & INV. CO., INC.. Stellar MLS
- $699,9005 bd4 ba3.7k sqft4739 COACHFORD DRIVE, WESLEY CHAPEL, FL 33543For Sale
 MLS ID #TB8566958, Zach McKay, COLDWELL BANKER REALTY. Stellar MLS
- $1,300,0004 bd4 ba3.7k sqft30218 FAIRWAY DRIVE, WESLEY CHAPEL, FL 33543For SaleMLS ID #TB8526715, Jason Catalanotto, LPT REALTY, LLC. Stellar MLS
- $795,9003 bd4 ba2.7k sqft3869 CABERNET TERRACE, WESLEY CHAPEL, FL 33543New ConstructionStellar MLS
- $789,0003 bd3 ba2.3k sqft29534 GINNETTO DRIVE, WESLEY CHAPEL, FL 33543For SaleMLS ID #TB8524564, Karen Tillman-Gosselin, BHHS FLORIDA PROPERTIES GROUP. Stellar MLS
- $1,149,0004 bd4 ba3.2k sqft5359 SADDLEBROOK WAY, WESLEY CHAPEL, FL 33543For SaleMLS ID #TB8521314, Liz Alonso, CENTURY 21 BILL NYE REALTY. Stellar MLS
- $450,0003 bd3 ba2.3k sqft29903 BAYWOOD LANE, WESLEY CHAPEL, FL 33543For SaleMLS ID #TB8488077, Michelle Denham, ALIGN RIGHT REALTY CARROLLWOOD. Stellar MLS
- $744,7774 bd4 ba3.4k sqft4196 CANINO COURT, WESLEY CHAPEL, FL 33543For SaleMLS ID #TB8563683, Carrie Helms, COLDWELL BANKER REALTY. Stellar MLS
- $589,9004 bd3 ba2.5k sqft4588 SAN MARTINO DRIVE, WESLEY CHAPEL, FL 33543For SaleMLS ID #TB8568747, Sazan Powers, FRANK ALBERT REALTY. Stellar MLS
- $550,0004 bd2 ba2k sqft5144 PINE TREE LANE, WESLEY CHAPEL, FL 33543For SaleMLS ID #TB8351090, Rosa Jaico, FUTURE HOME REALTY INC. Stellar MLS
- $995,0005 bd4 ba4.2k sqft29527 PICANA LANE, WESLEY CHAPEL, FL 33543For SaleMLS ID #TB8555703, Crystal Webb, COLDWELL BANKER REALTY. Stellar MLS
- $488,8003 bd2 ba1.5k sqft5847 CAROLINE DRIVE, WESLEY CHAPEL, FL 33545For SaleMLS ID #TB8566829, Renee Tisa, CHARLES RUTENBERG REALTY INC. Stellar MLS
- $975,0003 bd3 ba3.1k sqft29596 TORICELLI ROAD, WESLEY CHAPEL, FL 33543For SaleMLS ID #TB8546053, Karen Tillman-Gosselin, BHHS FLORIDA PROPERTIES GROUP. Stellar MLS
- $495,0003 bd3 ba2.5k sqft5335 SAND CRANE COURT, WESLEY CHAPEL, FL 33543For SaleMLS ID #TB8514006, Lynne Hajj, FUTURE HOME REALTY INC. Stellar MLS
- $475,0004 bd4 ba3.6k sqft28850 LINDENHURST DRIVE, WESLEY CHAPEL, FL 33544For SaleMLS ID #TB8567763, Theresa Lo Presti, COLDWELL BANKER AQUATERRA REALTY. Stellar MLS
- $774,9003 bd3 ba3k sqft4727 FRECCIA LOOP, WESLEY CHAPEL, FL 33543For SaleMLS ID #TB8545830, Genevieve Cherrier, COMPASS FLORIDA LLC. Stellar MLS
