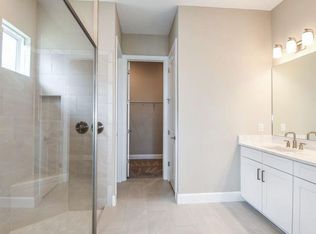
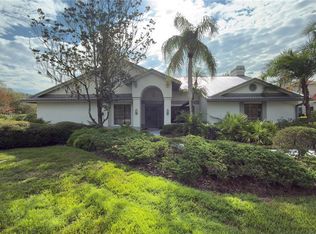
Some Photos virtually staged. Esplanade at Wiregrass Ranch is an active 55+ community with resort style amenities. The Lazio is one of Taylor Morrison's most popular floor plans. This home has so much to offer with 2,372 sq. ft. of living space, 3 bedrooms, 3 full baths, an office/flex room, three-car tandem garage and extended screened lanai with an outdoor kitchen. Enter the home though the foyer which leads into a dining room and spacious gathering room. The upgraded gourmet kitchen featuring upgraded Café stainless steel appliances, 42” solid wood cabinets with crown molding, huge island with quartz counters, walk-in pantry, tile backsplash, extended breakfast area and tons of counter space. Designer vinyl and tile floors throughout the entire home. The owner’s oversized suite has dual sinks, walk in shower, an expanded closet with custom-built-ins. Included Options on this Lazio includes a gourmet kitchen, casual dining extension, a tandem garage, extended lanai, 8-foot doors, ceiling trays, crown molding, water softener, reverse osmosis water filter, upgraded Café appliance package, extended paver driveway, tile roof, large laundry room with cabinets & sink, security camera system.
Esplanade of Wiregrass Ranch has a luxurious upscale club house with full-time lifestyle and fitness directors. This home is a short walk to the Venue which includes a resort style pool, hot tub, cabanas, dog park, state-of-the-art 24-hour fitness center, billiard/card room, and spa room. For active outdoor entertainment there is a firepit, tennis courts, 8 pickleball courts, bocci, as well as a large meeting/ gathering area. Esplanade also includes worry free yard maintenance, reclaimed water and Spectrum TV and internet package included in fees. This home is located only minutes from shopping, I-275, I-75, hospitals, restaurants, recreation, and entertainment.
For sale by owner
$749,000
4684 Isonzo Way, Wesley Chapel, FL 33543
3beds
2,372sqft
SingleFamily
Built in 2025
9,408 Square Feet Lot
$-- Zestimate®
$316/sqft
$500/mo HOA
What's special
Resort style poolTennis courtsHot tubThree-car tandem garageUpgraded gourmet kitchenExpanded closet with custom-built-insDog park
- 12 days
- 276
- 22
Listed by:
Property Owner (727) 692-1756
Facts & features
Interior
Bedrooms & bathrooms
- Bedrooms: 3
- Bathrooms: 3
- Full bathrooms: 3
Heating
- Heat pump, Electric
Cooling
- Central
Appliances
- Included: Dishwasher, Dryer, Freezer, Garbage disposal, Microwave, Range / Oven, Refrigerator, Washer
Features
- Flooring: Tile, Laminate
Interior area
- Total interior livable area: 2,372 sqft
Property
Parking
- Parking features: Garage - Attached
Features
- Exterior features: Stucco, Brick
Lot
- Size: 9,408 Square Feet
Details
- Parcel number: 1726200090000001390
Construction
Type & style
- Home type: SingleFamily
Materials
- Roof: Tile
Condition
- New construction: No
- Year built: 2025
Community & HOA
Community
- Features: Fitness Center, Fifty Five Plus Active Community
- Senior community: Yes
HOA
- Has HOA: Yes
- HOA fee: $500 monthly
Location
- Region: Wesley Chapel
Financial & listing details
- Price per square foot: $316/sqft
- Tax assessed value: $125,829
- Annual tax amount: $5,029
- Date on market: 10/21/2026
Estimated market value
Not available
Estimated sales range
Not available
$2,945/mo
Price history
| Date | Event | Price |
|---|---|---|
| 10/21/2026 | Listed for sale | $749,000+2.7%$316/sqft |
Source: Owner Report a problem | ||
| 2/21/2025 | Sold | $729,400$308/sqft |
Source: Public Record Report a problem | ||
Public tax history
| Year | Property taxes | Tax assessment |
|---|---|---|
| 2025 | $5,029 +18.4% | $125,829 +4.9% |
| 2024 | $4,247 +49.5% | $119,909 +223.6% |
| 2023 | $2,841 +6.3% | $37,052 +19.6% |
| 2022 | $2,672 | $30,972 |
Find assessor info on the county website
Monthly payment
Est. payment
Payment breakdown
Explore the cost of this home by adjusting the details. Changes won't be saved.Climate risks
Neighborhood: 33543
Similar homes
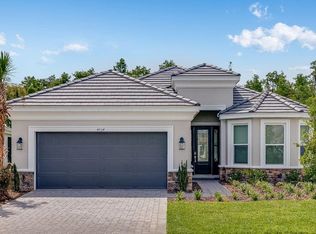
- $750,0003 bd3 ba2.3k sqft28755 LUCERO LANE, WESLEY CHAPEL, FL 33543For Sale

 MLS ID #TB8556235, Laurie Dykeman, PA, KELLER WILLIAMS TAMPA PROPERTIES. Stellar MLS
- $939,5003 bd3 ba2.3k sqft29749 CASSINO COURT, WESLEY CHAPEL, FL 33543For Sale
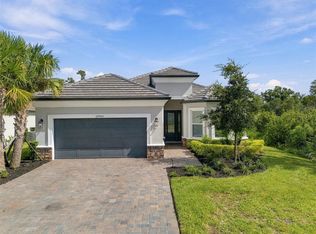 MLS ID #TB8555414, Pete Radeka, FLORIDA EXECUTIVE REALTY. Stellar MLS
- $789,0003 bd3 ba2.3k sqft29534 GINNETTO DRIVE, WESLEY CHAPEL, FL 33543For Sale
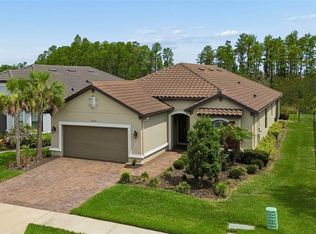 MLS ID #TB8524564, Karen Tillman-Gosselin, BHHS FLORIDA PROPERTIES GROUP. Stellar MLS
- $765,0003 bd3 ba2.8k sqft5040 PINELAKE ROAD, WESLEY CHAPEL, FL 33543For Sale
 MLS ID #TB8422592, Johnny Wild, WILD REALTY & INV. CO., INC.. Stellar MLS
- $749,0003 bd3 ba2.8k sqft29922 BAYWOOD LANE, WESLEY CHAPEL, FL 33543For SaleMLS ID #TB8497505, Liz Alonso, CENTURY 21 BILL NYE REALTY. Stellar MLS
- $700,0003 bd3 ba2.3k sqft4798 ROSATTI ROAD, WESLEY CHAPEL, FL 33543For SaleMLS ID #TB8546062, Karen Tillman-Gosselin, BHHS FLORIDA PROPERTIES GROUP. Stellar MLS
- $774,9003 bd3 ba3k sqft4727 FRECCIA LOOP, WESLEY CHAPEL, FL 33543For SaleMLS ID #TB8545830, Genevieve Cherrier, COMPASS FLORIDA LLC. Stellar MLS
- $699,9002 bd2 ba1.9k sqft29735 CASSINO COURT, WESLEY CHAPEL, FL 33543For SaleMLS ID #TB8543858, Allen Collins, ALLEN COLLINS REALTY INC. Stellar MLS
- $732,2543 bd3 ba2.4k sqft3912 MASANIELLO WAY, WESLEY CHAPEL, FL 33543New ConstructionStellar MLS
- $650,0004 bd4 ba2.8k sqft28907 REVARO LANE, WESLEY CHAPEL, FL 33543For SaleMLS ID #TB8547009, Sazan Powers, FRANK ALBERT REALTY. Stellar MLS
- $620,0003 bd3 ba2.4k sqft4053 MEDICCI LANE, WESLEY CHAPEL, FL 33543For SaleMLS ID #TB8552590, Marlene Loehlein, AGILE GROUP REALTY. Stellar MLS
- $650,0003 bd2 ba2.6k sqft5473 BLUE HERON LANE, WESLEY CHAPEL, FL 33543For SaleMLS ID #TB8520132, EsraAlpaytac Orhon, FUTURE HOME REALTY INC. Stellar MLS
- $682,0334 bd3 ba2.8k sqft3611 YELLOW CASSIA DRIVE, WESLEY CHAPEL, FL 33543New ConstructionMLS ID #TB8560704, Robert St. Pierre, WEEKLEY HOMES REALTY COMPANY. Stellar MLS
- $612,9004 bd3 ba2.4k sqft29164 PERILLI PLACE, WESLEY CHAPEL, FL 33543For SaleMLS ID #TB8556326, William Alvarez, Jr, LPT REALTY, LLC. Stellar MLS
- $650,0004 bd3 ba2.8k sqft4020 EMPOLI COURT, WESLEY CHAPEL, FL 33543For SaleMLS ID #TB8533691, Sazan Powers, FRANK ALBERT REALTY. Stellar MLS
- $807,9003 bd4 ba2.7k sqft3869 CABERNET TERRACE, WESLEY CHAPEL, FL 33543New ConstructionStellar MLS
- $550,0004 bd2 ba2k sqft5144 PINE TREE LANE, WESLEY CHAPEL, FL 33543For SaleMLS ID #TB8351090, Rosa Jaico, FUTURE HOME REALTY INC. Stellar MLS
- $674,9004 bd3 ba3.1k sqft4667 SAN MARTINO DRIVE, WESLEY CHAPEL, FL 33543For SaleMLS ID #TB8529370, Marlene Loehlein, AGILE GROUP REALTY. Stellar MLS
- $529,9004 bd3 ba2.3k sqft4694 TRAMANTO LANE, WESLEY CHAPEL, FL 33543For SaleMLS ID #TB8558175, Joshua Nogowski, TAH FLORIDA LLC. Stellar MLS
- $649,9993 bd3 ba2.3k sqft30189 IMPERATI BOULEVARD, WESLEY CHAPEL, FL 33543New ConstructionStellar MLS
